- 0
- 2
- Overview
- Description
- Property Details
- Location
- Facts & Features
- Getting Around
- Nearby Homes




$319,950
Monthly Est:$1,593
 4 Beds
 3 Baths
2 full baths + 1 half bath
 1,723sqft
15113 Laura Ln, El Paso, TX 79938
$319,950
$1,593/moEst:
Get Pre-Approved
Single Family Residence
Built in 2026
$-- HOA
0.12 acre lot
$186/sq.ft
Description
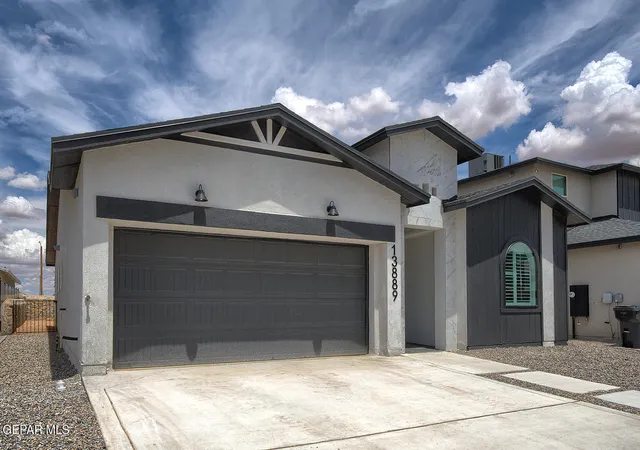
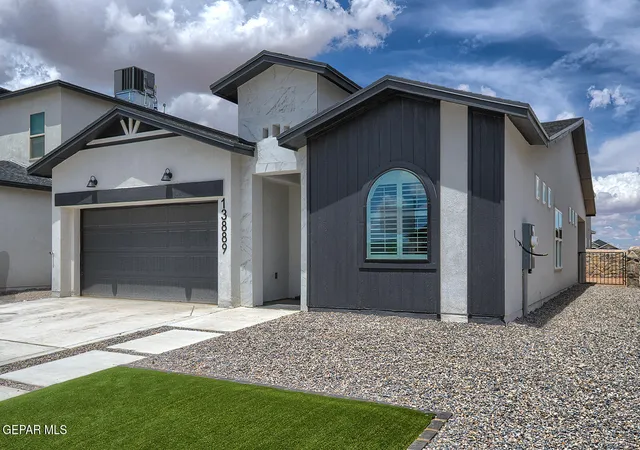
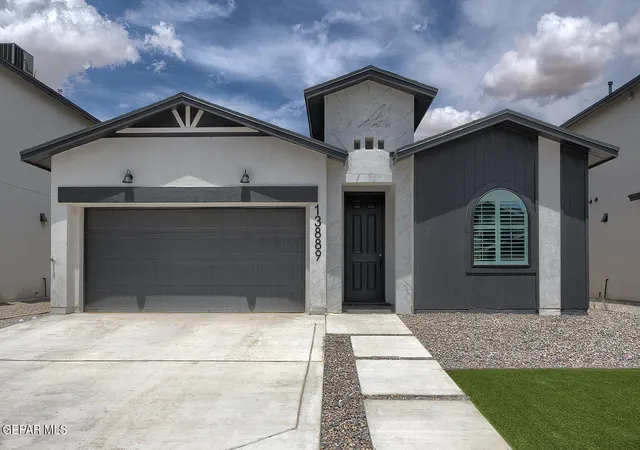
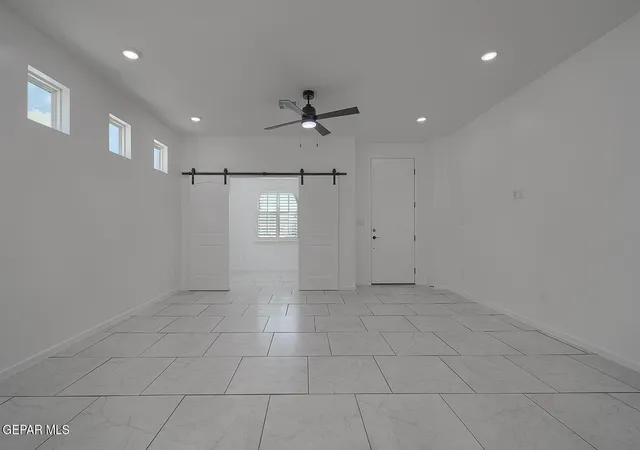
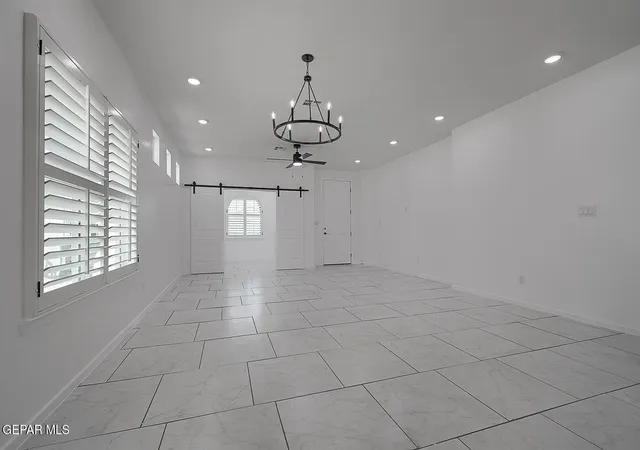
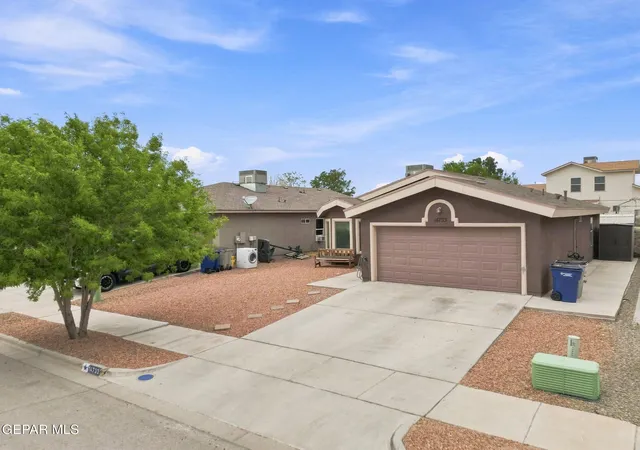
he Paris floor plan by BIC Homes is an elegant retreat that greets you with a prominent curb appeal that will remain iconic for generations. The front elevation includes siding, stone, wood accents, and stylish overhead lamps above the garage Inside, the Paris floor plan is equipped with plantation shutters for optimal light control and a classic, timeless look throughout the home. Enjoy quartz or granite countertops throughout the home as well for that added luxury touch. Walking up, a covered porch greets you and upon walking in, the living room fills the space with natural light. A dedicated office space is located off the living room with windows looking out to the fr...
Continue Reading- Houzeo last checked: 2 minutes ago
- Listing updated: September 12, 2026 at 5:13 pm
- Listing Provided by: Sam Jallad (915) 474-8700 | El Paso Elite Realty
- Source: Greater El Paso MLS-TX | MLS#: 949461

Property Details
Status
Pending
Type
Single Family Residence
No. of Stories
-
County
City
Neighborhood
--
Year Built
2026
HOA Fees
-
Finished Area
1,723 sqft
Lot Size
0.12 acre lot
Basement Area
- sqft
MLS Name
Greater El Paso MLS
MLS Number
949461
MLS Status
Pending
Days on Market
35
Cumulative Days on Market
29

Continue Your Journey in App
Find your dream home, receive real-time updates, and many more!
Download App
Continue Your Journey in App
Find your dream home, receive real-time updates, and many more!
Location
Facts & Features
Rooms
Bedrooms & bathrooms
Bedrooms: 4
Bathrooms: 3
Interior
Window Features
Shutters, Double Pane Windows
Sewer
Public Sewer
Appliances
Built In Gas Oven, Cooktop, Microwave, Refrigerator, Tankless Water Heater, Vented Exhaust Fan
Interior Features
Double Vanity, Ceiling Fan(s), Pantry, Walk In Closet(s)
Flooring
Tile, Carpet
Cooling
Refrigerated, Seer Rated 13 15
Exterior Features
Walled Backyard
Heating
Forced Air
Construction
Year Built
Year Built: 2026
Home type
Single Family Residence
Construction Materials
Stucco, Energy Star Certified
Roof
Shingle
Architectural Style
1 Story
Utilities & Energy
Water Source
City
Laundry Features
Electric Dryer Hookup, Washer Hookup
Other Features
Subdivision Name
Tierra Del Este
Lot Features
Standard Lot
Price History
| Date | Event | Price |
|---|---|---|
09/12/2026 Source: | Pending | $319,950 $186/sqft |
08/16/2026 Source: | Listed for Sale | $319,950 $186/sqft |

Nearby Homes




Find Homes by Property Features in El Paso, TX
Nearby New Homes For Sale

Based on information from the Greater El Paso Association of REALTORS® (alternatively, from GEPAR) from the Multiple Listing Service through Sep 21, 2026, 03:15AM. Neither the Board nor GEPAR guarantees or is in any way responsible for its accuracy. All data is provided ‘AS IS’ and with all faults. Data maintained by the Board or GEPAR may not reflect all real estate activity in the market. Information is provided exclusively for consumers’ personal, non-commercial use and may not be used for any purpose other than to identify prospective properties consumers may be interested in purchasing. This website may not include listings or property addresses of sellers who have directed their listing brokers to withhold their listing or their property address from display on the Internet. © 2026 Greater El Paso Association of Realtors.
 Advertising Broker: Michelle Brecker | Pathway To Home Realty

Love this home?
Here's 4 things you can do

Your local real estate expert. Speak directly with agent about the home & pricing.

Book your private tour
as early as Tomorrow at 09:00 AM

Rates starting from 6.3%. Secure financing early to move quickly when you're ready.

Fastest way to get your offer in. Speak directly with agent to negotiate the offer.
Houzeo Corp. holds real estate brokerage licenses in Alabama (License No. 000157023 - 0) and Texas (License No. 9013396)
TREC: Info About Brokerage Services, Consumer Protection Notice.
§ 442‑H New York Standard Operating Procedure.
New York State Fair Housing Notice.


