- Overview
- Description
- Property Details
- Location
- Facts & Features
- Getting Around
- Nearby Homes



$535,000
Monthly Est:$2,663
 4 Beds
 2 Baths
2 full baths
 2,326sqft
15114 Oakmere St, San Antonio, TX 78232
$535,000
$2,663/moEst:
Get Pre-Approved
Single Family Residence
Built in 1978
$-- HOA
9,016.92 sqft lot
$230/sq.ft
Description
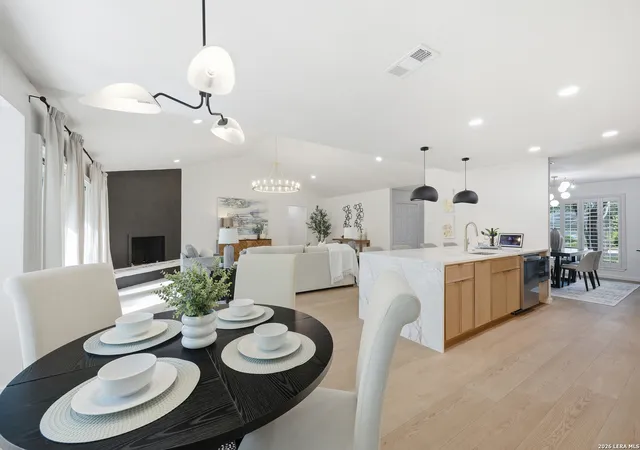
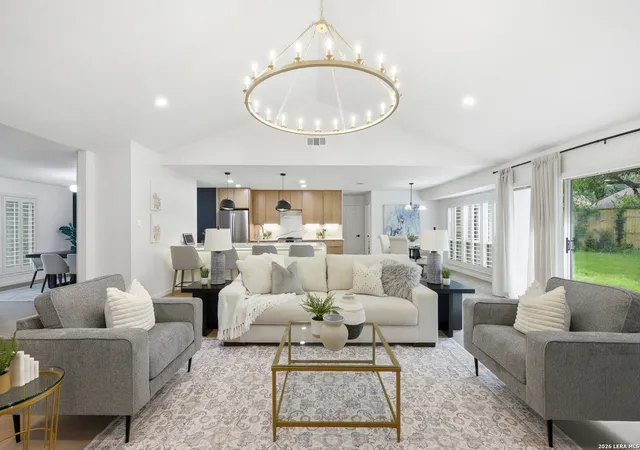
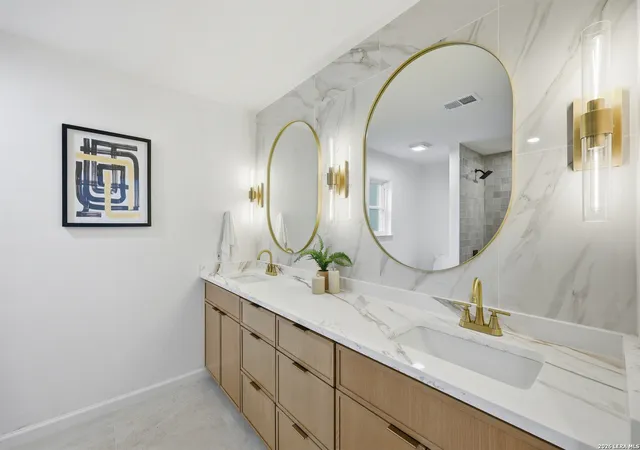
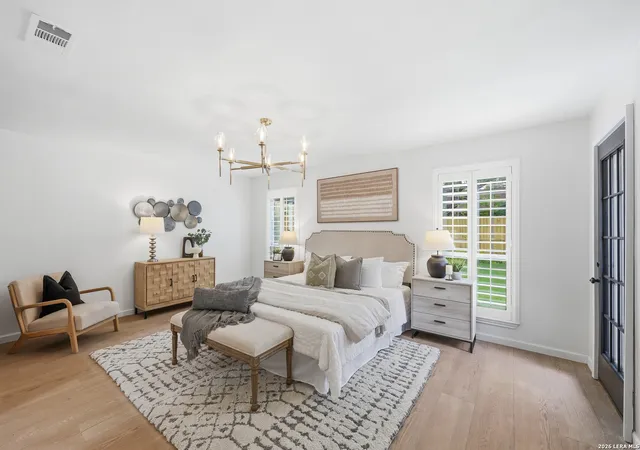
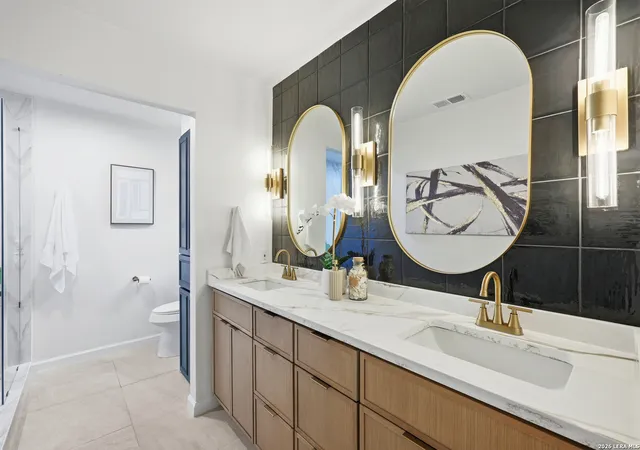
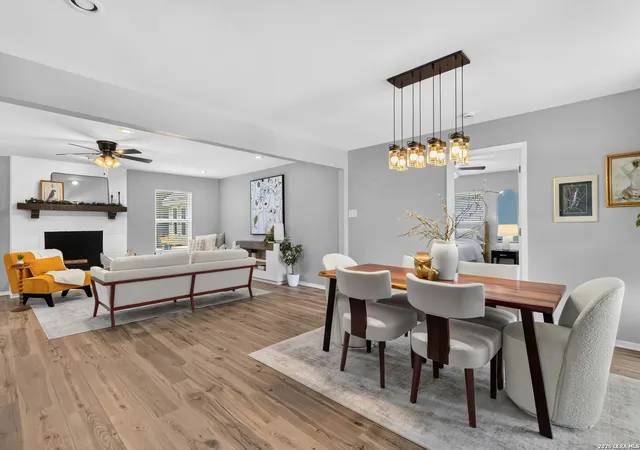
Welcome to 15114 Oakmere, where timeless character meets modern luxury in the heart of Oak Hollow Estates. Completely reimagined from the inside out, this stunning renovation offers the perfect blend of warmth, charm, and contemporary design-creating a home that feels both elevated and effortlessly livable. Nestled on a quiet cul-de-sac in one of North San Antonio's most established and sought-after neighborhoods, this move-in-ready residence captures everything today's buyers are searching for: soaring ceilings, abundant natural light, designer finishes, and a thoughtfully crafted open-concept layout. Best of all, there's no HOA. From the moment you enter, the dramatic floor-to-ceiling brick fireplace commands attention, anchoring the expansive living room and setting the tone for the home's inviting yet sophisticated style. The living area flows seamlessly into a beautifully redesigned island kitchen featuring custom cabinetry, quartz countertops, stainless steel appliances, gas cooking, designer lighting, and elevated finishes throughout. Whether hosting friends or enjoying a quiet evening at home, this space was designed for connection. The flexible floor plan adapts to the way you live. A separate formal dining room can easily serve as a home office or secondary living space. The private primary suite offers a true retreat, complete with patio access, a spacious walk-in closet, and a spa-inspired bath designed for relaxation. Across the home, three generously sized secondary bedrooms share a beautifully updated double-vanity bath, providing comfort and functionality for family and guests alike. Every inch of this home has been thoughtfully updated, including a new roof, new windows, new fencing, fresh finishes throughout, and a spacious laundry and mudroom with added storage. Luxury vinyl flooring extends throughout the home with no carpet in sight, creating a clean, modern aesthetic that is as practical as it is beautiful. Step outside to enjoy the newly built deck overlooking a mature, tree-filled backyard-an ideal setting for morning coffee, weekend gatherings, or simply unwinding beneath the shade of towering oaks. Surrounded by established homes, mature landscaping, and a true sense of community, this is the kind of neighborhood buyers rarely want to leave. Conveniently located near premier shopping, dining, healthcare, major employers, and easy access to Loop 1604, US-281, the airport, and downtown San Antonio, 15114 Oakmere offers the rare opportunity to own a fully renovated home with character, charm, and modern style in one of the city's most desirable locations. This isn't just a renovation. It's a complete transformation.
- Houzeo last checked: 11 minutes ago
- Listing updated: August 28, 2026 at 8:39 pm
- Listing Provided by: Jessica Hernandez | San Antonio Portfolio KW RE (210) 698-9996
- Source: LERA MLS-TX | MLS#: 1972140

Property Details
Status
Pending
Type
Single Family Residence
No. of Stories
-
County
City
Neighborhood
Year Built
1978
HOA Fees
-
Finished Area
2,326 sqft
Lot Size
9,016.92 sqft lot
Basement Area
- sqft
MLS Name
LERA MLS
MLS Number
1972140
MLS Status
PND
Days on Market
158

Continue Your Journey in App
Find your dream home, receive real-time updates, and many more!
Continue Your Journey in App
Find your dream home, receive real-time updates, and many more!
Location
Facts & Features
Rooms
Bedrooms & bathrooms
Bedrooms: 4
Bathrooms: 2
Interior
Window Features
Some
Utilities & Energy
Fireplace Features
One, Livrm
Association Amenities
None
Other Features
Subdivision Name
Oak Hollow Estates
Price History
| Date | Event | Price |
|---|---|---|
08/28/2026 Source: | Pending | $535,000 $230/sqft |
08/18/2026 Source: | Contingent (Active Under Contract) | $535,000 $230/sqft |
06/11/2026 Source: | Price Decreased | $535,000 -0.74% $230/sqft |
06/09/2026 Source: | Price Decreased | $539,000 -1.10% $232/sqft |
06/02/2026 Source: | Listed for Sale | $545,000 $234/sqft |

North Central Thousand Oaks Ranks #43 in San Antonio, TX


Homes

Rental Prices

Median Home Price
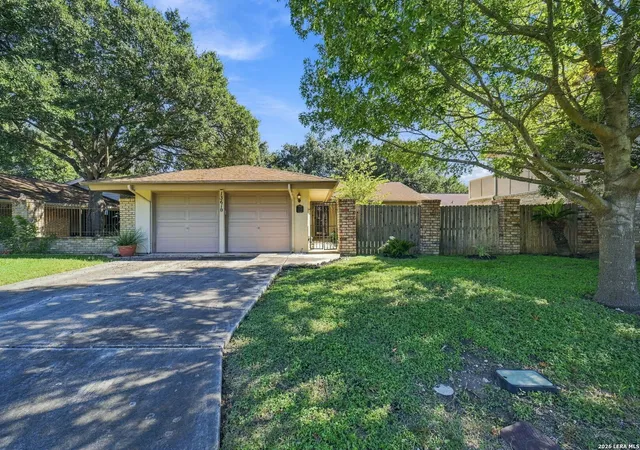
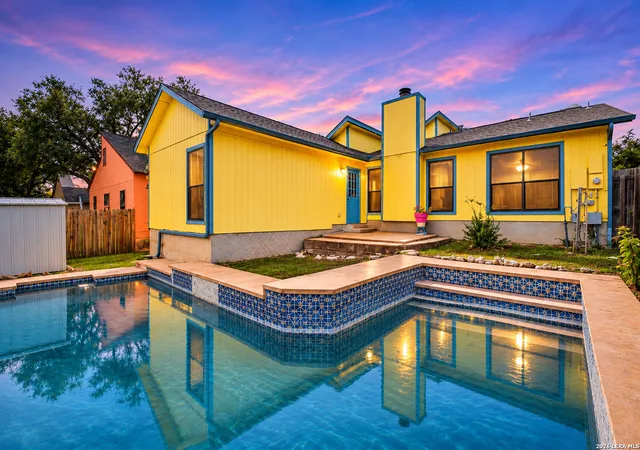
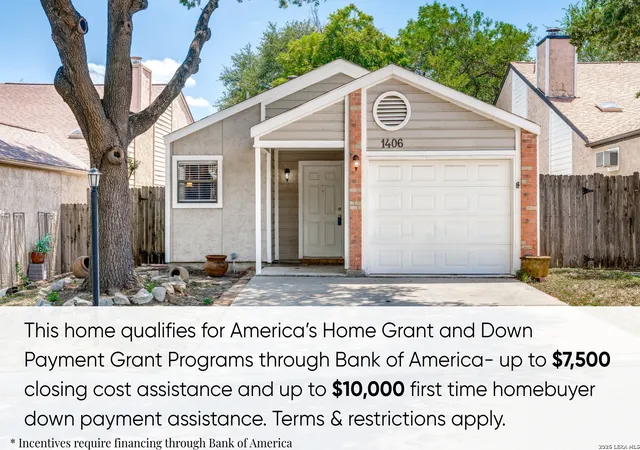
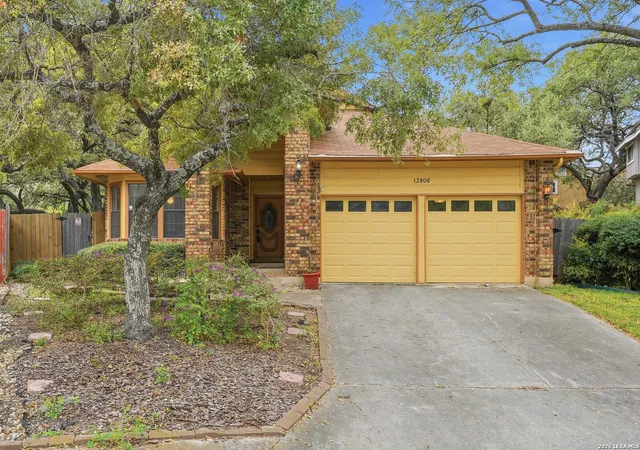
Nearby Homes
Find Homes by Property Features in San Antonio, TX

Based on information from the San Antonio Board of REALTORS® MLS through Nov 07, 2026, 07:30PM. Information is provided exclusively for consumers’ personal, non-commercial use, and it may not be used for any purpose other than to identify prospective properties consumers may be interested in purchasing. The data is deemed reliable but is not guaranteed. © 2026 San Antonio Board of REALTORS - All Rights Reserved.
 Advertising Broker: David Montalvo | CapTex Realty
