- Overview
- Description
- Property Details
- Location
- HOA Management
- Facts & Features
- Getting Around
- Nearby Homes
 Price Drop: $11.9K (09/11)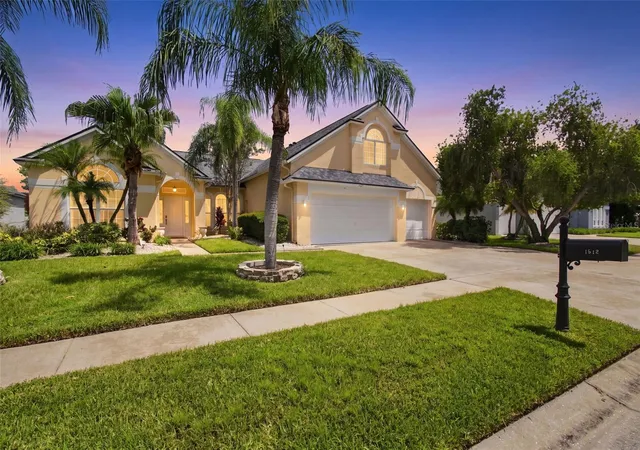
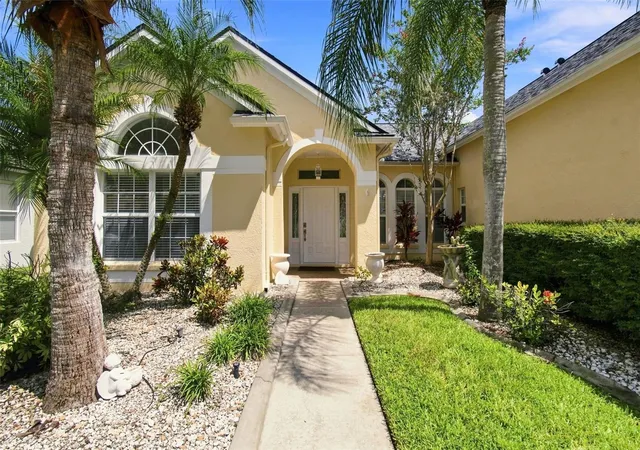

Street View
$558,000
Monthly Est:$2,777
 4 Beds
 3 Baths
3 full baths
 2,861sqft
1512 Crooked Stick Dr, Valrico, FL 33596
$558,000
$2,777/moEst:
Get Pre-Approved
Single Family Residence
Built in 1997
$65.42/mo HOA
8,760 sqft lot
$195/sq.ft
Description
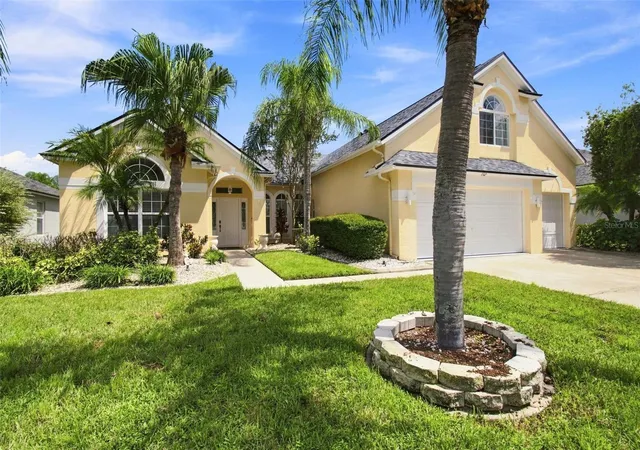
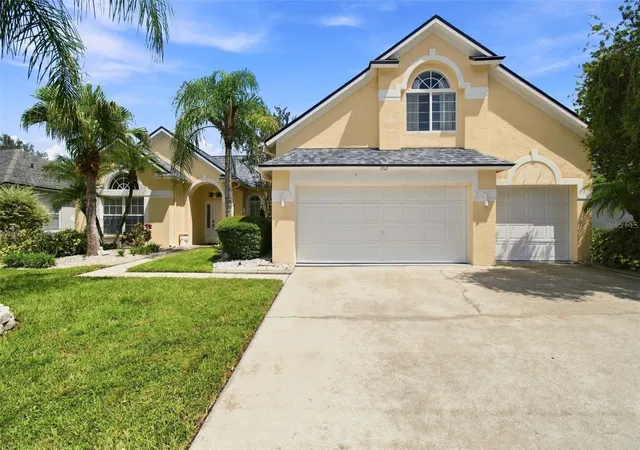
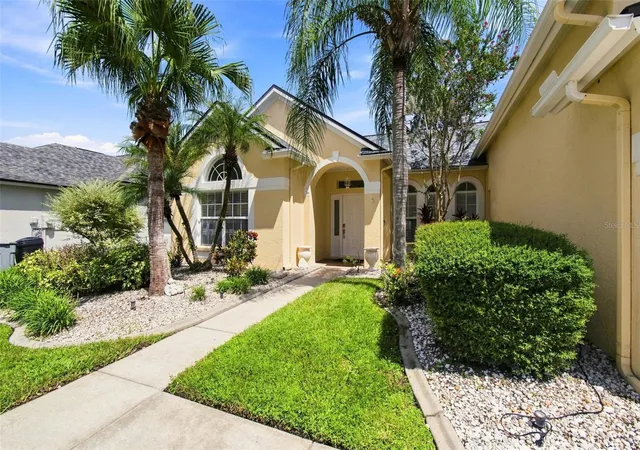
Virtually Staged. WELCOME HOME to 1512 Crooked Stick Dr, an impressive POOL HOME in the gated Bloomingdale Village community, ideally positioned near the golf course! With a NEW ROOF (2025), EXTERIOR PAINTED (2025), NEW CARPET (2026), 3-CAR GARAGE, spacious split-bedroom layout, private office, upstairs bonus room and an outdoor entertaining space designed for the Florida lifestyle, this home offers the space, flexibility and features today's buyers are looking for. Step inside to a fresh, bright interior where the kitchen takes center stage. The updated kitchen features freshly PAINTED CABINETS (2026), granite countertops, backsplash, stainless steel appliances, a GE Café 5-burner GAS range, convenient pot filler, additional lighting and an abundance of cabinet and counter space. A breakfast area with additional storage cabinetry provides even more functionality for busy mornings and everyday living. The spacious family room was made for entertaining, featuring a surround-sound system, projector setup and automated drop-down screen, perfect for movie nights and game days. Sliding doors create an easy connection to the pool and patio, while a nearby pool bath and guest bedroom make this area especially convenient for visitors. Outside is your own Florida retreat! Enjoy the screened pool, beautiful pergola with lighting and fan, brick-paver patio, outdoor grilling/kitchen area with electric and gas connections, pool safety fence and dedicated garden area ready for your favorite herbs and vegetables. The pool was refinished in 2021 and includes a color-changing pool light. The spacious primary suite offers abundant natural light, TWO closets, dual sinks, jetted tub, oversized shower with seating, additional cabinetry and storage, dual medicine cabinets and elegant mirrors. The split-bedroom design provides added privacy, while the dedicated office near the front of the home creates an ideal work-from-home space. Need even more room? Head upstairs to the large enclosed bonus room with a storage closet and its own mini-split A/C system. Use it as a game room, media room, hobby space or flexible guest area, The possibilities are endless. Technology and convenience are built right in, with smart garage-door systems, smart exterior lighting, smart irrigation controls, wired internet connections throughout the home, automatic bathroom lighting and a water treatment system. The garage also offers extensive storage, additional electrical outlets and a 220V electrical connection. All of this is tucked inside the gated Bloomingdale Village community, near the golf course and zoned for highly rated A-RATED schools. Enjoy convenient access to the greater Bloomingdale and Valrico area, along with nearby parks, recreation, shopping, dining and everyday conveniences. Fresh, bright, spacious and move-in ready—this is the Florida pool home you've been waiting for. Schedule your private showing today!
- Houzeo last checked: 46 minutes ago
- Listing updated: September 29, 2026 at 12:01 pm
- Listing Provided by: WANDY GARCIA, X LLC (813) 485-4663 | KELLER WILLIAMS RLTY NEW TAMPA (813) 994-4422
- Source: Stellar MLS-FL | MLS#: TB8546027

Property Details
Status
Active
Type
Single Family Residence
No. of Stories
2
County
City
Neighborhood
--
Year Built
1997
HOA Fees
$65.42/mo
Finished Area
2,861 sqft
Lot Size
8,760 sqft lot
Basement Area
- sqft
MLS Name
Stellar MLS
MLS Number
TB8546027
MLS Status
Active
Days on Market
27
Cumulative Days on Market
202

Continue Your Journey in App
Find your dream home, receive real-time updates, and many more!
Download App
Continue Your Journey in App
Find your dream home, receive real-time updates, and many more!
Location
HOA Management
John Pignataro
HOA Fees
$785/ Annually
Disclaimer: Amenities are based on third-party information and may vary; buyers must independently verify all amenities, as information is deemed reliable but not guaranteed.
Facts & Features
Rooms
Bedrooms & bathrooms
Bedrooms: 4
Bathrooms: 3
Primary Bedroom
Level: First
Area: 210.00 Square Feet
Dimensions: 14x15
Primary Bathroom
Level: First
Area: 130.00 Square Feet
Dimensions: 13x10
Bedroom 2
Level: First
Area: 110.00 Square Feet
Dimensions: 11x10
Bedroom 3
Level: First
Area: 121.00 Square Feet
Dimensions: 11x11
Bedroom 4
Level: First
Area: 132.00 Square Feet
Dimensions: 11x12
Bonus Room
Level: Second
Area: 247.00 Square Feet
Dimensions: 19x13
Family Room
Level: First
Area: 285.00 Square Feet
Dimensions: 19x15
Living Room
Level: First
Area: 221.00 Square Feet
Dimensions: 17x13
Kitchen
Level: First
Area: 110.00 Square Feet
Dimensions: 10x11
Office
Level: First
Area: 144.00 Square Feet
Dimensions: 12x12
Laundry
Level: First
Area: 35.00 Square Feet
Dimensions: 7x5
Interior
Cooling
Central Air
Exterior Features
Lighting
Flooring
Carpet, Ceramic Tile
Window Features
Blinds
Appliances
Dishwasher, Disposal, Gas Water Heater, Microwave, Range, Refrigerator, Water Filtration System
Heating
Central
Interior Features
Ceiling Fans(s), Eat In Kitchen, High Ceilings, Kitchen/family Room Combo, Living Room/dining Room Combo, Primary Bedroom Main Floor, Smart Home, Split Bedroom, Walk In Closet(s), Window Treatments
Sewer
Public Sewer
Construction
Year Built
Year Built: 1997
Home type
Single Family Residence
Construction Materials
Block, Stucco
Property Condition
Completed
Foundation Details
Slab
Roof
Shingle
Utilities & Energy
Utilities
Electricity Connected, Public, Sewer Connected, Water Connected
Laundry Features
Laundry Room
Water Source
Public
Security Features
Gated Community, Security Fencing/lighting/alarms
Parking Features
Electric Vehicle Charging Station(s)
Pool Features
Child Safety Fence, In Ground, Outside Bath Access, Screen Enclosure
Other Features
Community Features
Gated Community No Guard, Golf Carts Ok, Golf
Subdivision Name
Bloomingdale Sec Aa Gg Uni
Lot Features
Near Golf Course
Patio And Porch Features
Covered, Screened
Price History
| Date | Event | Price |
|---|---|---|
09/11/2026 Source: | Listed for Sale | $569,900 +2.13% $199/sqft |
09/11/2026 Source: | Price Decreased | $558,000 -2.09% $195/sqft |
09/11/2026 Source: | Price Decreased | $569,900 -5.02% $199/sqft |
08/01/2026 Source: | Listing Removed | $599,999 $210/sqft |
05/06/2026 Source: | Price Decreased | $599,999 -2.10% $210/sqft |

Show more
Nearby Homes
Find Homes by Property Features in Valrico, FL
Nearby New Homes For Sale

Based on information from Stellar MLS® through Oct 08, 2026, 07:30AM as submitted to and distributed by MLS GRID. All data is obtained from various sources and may not have been verified by the broker or MLS GRID. Supplied Open House Information is subject to change without notice. All information should be independently reviewed and verified for accuracy. Properties may or may not be listed by the office/agent presenting the information. IDX information is provided exclusively for consumers’ personal non-commercial use. It may not be used for any purpose other than to identify prospective properties consumers may be interested in purchasing. The data is deemed reliable but is not guaranteed by MLS GRID. The use of the MLS GRID Data may be subject to an end-user license agreement prescribed by the Member Participant’s applicable MLS, if any, and as amended from time to time. © 2026 Stellar MLS. All Rights Reserved.
 Advertising Broker: Fred McGill | Simple Showing, Inc