- Overview
- Description
- Property Details
- Location
- Facts & Features
- Getting Around
- Nearby Homes
 Price Drop: $1K (10/08)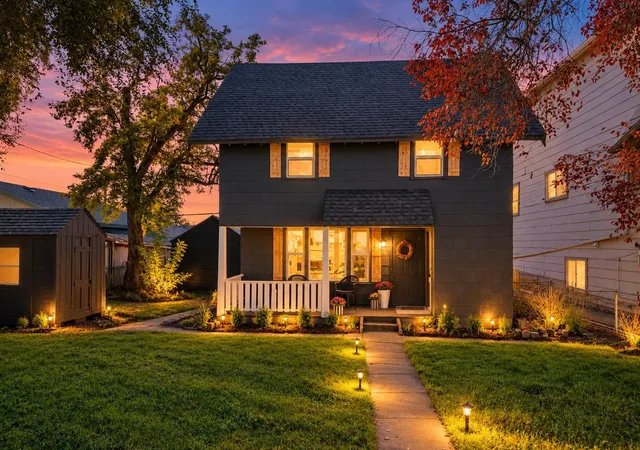
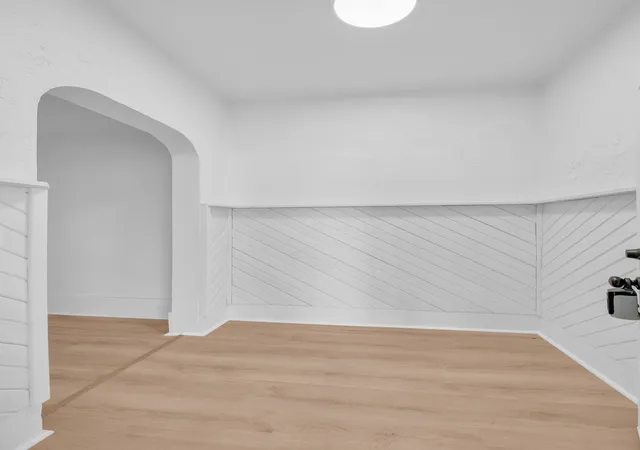

Street View
$299,000
Monthly Est:$1,488
 3 Beds
 2 Baths
 1,737sqft
1512 E Dalton Ave, Spokane, WA 99207
$299,000
$1,488/moEst:
Get Pre-Approved
Single Family Residence
Built in 1908
$-- HOA
6,007 sqft lot
$172/sq.ft
Description
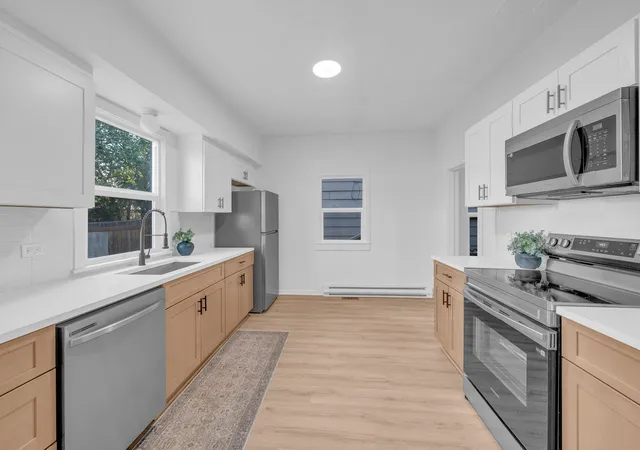
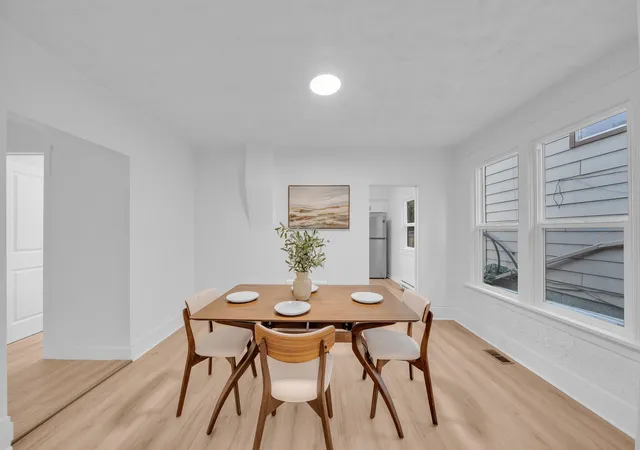
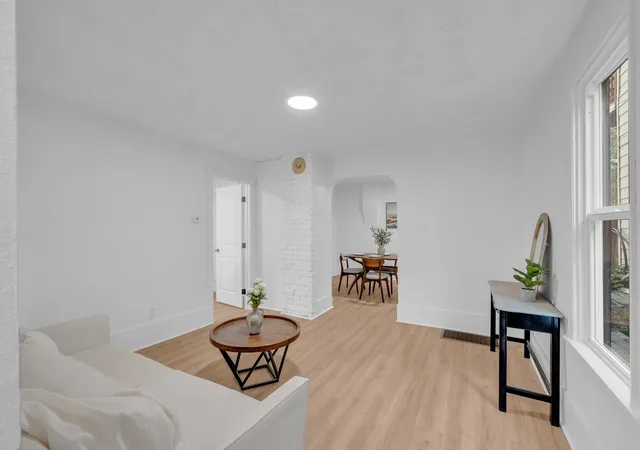
Step inside this beautiful two-story home and you’re immediately greeted by a bright, welcoming interior filled with natural light and charming architectural details! The spacious living and dining areas offer plenty of room to gather, entertain, and feel right at home. Continue into the beautifully updated kitchen, featuring quartz countertops, two-tone cabinetry, stainless steel appliances, and a clean, modern design that feels both stylish and functional. Enjoy main floor living with a comfortable bedroom and bathroom, along with a dedicated laundry area for everyday convenience. Head upstairs, where you’ll find two generously sized bedrooms with fresh carpet, abundant natural light, built-in storage, and a full bathroom—creating a private and inviting second level. And outside, there’s even more to appreciate. Relax on the covered front porch, enjoy the fenced yard surrounded by mature trees, and take advantage of the detached garage with a new roof! Located just a block from Gonzaga prep!!!
- Houzeo last checked: 10 minutes ago
- Listing updated: October 9, 2026 at 3:03 pm
- Listing Provided by: Yelena Lepekhin | CENTURY 21 Beutler & Associates (509) 323-2100
- Source: Spokane MLS-WA | MLS#: 202624419

Property Details
Status
Active
Type
Single Family Residence
No. of Stories
2
County
City
Neighborhood
Year Built
1908
HOA Fees
-
Finished Area
1,737 sqft
Lot Size
6,007 sqft lot
Basement Area
- sqft
MLS Name
Spokane MLS
MLS Number
202624419
MLS Status
Chg price
Days on Market
23

Continue Your Journey in App
Find your dream home, receive real-time updates, and many more!
Download App
Continue Your Journey in App
Find your dream home, receive real-time updates, and many more!
Location
Facts & Features
Rooms
Bedrooms & bathrooms
Bedrooms: 3
Bathrooms: 2
First Floor
Level: First
Second Floor
Level: Second
Interior
Interior Features
Hot Water, Natural Woodwork, Lvp/lvt Flr
Window Features
Lvp/lvt Flr
Flooring
Lvp/lvt Flr
Heating
Natural Gas, Electric, Forced Air, Baseboard, Zoned
Appliances
Free Standing Range, Dishwasher, Refrigerator, Microwave
Construction
Year Built
Year Built: 1908
Home type
Single Family Residence
Roof
Composition
Architectural Style
Craftsman
Construction Materials
Shake Siding
Utilities & Energy
Basement
Partial, Unfinished
Parking Features
Detached, Alley Access
Other Features
Subdivision Name
Hays Park
Lot Features
Fencing, Fenced Yard
Patio And Porch Features
Patio
Price History
| Date | Event | Price |
|---|---|---|
10/08/2026 Source: | Price Decreased | $299,000 -0.33% $172/sqft |
09/17/2026 Source: | Listed for Sale | $300,000 $173/sqft |
09/16/2026 Source: | Listing Removed | $300,000 $173/sqft |
09/11/2026 Source: | Price Decreased | $300,000 -4.76% $173/sqft |
09/02/2026 Source: | Price Change | $315,000 $181/sqft |

Show more
Nearby Homes
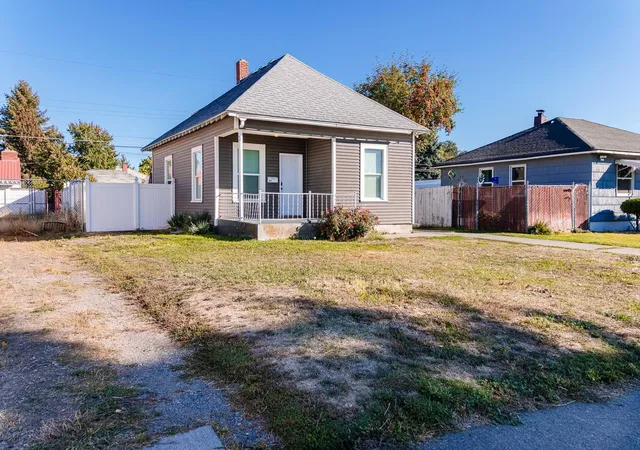
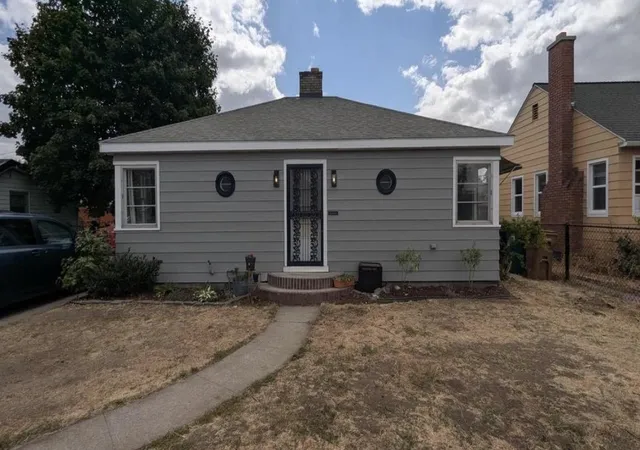
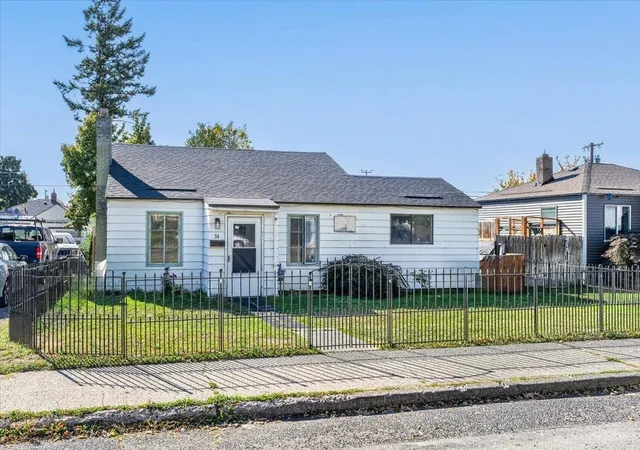
Find Homes by Property Features in Spokane, WA
Nearby New Homes For Sale


Based on information from the Spokane Association of REALTORS® through Oct 10, 2026, 05:45PM. IDX information is provided exclusively for consumers’ personal, non-commercial use, that it may not be used for any purpose other than to identify prospective properties consumers may be interested in purchasing. Information is deemed reliable but is not guaranteed accurate. ©2026 Spokane Association of REALTORS®. All Rights Reserved.
 Advertising Broker: Christy Lee-Naumann | Real Estate by You LLC