- Overview
- Description
- Property Details
- Location
- HOA Management
- Facts & Features
- Getting Around
- Nearby Homes
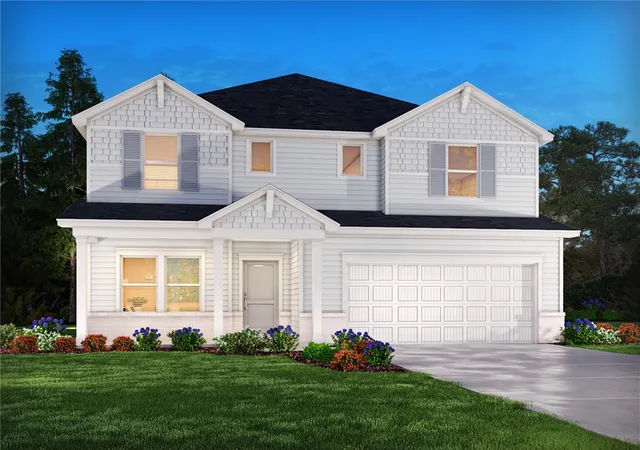

Street View
$319,900
Monthly Est:$1,592
 4 Beds
 3 Baths
2 full baths + 1 half bath
 --sqft
1512 Erindale Dr, Wellford, SC 29385
$319,900
$1,592/moEst:
Get Pre-Approved
Single Family Residence
Built in -
$41.67/mo HOA
-- sqft lot
--/sqft
Description
Brand new, energy-efficient home available by Oct 2026! Entertaining comes easy in the Brentwood's open-concept kitchen and great room. A first-floor flex space makes a useful work area. Upstairs, the luxurious primary suite is ideal for relaxing while the spacious loft is perfect for your own media center. Now Selling. Brayfield Manor - Signature Collection is located just minutes from the incredible Byrnes School District, featuring single-family floorplans with luxurious primary suites, outdoor patios, and open-concept designs. Enjoy local shopping and dining in downtown Greer and downtown Spartanburg or spend the day at community amenities including a pool and cabana, tot lot, fire pit, and dog park. Schedule your appointment today. Each of our homes is built with innovative, energy-efficient features designed to help you enjoy more savings, better health, real comfort and peace of mind.
- Houzeo last checked: 4 minutes ago
- Listing updated: October 20, 2026 at 7:00 pm
- Listing Provided by: Kelly Jo Hard (864) 659-3220 DRE #139404 | Meritage Homes of South Carolina, Inc (864) 659-3220
- Source: Western Upstate MLS-SC | MLS#: 20306466

Property Details
Status
Pending
Type
Single Family Residence
No. of Stories
2
County
City
Neighborhood
--
Year Built
-
HOA Fees
$41.67/mo
Finished Area
- sqft
Lot Size
-- sqft lot
Basement Area
- sqft
MLS Name
Western Upstate MLS
MLS Number
20306466
MLS Status
Pending
Days on Market
37
Cumulative Days on Market
11

Continue Your Journey in App
Find your dream home, receive real-time updates, and many more!
Continue Your Journey in App
Find your dream home, receive real-time updates, and many more!
Location
HOA Management
N/A
HOA Fees
$500/ Annually
Amenities
 Amenities and services may be covered by one or multiple associations and service providers.
 Maintenance
 Pools
StreetLights
CommonAreas
Disclaimer: Amenities are based on third-party information and may vary; buyers must independently verify all amenities, as information is deemed reliable but not guaranteed.
Facts & Features
Rooms
Bedrooms & bathrooms
Bedrooms: 4
Bathrooms: 3
Bedroom4
Level: Upper
Area: 120.00 Square Feet
Dimensions: 10x12
Bedroom3
Level: Upper
Area: 110.00 Square Feet
Dimensions: 10' 11" x 11' 1"
Bedroom2
Level: Upper
Area: 110.00 Square Feet
Dimensions: 10' 11" x 11'
PrimaryBedroom
Level: Upper
Area: 208.00 Square Feet
Dimensions: 13' 1" x 16' 3"
GreatRoom
Level: Main
Area: 255.00 Square Feet
Dimensions: 17' 5" x 15' 3"
Interior
Appliances
Dishwasher, Disposal, Gas Oven, Gas Range, Microwave
Flooring
Carpet, Tile, Vinyl
Sewer
Public Sewer
Interior Features
Dual Sinks, High Ceilings, Main Level Primary, Pull Down Attic Stairs, Smooth Ceilings, Shower Only, Skylights, Walk In Closets, Walk In Shower, Loft
Cooling
Central Air, Forced Air
Heating
Central, Electric
Exterior Features
Patio
Construction
Year Built
-
Home type
Single Family Residence
Property Condition
Under Construction
Architectural Style
Craftsman
Roof
Composition, Shingle
Construction Materials
Vinyl Siding
Foundation Details
Slab
Utilities & Energy
Pool Features
Community
Utilities
Underground Utilities
Parking Features
Attached, Garage, Driveway, Garage Door Opener
Water Source
Public
Laundry Features
Washer Hookup, Electric Dryer Hookup
Basement
None
Security Features
Smoke Detectors
Other Features
Community Features
Common Grounds Area, Playground, Pool, Sidewalks
Patio And Porch Features
Patio
Lot Features
City Lot, Subdivision
Subdivision Name
Brayfield Manor
Price History
| Date | Event | Price |
|---|---|---|
10/20/2026 Source: | Pending | $319,900 $129/sqft |
10/09/2026 Source: | Listed for Sale | $319,900 $129/sqft |

Nearby Homes

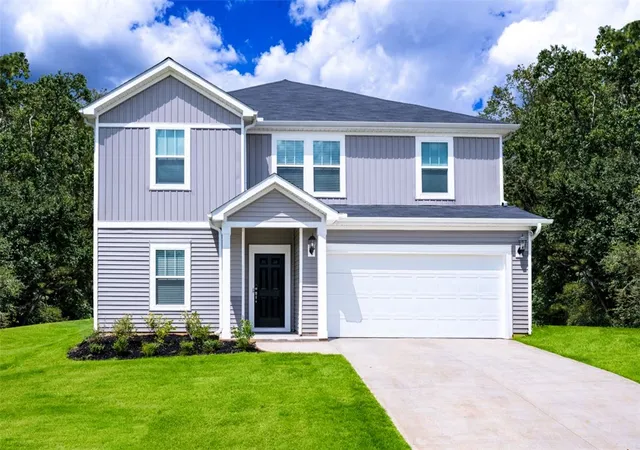
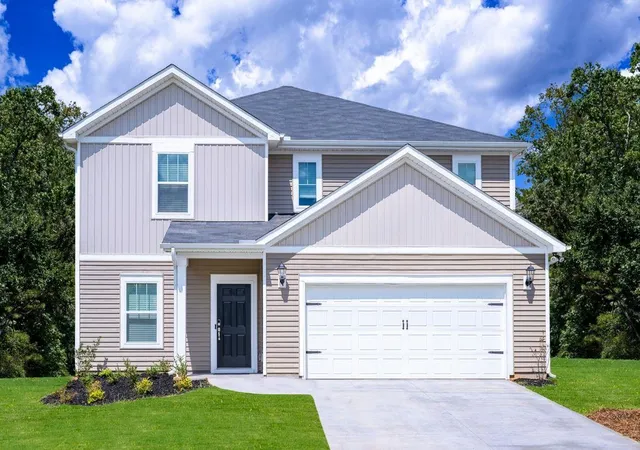
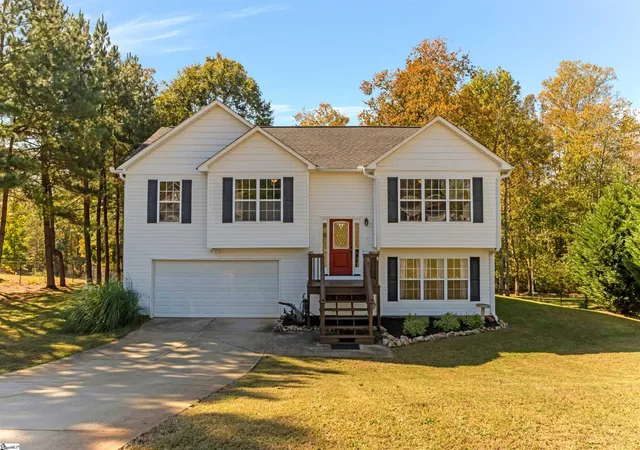

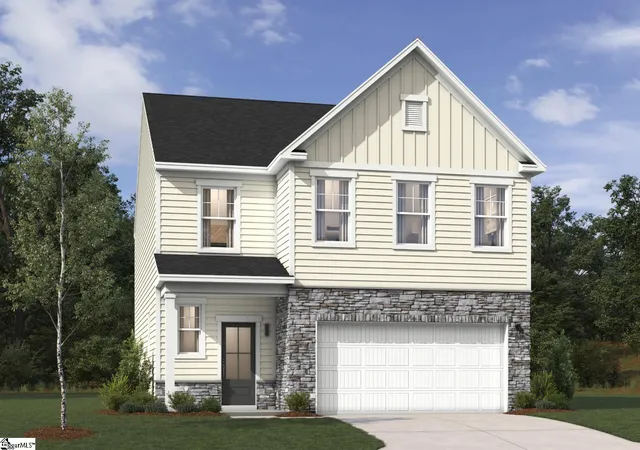
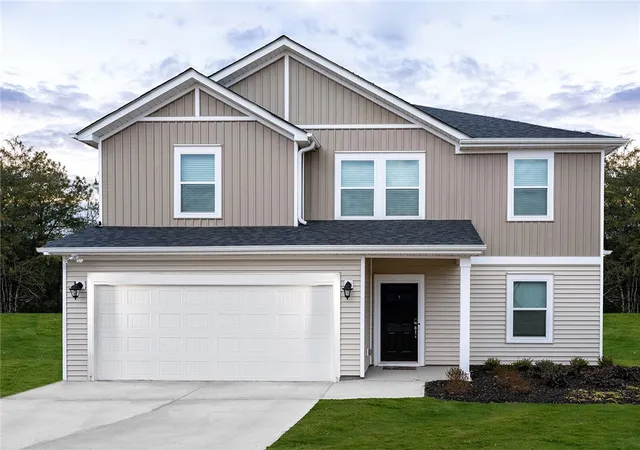
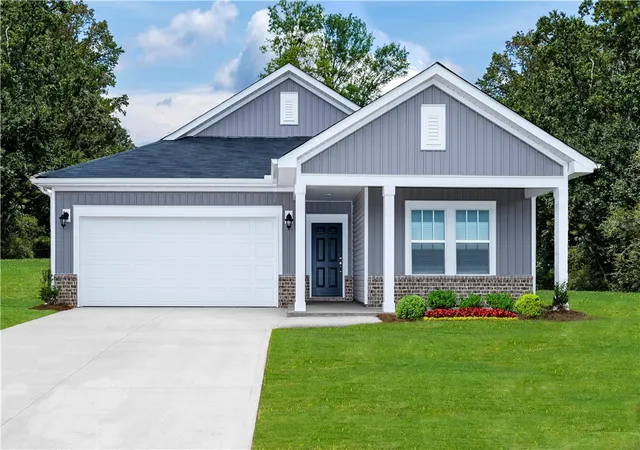
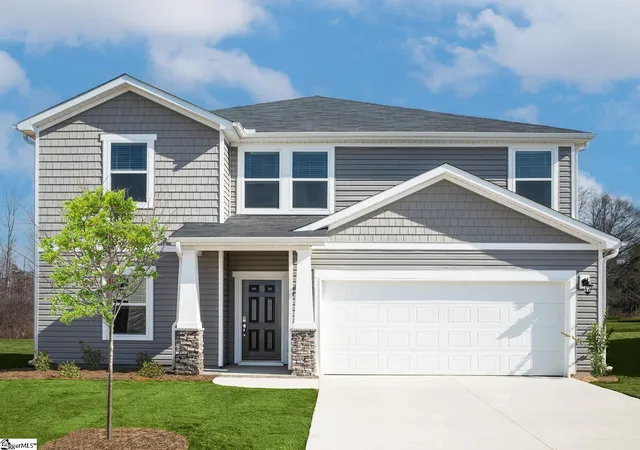
Find Homes by Property Features in Wellford, SC
Nearby New Homes For Sale

Based on information from the Western Upstate MLS through Nov 16, 2026, 07:15AM. This information is deemed reliable, but not guaranteed. Neither the Western Upstate Association of REALTORS® Inc. or the Western Upstate MLS of South Carolina Inc., nor the listing broker, nor their agents are responsible for the accuracy of the information. The buyer is responsible for verifying all information. This information is provided by the Western Upstate Association of REALTORS® Inc. and the Western Upstate MLS of South Carolina Inc. for use by its members and is not intended for the use for any other purpose. The data relating to real estate for sale on this website comes in part from the Broker Reciprocity Program of the Western Upstate Association of REALTORS® Inc. and the Western Upstate MLS of South Carolina Inc. © 2026 Western Upstate MLS of South Carolina Inc. All Rights Reserved.
 Advertising Broker: Nicholas Huscroft | Chosen Realty
