
Powered by 
- 0
- 7
- Overview
- Description
- Property Details
- Location
- HOA Management
- Facts & Features
- Getting Around
- Nearby Homes


Street View
$579,000
Monthly Est:$2,882
 5 Beds
 3 Baths
3 full baths
 --sqft
15124 W Highland Ave, Goodyear, AZ 85395
$579,000
$2,882/moEst:
Get Pre-Approved
Single Family Residence
Built in 2006
$90/mo HOA
10,919 sqft lot
--/sqft
Description
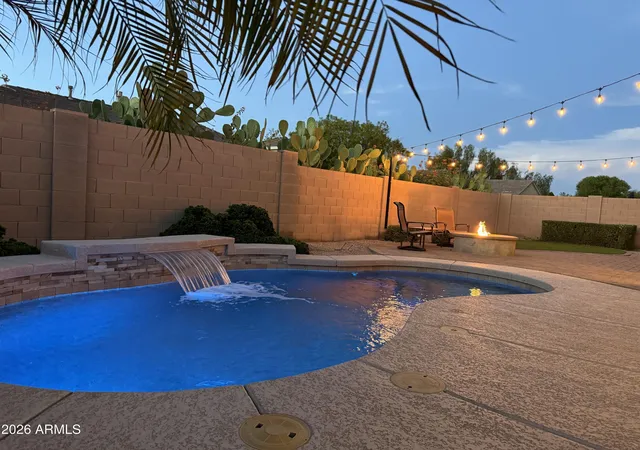
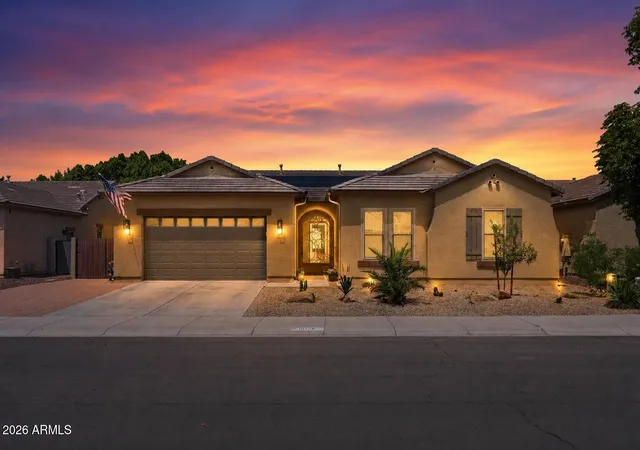
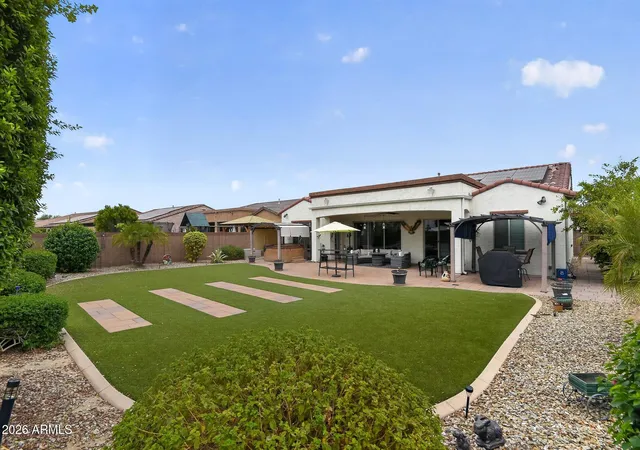
Step into luxury with this impressive 5-bedroom, 3-bath residence in Goodyear's highly sought-after Palm Valley. Boasting exceptional curb appeal, the home features a beautiful stacked-stone elevation and mature landscaping. The grand entrance makes a spectacular first impression, welcoming you with dramatic 23-foot ceilings, a custom beam with integrated LED lighting, and exquisite custom wood workmanship. This craftsmanship flows throughout the entire home, showcased by extensive hardwood flooring, elegant crown molding, 6'' baseboards, stylish custom windowsills, and wood blinds. Designed to maximize natural light, the main level offers bright, sun-drenched interiors with separate formal areas and a beautifully open layout. The kitchen overlooks the spacious family room where new recessed lighting complements expansive windows and features granite counters, a center island, a new Forno 5-burner gas range and black appliances. The main floor also hosts a large laundry room and a versatile downstairs bedroom with a full bath, perfect for guests or multi-generational living. Upstairs, a spacious loft overlooks the grand entry below. The massive primary suite serves as a private retreat, offering a dual-sink vanity with premium soapstone countertops, soaking tub, tiled walk-in shower and his-and-her closets. Three additional bedrooms and a full bathroom are also located on this level, including one oversized bedroom equipped with custom wood shelving. The private backyard is a true lush oasis, beautifully landscaped with mature greenery and completely shielded from onlookers. A north-facing orientation ensures natural shade over the covered patio, making it the perfect space for outdoor relaxation or entertaining. Practical upgrades include updated and well-maintained carpet and paint throughout in 2022, newer water heater, a new Lift Master garage door opener and a 3-car garage with a convenient service door. Enjoy an unbeatable location with quick access to Palm Valley Pavilions West, Goodyear Civic Square, top-rated schools, and the I-10 corridor.
- Houzeo last checked: 12 hours ago
- Listing updated: October 5, 2026 at 10:10 pm
- Listing Provided by: Anthony R Sherman (623) 826-1597 , Cassandra Sherman (623) 826-1607 | Arizona Team Realty, LLC (623) 826-1597
- Source: Arizona Regional Multiple Listing Service-AZ | MLS#: 7087653

Property Details
Status
Active
Type
Single Family Residence
No. of Stories
2
County
City
Neighborhood
--
Year Built
2006
HOA Fees
$90/mo
Finished Area
- sqft
Lot Size
10,919 sqft lot
Basement Area
- sqft
MLS Name
Arizona Regional Multiple Listing Service
MLS Number
7087653
MLS Status
Active
Days on Market
8

Continue Your Journey in App
Find your dream home, receive real-time updates, and many more!
Download App
Continue Your Journey in App
Find your dream home, receive real-time updates, and many more!
Location
HOA Management
Palm Valley Phase 5
HOA Fees
$270/ Quarterly
Amenities
 Amenities and services may be covered by one or multiple associations and service providers.
 Maintenance
Disclaimer: Amenities are based on third-party information and may vary; buyers must independently verify all amenities, as information is deemed reliable but not guaranteed.
Facts & Features
Rooms
Bedrooms & bathrooms
Bedrooms: 5
Bathrooms: 3
Interior
Appliances
Dishwasher, Disposal, Refrigerator, Gas Stub For Range, Microwave, Gas Range, Electric Oven, Washer, Dryer
Sewer
Public Sewer, Sewer In & Connected
Exterior Features
Private Yard
Cooling
Ceiling Fan(s), Central Air, Programmable Thmstat
Interior Features
Full Bth Master Bdrm, Separate Shwr & Tub, Double Vanity, Eat In Kitchen, Pantry, Kitchen Island, Granite Counters, High Speed Internet, Upstairs, Vaulted Ceiling(s), 9+ Flat Ceilings
Heating
Natural Gas, Ceiling, Forced Air
Window Features
Solar Screens, Dual Pane, Low Emissivity Windows, Screens
Flooring
Carpet, Tile, Wood
Construction
Year Built
Year Built: 2006
Home type
Single Family Residence
Foundation Details
Slab
Roof
Tile
Construction Materials
Wood Frame, Painted, Stucco, Stone
Architectural Style
Santa Barbara/tuscan
Utilities & Energy
Water Source
Pvt Water Company
Laundry Features
Inside, Gas Dryer Hookup
Electric
220 Volts In Kitchen
Parking Features
Garage Door Opener, Direct Access
Other Features
Patio And Porch Features
Patio, Covered Patio(s)
Disclosures
Seller Discl Avail, Agency Discl Req, Vicinity Of An Airport
Subdivision Name
Palm Valley Phase 5 Parcel 5
Community Features
Playground, Biking/walking Path
Lot Features
North/south Exposure, Desert Front, Desert Back, Sprinklers In Front, Sprinklers In Rear, Grass Back, Auto Timer H2o Front, Auto Timer H2o Back
Price History
| Date | Event | Price |
|---|---|---|
10/01/2026 Source: | Listed for Sale | $579,000 $0/sqft |

Nearby Homes





Find Homes by Property Features in Goodyear, AZ
Nearby New Homes For Sale

Based on information from the Arizona Regional Multiple Listing Service through Oct 09, 2026, 02:30PM. All information should be verified by the recipient and none is guaranteed as accurate by ARMLS. Listing Information presented by local MLS brokerage: Sell Your Home Services, local REALTOR®- Dan Demers (774) 265-0879. Information is provided exclusively for personal, non-commercial use. It may not be used for any purpose other than to identify prospective properties consumers may be interested in purchasing. This website may not include listings or property addresses of sellers who have directed their listing brokers to withhold their listing or their property address from display on the Internet. © 2026 Arizona Regional Multiple Listing Service, Inc. All rights reserved.
 Advertising Broker: Daniel Demers (267) 341-8337 | Sell Your Home Services