- Overview
- Description
- Property Details
- Location
- HOA Management
- Facts & Features
- Getting Around
- Nearby Homes
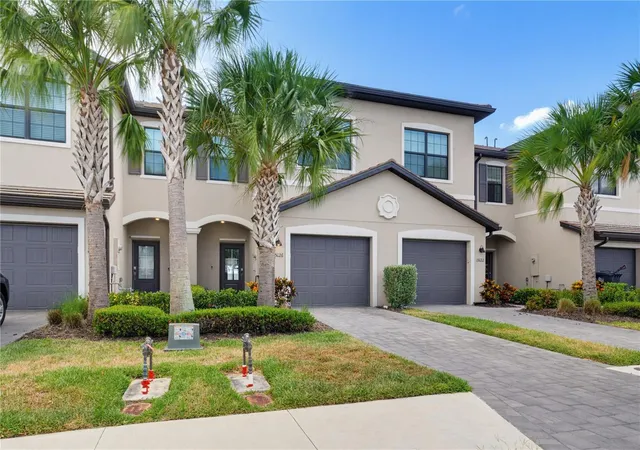
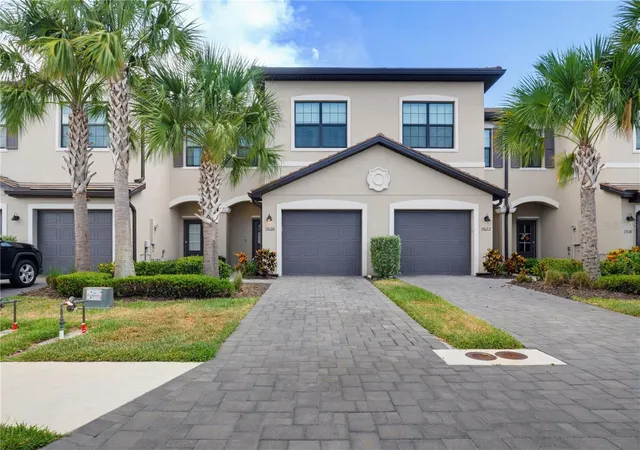
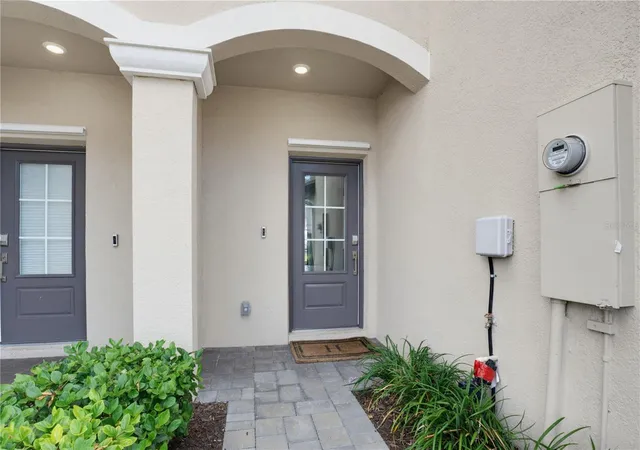
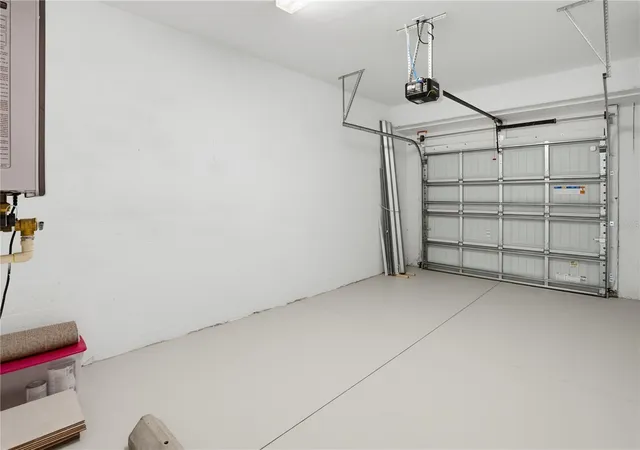
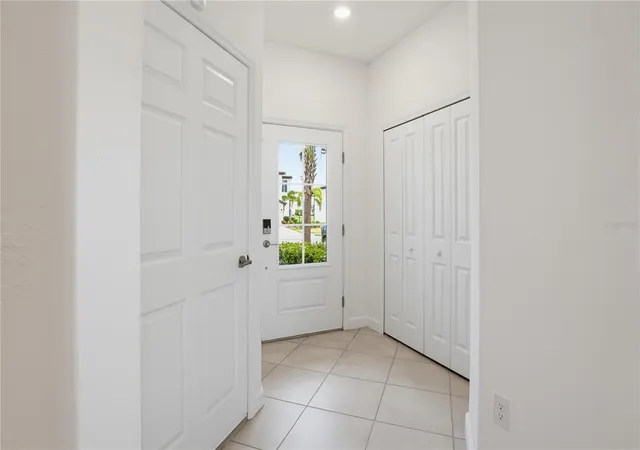

Street View
$315,900
Monthly Est:$1,572
 3 Beds
 3 Baths
2 full baths + 1 half bath
 1,879sqft
15126 Lyla Ter, Bradenton, FL 34211
$315,900
$1,572/moEst:
Get Pre-Approved
Townhouse
Built in 2022
$389.33/mo HOA
2,400 sqft lot
$168/sq.ft
Description
Virtually Staged. Motivated seller. Seller willing to consider a credit to buyer at closing toward the HOA-required capital contribution, subject to lender approval and mutually agreed-upon contract terms
Behold the Berkly floor plan in all its considered glory—a three-bedroom townhouse where 1,879 square feet of intelligently partitioned living unfolds across two thoughtfully arranged stories. This is craftsmanship that announces itself in the details: wainscoting tracing the walls with quiet formality, a freshly tiled beadboard, updated light fixtures, brand new carpeting upstairs throughout, aside from 2 rooms, and a palette of new paint that lends every room a crisp, contemporary breath.
Ascend to a primary suite that indulges with a private seating nook, an en-suite bath dressed in dual sinks, and walk-in closets generous enough to spark wardrobe ambition. A new shower door that punctuates the space. Down the hall, second-floor laundry sits conveniently near two guest bedrooms—each offering privacy and storage in equal measure. Below, a roomy kitchen surveys the open family room and breakfast nook, while a pantry, coat closet, and clever under-staircase nook ensure every hobby has its hideaway.
Step onto the expansive lanai, freshly painted and primed for languid afternoons or spirited gatherings. Modern reassurance arrives via a Ring camera and security system, complemented by a brand-new washer and professional detailing throughout.
Beyond the door awaits Lorraine Lakes within celebrated Lakewood Ranch, a master-planned haven of resort-caliber leisure. Stroll to the soccer fields, dispatch weekly errands at the nearby Publix, and rest easy with Pinnacle Academy moments away.
Refined living and amenity-rich community converge here in rare harmony. Arrange your private tour today—elegance this effortless rarely lingers.
HOA fee includes all exterior maintenance, insurance, and cable / WiFi
- Houzeo last checked: 0 minutes ago
- Listing updated: August 26, 2026 at 3:08 pm
- Listing Provided by: Alec Sessa (315) 380-2923 | THE O'HARA GROUP FL LLC (850) 641-5572
- Source: Stellar MLS-FL | MLS#: A4697879

Property Details
Status
Active
Type
Townhouse
No. of Stories
2
County
City
Neighborhood
--
Year Built
2022
HOA Fees
$389.33/mo
Finished Area
1,879 sqft
Lot Size
2,400 sqft lot
Basement Area
- sqft
MLS Name
Stellar MLS
MLS Number
A4697879
MLS Status
Active
Days on Market
103
Cumulative Days on Market
63

Continue Your Journey in App
Find your dream home, receive real-time updates, and many more!
Download App
Continue Your Journey in App
Find your dream home, receive real-time updates, and many more!
Location
HOA Management
Lorraine Lakes Twnhomes/Tropical Isles
HOA Fees
$713/ Quarterly
Lorriane Lakes
HOA Fees
$454.75/ Quarterly
Amenities
 Amenities and services may be covered by one or multiple associations and service providers.
 Security Gate
 Basket Ball
 Cable TV
 Club House
 Spa
Spa
 Tennis
 Maintenance
 Pool
Pool
 Gym
Gym
 Internet
 Sports Court
Recreational Facilities
Management
Private Road
Common Area Taxes
Recreation Facilities
Disclaimer: Amenities are based on third-party information and may vary; buyers must independently verify all amenities, as information is deemed reliable but not guaranteed.
Facts & Features
Rooms
Bedrooms & bathrooms
Bedrooms: 3
Bathrooms: 3
Living Room
Level: First
Area: 270.00 Square Feet
Dimensions: 15x18
Kitchen
Level: First
Area: 144.00 Square Feet
Dimensions: 12x12
Primary Bedroom
Level: Second
Area: 225.00 Square Feet
Dimensions: 15x15
Primary Bathroom
Level: Second
Bedroom 2
Level: Second
Bedroom 3
Level: Second
Bathroom 1
Level: Second
Interior
Appliances
Dishwasher, Disposal, Dryer, Exhaust Fan, Microwave, Range, Refrigerator, Washer
Cooling
Central Air
Flooring
Carpet, Tile
Interior Features
Living Room/dining Room Combo, Split Bedroom, Stone Counters, Thermostat, Walk In Closet(s)
Heating
Central
Sewer
Public Sewer
Construction
Year Built
Year Built: 2022
Home type
Townhouse
Construction Materials
Stucco
Foundation Details
Slab
Roof
Tile
Utilities & Energy
Parking Features
Driveway, Garage Door Opener, Ground Level, Off Street
Security Features
Gated Community, Security System
Laundry Features
Inside, Upper Level
Pool Features
Other
Association Amenities
Basketball Court, Cable Tv, Clubhouse, Fitness Center, Gated, Pickleball Court(s), Pool, Recreation Facilities, Spa/hot Tub, Tennis Court(s)
Utilities
Cable Connected, Electricity Connected, Public, Sewer Connected, Underground Utilities, Water Connected
Water Source
Public
Other Features
Community Features
Deed Restrictions, Fitness Center, Irrigation Reclaimed Water, Pool, Tennis Court(s)
Lot Features
In County, Landscaped, Level, Paved
Subdivision Name
Lorraine Lakes
Patio And Porch Features
Patio
Vegetation
Trees/landscaped
Price History
| Date | Event | Price |
|---|---|---|
08/26/2026 Source: #MFRA4697879 | Price Decreased | $315,900 -1.25% $168/sqft |
08/03/2026 Source: | Price Decreased | $319,900 -1.54% $170/sqft |
06/24/2026 Source: | Listed for Sale | $324,900 $173/sqft |

Nearby Homes
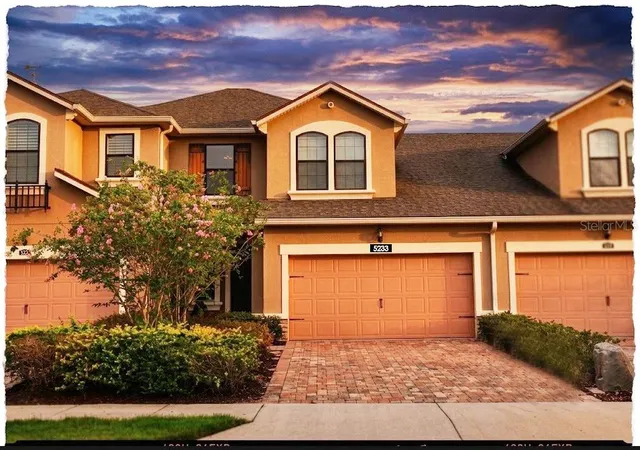
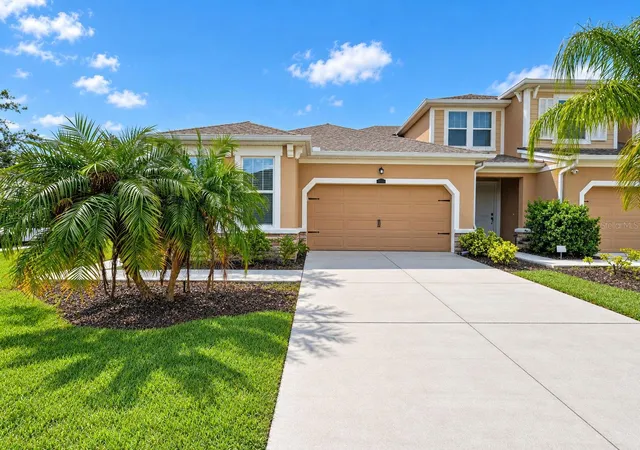
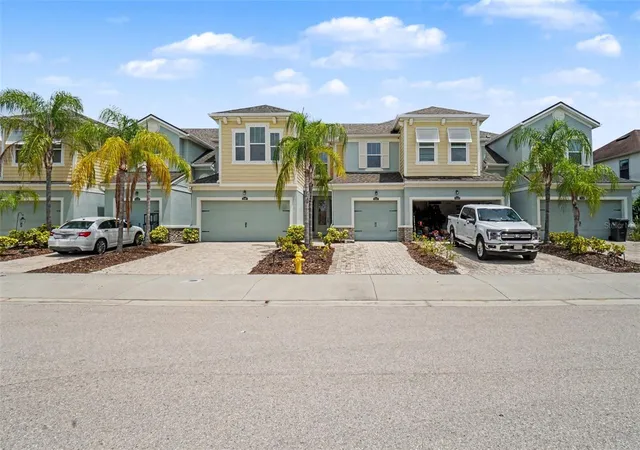
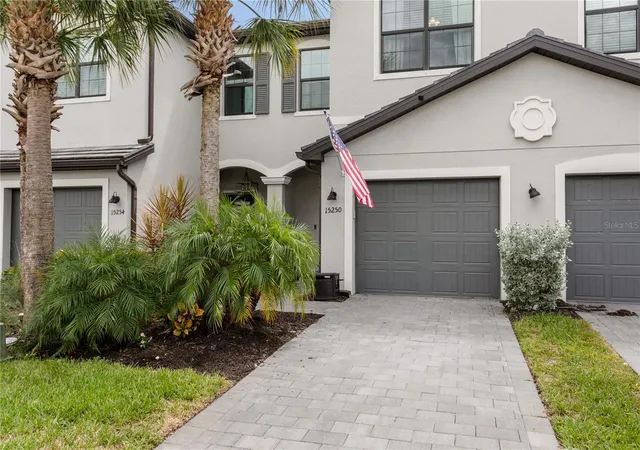
Find Homes by Property Features in Bradenton, FL
Nearby New Homes For Sale

Based on information from Stellar MLS® through Oct 06, 2026, 08:15AM as submitted to and distributed by MLS GRID. All data is obtained from various sources and may not have been verified by the broker or MLS GRID. Supplied Open House Information is subject to change without notice. All information should be independently reviewed and verified for accuracy. Properties may or may not be listed by the office/agent presenting the information. IDX information is provided exclusively for consumers’ personal non-commercial use. It may not be used for any purpose other than to identify prospective properties consumers may be interested in purchasing. The data is deemed reliable but is not guaranteed by MLS GRID. The use of the MLS GRID Data may be subject to an end-user license agreement prescribed by the Member Participant’s applicable MLS, if any, and as amended from time to time. © 2026 Stellar MLS. All Rights Reserved.
 Advertising Broker: Fred McGill | Simple Showing, Inc