- Overview
- Description
- Property Details
- Location
- Facts & Features
- Getting Around
- Nearby Homes



$480,000
Monthly Est:$2,389
 3 Beds
 3 Baths
2 full baths + 1 half bath
 2,066sqft
1513 N Yale Blvd, Richardson, TX 75081
$480,000
$2,389/moEst:
Get Pre-Approved
Single Family Residence
Built in 1972
$-- HOA
0.21 acre lot
$232/sq.ft
Description
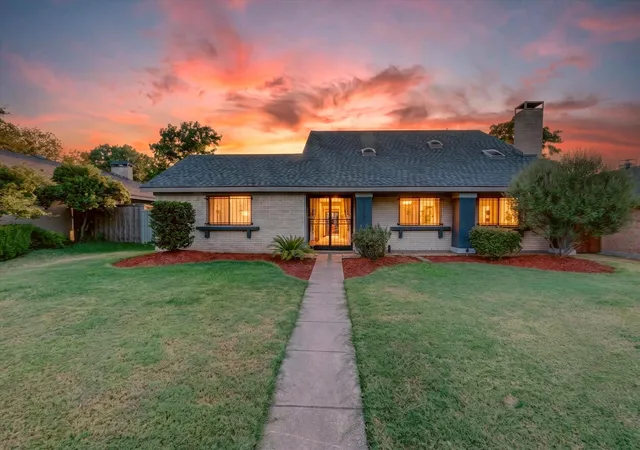
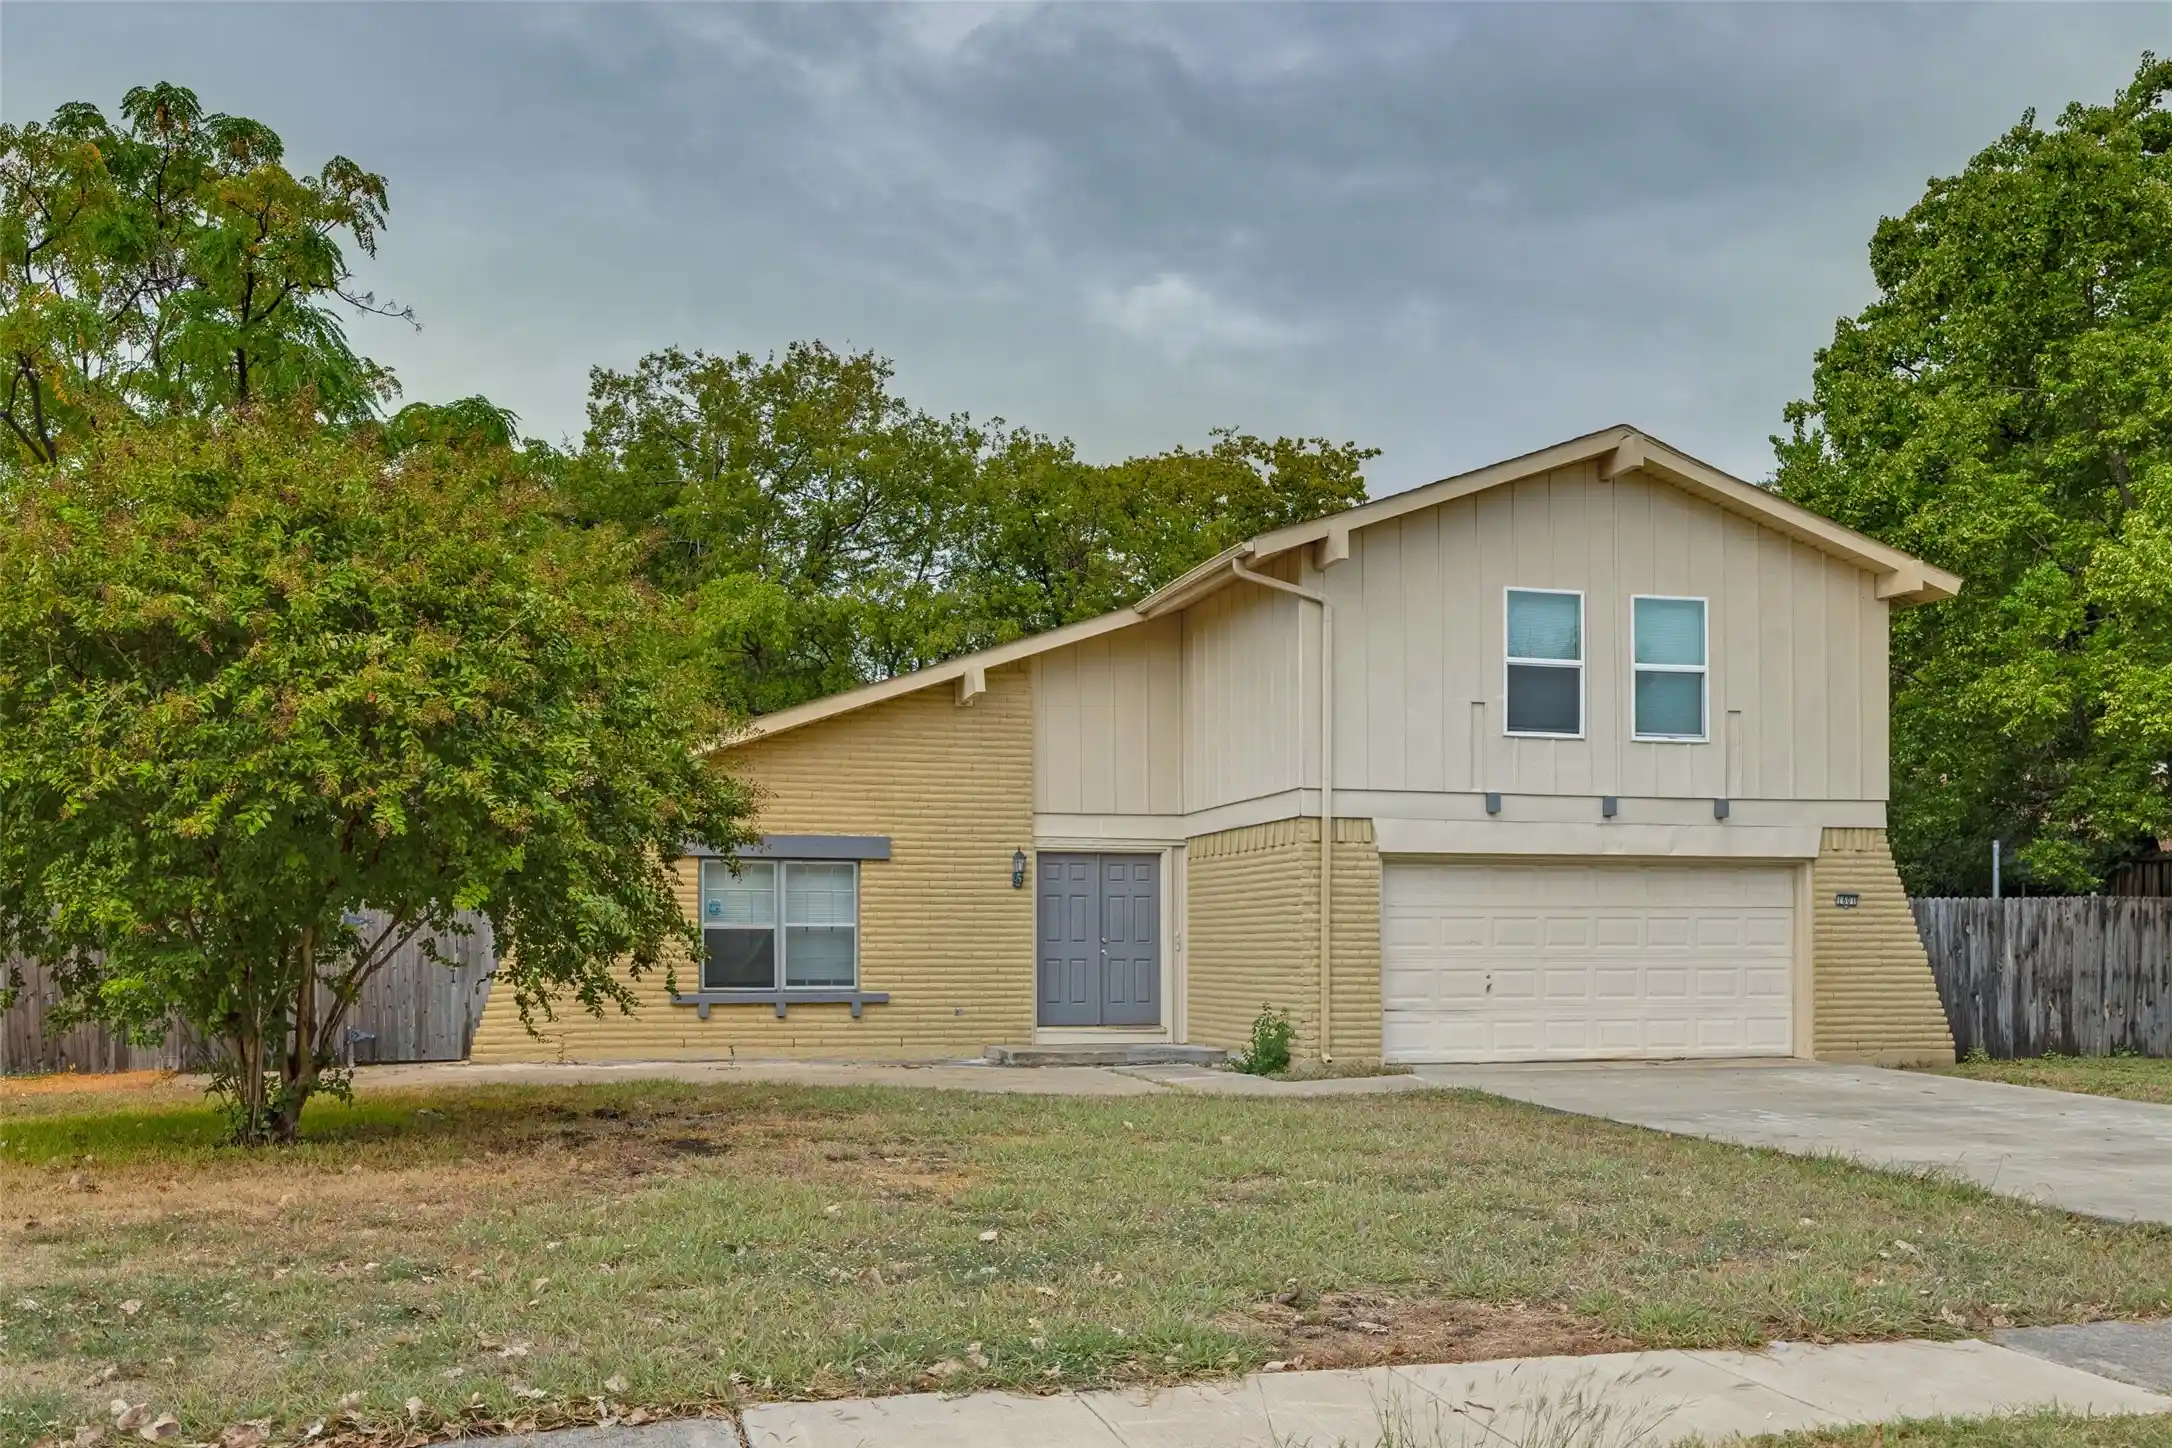
Step into a home filled with character, thoughtful updates, and exceptional indoor-outdoor living. A distinctive breezeway welcomes you through a beautiful wrought-iron gate, enhanced by updated lighting and leading toward your private backyard oasis.
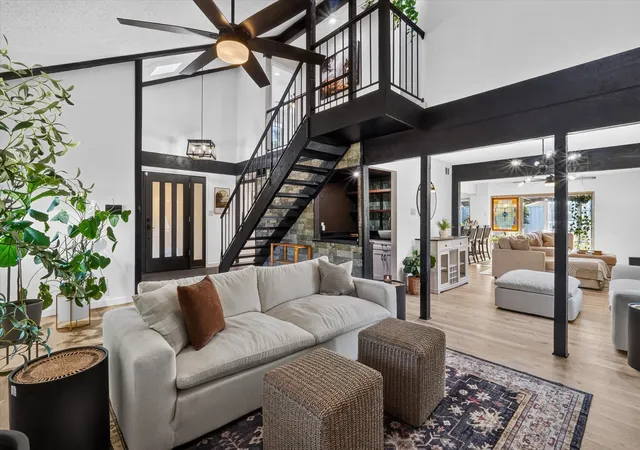
Inside, soaring vaulted ceilings, exposed wood beams, skylights, and a dramatic floor-to-ceiling brick fireplace create a warm and inviting atmosphere. Luxury vinyl plank flooring, plush bedroom carpet, modern lighting, and a wet bar add comfort and style, while views of the neighborhood park—with tennis courts, basketball courts, and more—provide a scenic backdrop.
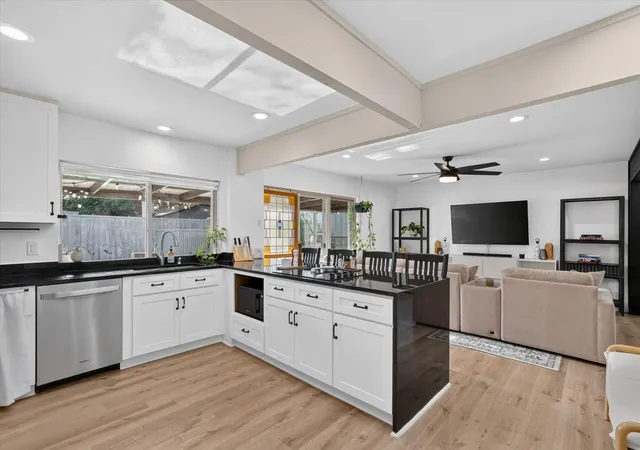
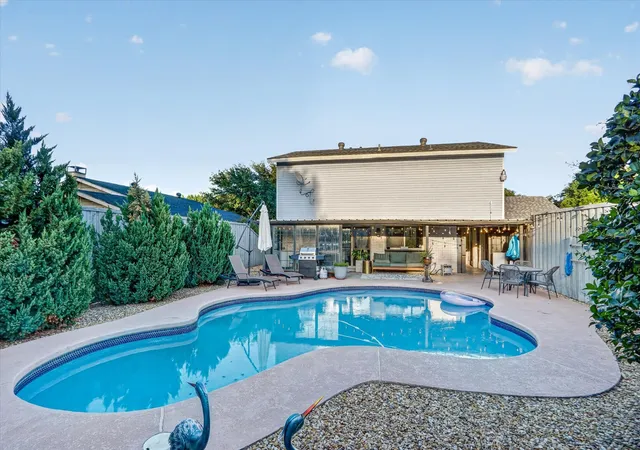
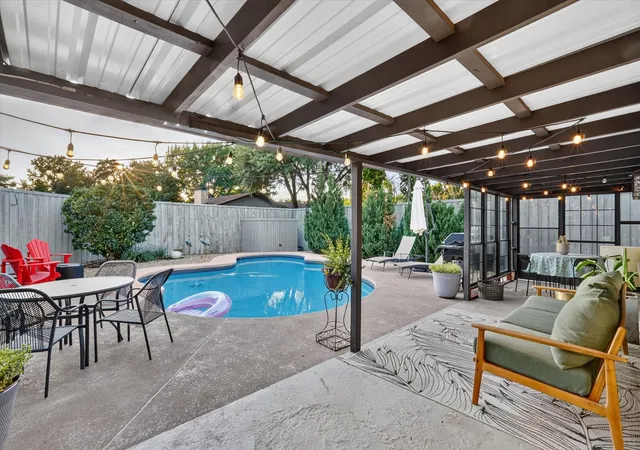
The flowing floor plan continues through the dining area into a second spacious living area and beautifully renovated kitchen featuring shaker-style cabinetry, updated appliances, a custom pantry, and a striking black granite waterfall countertop. Large windows provide a full view of the sparkling backyard pool, creating the perfect setting for entertaining, relaxing, and enjoying Texas summers.
Additional features include a two-car garage, covered carport, extra-long driveway with abundant parking, sprinkler system, 2019 HVAC, fresh interior paint, new water heater, and new flooring throughout. A truly unique Richardson home combining architectural character, modern updates, and a backyard built for entertaining.
- Houzeo last checked: 46 minutes ago
- Listing updated: August 28, 2026 at 2:10 am
- Listing Provided by: Greg Potts | Realty Of America, LLC (512) 788-9495
- Source: NTREIS MLS-TX | MLS#: 21369115

Property Details
Status
Active
Type
Single Family Residence
No. of Stories
2
County
City
Neighborhood
Year Built
1972
HOA Fees
-
Finished Area
2,066 sqft
Lot Size
0.21 acre lot
Basement Area
- sqft
MLS Name
NTREIS MLS
MLS Number
21369115
MLS Status
Active
Cumulative Days on Market
2

Continue Your Journey in App
Find your dream home, receive real-time updates, and many more!
Continue Your Journey in App
Find your dream home, receive real-time updates, and many more!
Location
Facts & Features
Rooms
Bedrooms & bathrooms
Bedrooms: 3
Bathrooms: 3
LivingRoom
Level: First
Area: 252.00 Square Feet
Dimensions: 21 x 12
Kitchen
Level: First
Area: 168.00 Square Feet
Dimensions: 14 x 12
LivingRoom
Level: First
Area: 196.00 Square Feet
Dimensions: 14 x 14
Bedroom
Level: Second
Area: 121.00 Square Feet
Dimensions: 11 x 11
PrimaryBathroom
Level: Second
Area: 55.00 Square Feet
Dimensions: 11 x 5
DiningRoom
Level: First
Area: 91.00 Square Feet
Dimensions: 13 x 7
Bedroom
Level: Second
Area: 121.00 Square Feet
Dimensions: 11 x 11
PrimaryBedroom
Level: Second
Area: 250.00 Square Feet
Dimensions: 25 x 10
Interior
Interior Features
Wet Bar, Eat In Kitchen, Granite Counters, High Speed Internet, Kitchen Island, Cable Tv
Cooling
Central Air, Electric
Appliances
Dryer, Dishwasher, Electric Cooktop, Disposal, Microwave, Refrigerator, Washer
Heating
Central, Natural Gas
Sewer
Public Sewer
Construction
Year Built
Year Built: 1972
Home type
Single Family Residence
Architectural Style
Detached
Utilities & Energy
Fireplace Features
Masonry
Pool Features
Pool
Parking Features
Detached Carport, Direct Access, Door Single, Driveway, Garage
Water Source
Public
Utilities
Sewer Available, Water Available, Cable Available
Other Features
Subdivision Name
Arapaho East Add Sec 02
Price History
| Date | Event | Price |
|---|---|---|
08/27/2026 Source: | Listed for Sale | $480,000 +66.67% $232/sqft |
01/23/2015 Source: | Sold | $288,000 $139/sqft |


Nearby Homes




Find Homes by Property Features in Richardson, TX
Nearby New Homes For Sale

Based on information from the North Texas Real Estate Information Systems, Inc., through Oct 29, 2026, 02:15PM. Information is provided exclusively for consumers’ personal, non-commercial use. It may not be used for any purpose other than to identify prospective properties consumers may be interested in purchasing. Data is deemed reliable but is not guaranteed accurate. This website may not include listings or property addresses of sellers who have directed their listing brokers to withhold their listing or their property address from display on the Internet. ©2026 North Texas Real Estate Information Systems, Inc. All Rights Reserved.
 Advertising Broker: Michelle Brecker | Pathway To Home Realty
