- Overview
- Description
- Property Details
- Location
- HOA Management
- Facts & Features
- Getting Around
- Nearby Homes
 Hot
Hot Price Drop: $10K (09/21)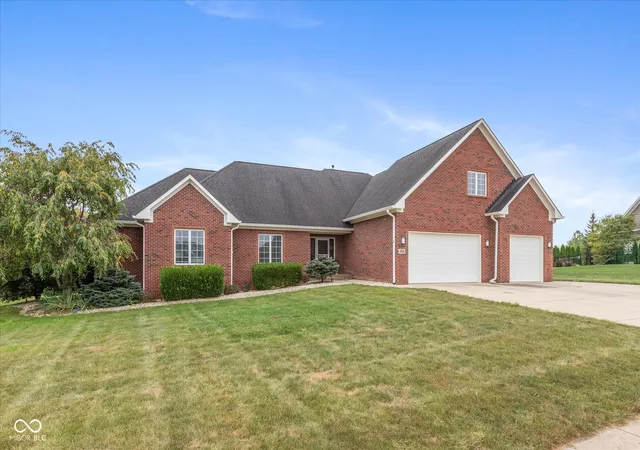
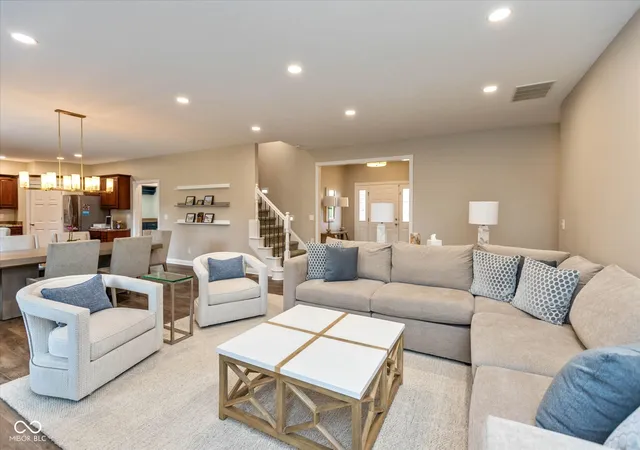

Street View
$630,000
Monthly Est:$3,136
 4 Beds
 3 Baths
2 full baths + 1 half bath
 2,904sqft
1513 Tottenham, Danville, IN 46122
$630,000
$3,136/moEst:
Get Pre-Approved
Single Family Residence
Built in 2007
$41.67/mo HOA
33,106 sqft lot
$217/sq.ft
Description
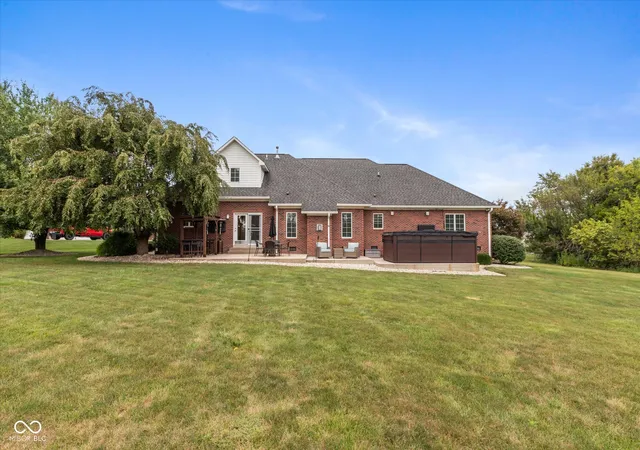
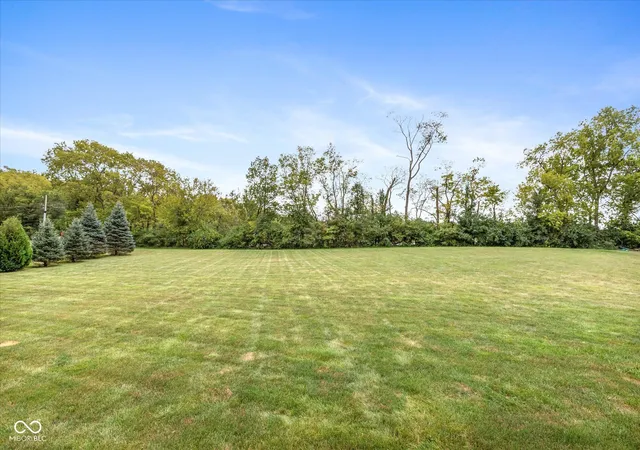
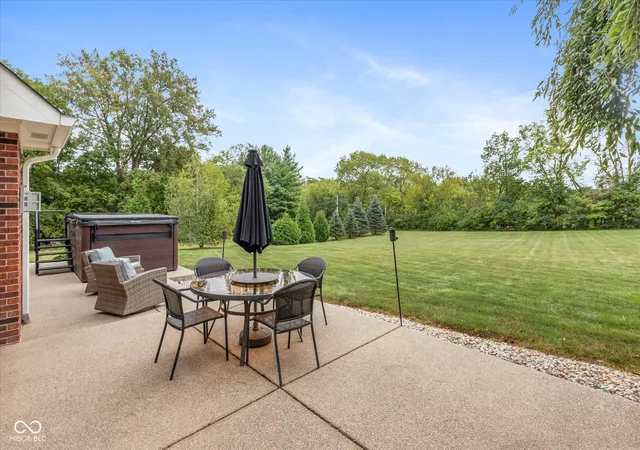
Welcome to 1513 Tottenham Drive in Danville! This beautifully updated custom brick home offers the perfect blend of style, comfort, and everyday living in one of Danville's most desirable neighborhoods. From the moment you arrive, you'll appreciate the inviting curb appeal and the care that has gone into this home. New flooring, carpet, fresh paint on walls/ceiling! Inside, beautiful upgrades and thoughtful details create a warm, welcoming atmosphere with spaces designed for both relaxing and entertaining. The property also offers an amazing lot, giving you room to enjoy the outdoors and appreciate the surrounding neighborhood. This beautifully crafted 4 bedroom, 2.5 bathroom home, offers 3,000 square feet of thoughtfully designed living space. Tons of storage. Oversized .76 acre lot and a large private back patio. Get cozy this fall with your gas fireplace, in a perfect space for hosting!!! Spacious kitchen features stainless steel appliances, stainless kitchen sick, countertop seating, and a pantry for extra storage! Upstairs includes a huge bonus room with made to fit book shelves and a bedroom that offer flexible spaces for work, play, or relaxation. The finished 3-car garage provides ample room for vehicles and has accessible attic storage over the large 3 car garage from the bonus room. This home is a true gem, with beautiful modern upgrade! Home has extremely convenient access to local schools, shopping, dining, parks, and everything downtown Danville has to offer, this home is one you'll want to see!!! Right in the heart of town, this home is close to community trails and parks. Gary Eakin Park is directly behind the home and the remaining trails and community parks are all within walking distance. Don't miss your chance to experience this exceptional property!!!
- Houzeo last checked: 5 hours ago
- Listing updated: October 8, 2026 at 1:46 pm
- Listing Provided by: Timothy Wright , Mary Rose Wright | Wright, REALTORS® (317) 745-5426
- Source: Metropolitan Indianapolis Board of REALTORS (MIBOR) MLS-IN | MLS#: 22127198

Property Details
Status
Active
Type
Single Family Residence
No. of Stories
-
County
City
Neighborhood
--
Year Built
2007
HOA Fees
$41.67/mo
Finished Area
2,904 sqft
Lot Size
33,106 sqft lot
Basement Area
- sqft
MLS Name
Metropolitan Indianapolis Board of REALTORS (MIBOR) MLS
MLS Number
22127198
MLS Status
Active
Days on Market
19
Cumulative Days on Market
19
Open House

Continue Your Journey in App
Find your dream home, receive real-time updates, and many more!
Download App
Continue Your Journey in App
Find your dream home, receive real-time updates, and many more!
Location
HOA Management
N/A
HOA Fees
$500/ Annually
Disclaimer: Amenities are based on third-party information and may vary; buyers must independently verify all amenities, as information is deemed reliable but not guaranteed.
Facts & Features
Rooms
Bedrooms & bathrooms
Bedrooms: 4
Bathrooms: 3
Master Bedroom
Level: Main
Area: 300.00 Square Feet
Dimensions: 15x20
Kitchen
Level: Main
Area: 240.00 Square Feet
Dimensions: 15x16
Dining Room
Level: Main
Area: 192.00 Square Feet
Dimensions: 16x12
Laundry
Level: Main
Area: 99.00 Square Feet
Dimensions: 11x9
Family Room
Level: Main
Area: 342.00 Square Feet
Dimensions: 19x18
Bedroom 2
Level: Main
Area: 180.00 Square Feet
Dimensions: 12x15
Bedroom 3
Level: Main
Area: 156.00 Square Feet
Dimensions: 12x13
Bedroom 4
Level: Upper
Area: 154.00 Square Feet
Dimensions: 14x11
Loft
Level: Upper
Area: 384.00 Square Feet
Dimensions: 16x24
Interior
Interior Features
Attic Access, Breakfast Bar, High Ceilings, Paddle Fan, Hi Speed Internet Availbl, Eat In Kitchen, Pantry, Walk In Closet(s), Wood Work Painted
Appliances
Dishwasher, Disposal, Gas Water Heater, Micro Hood, Double Oven, Electric Oven, Refrigerator, Water Softener Rented
Window Features
Screens
Cooling
Central Air
Heating
Forced Air, Gas
Construction
Year Built
Year Built: 2007
Home type
Single Family Residence
Property Condition
Updated/remodeled
Foundation Details
Block
Architectural Style
Traditional
Construction Materials
Brick
Utilities & Energy
Security Features
Carbon Monoxide Detector(s), Smoke Detector(s)
Water Source
Public
Laundry Features
Connections All, Laundry Room, Main Level
Fireplace Features
Family Room, Insert, Gas Log
Utilities
Cable Available, Electricity Connected, Natural Gas Connected, Sewer Connected, Water Connected
Parking Features
Attached
Electric
200+ Amp Service
Other Features
Patio And Porch Features
Covered, Patio
Lot Features
Curbs, Sidewalks, Storm Sewer
Subdivision Name
Wexford
Price History
| Date | Event | Price |
|---|---|---|
09/21/2026 Source: | Price Decreased | $630,000 -1.56% $217/sqft |
09/21/2026 Source: | Listed for Sale | $640,000 $220/sqft |

Nearby Homes
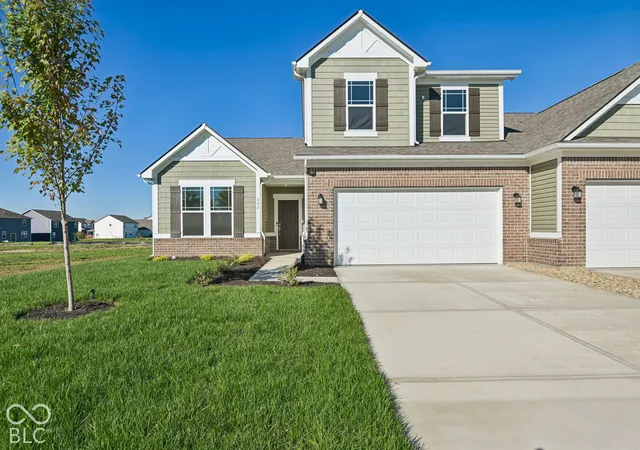
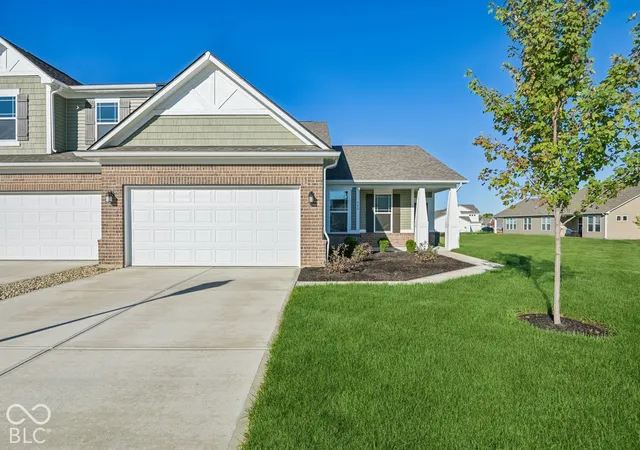
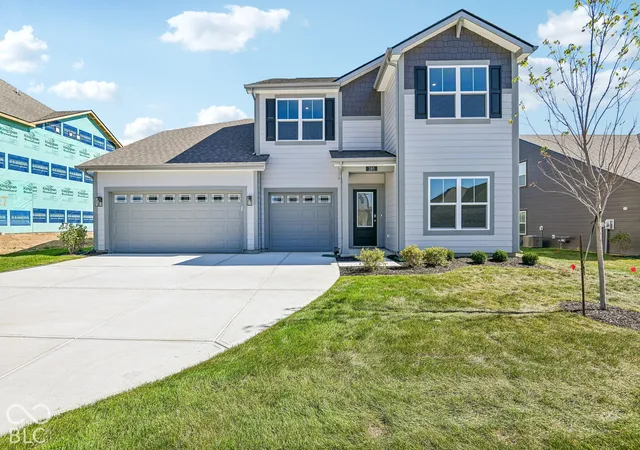
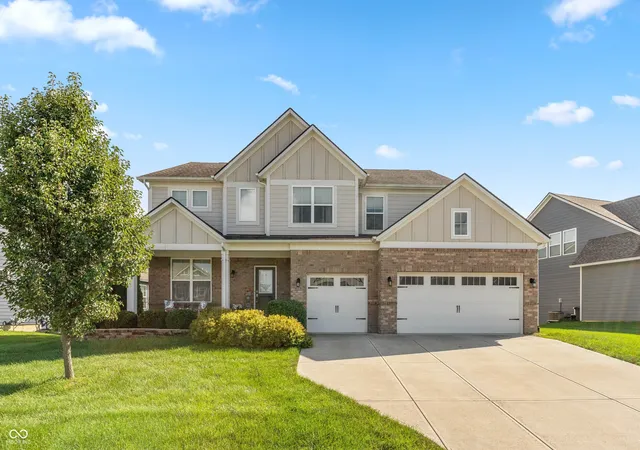
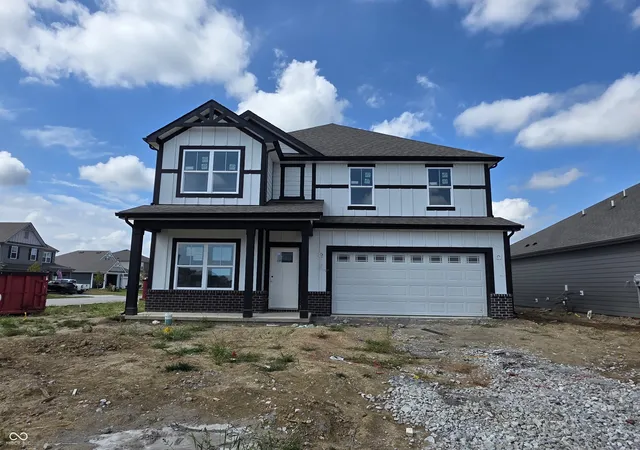
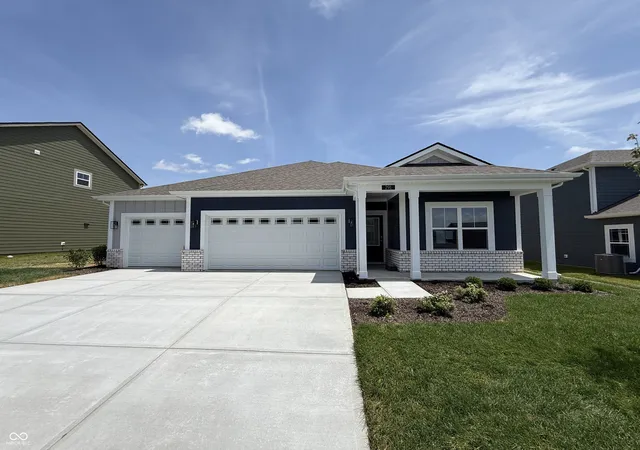
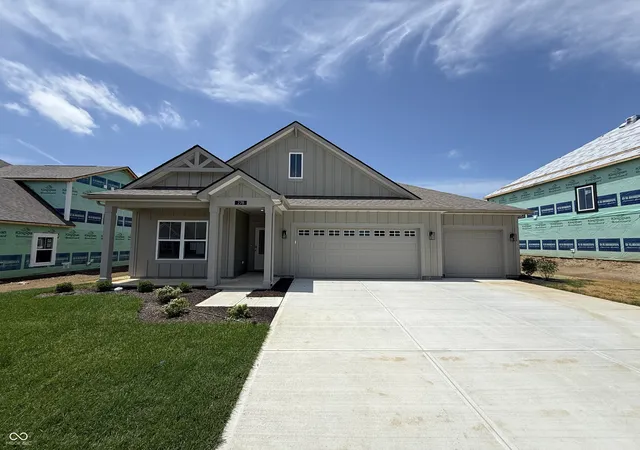
Find Homes by Property Features in Danville, IN
Nearby New Homes For Sale

Based on information from MIBOR REALTOR® Association through Oct 09, 2026, 02:31PM. The Broker Listing Cooperative® listing service's Listing information is deemed reliable but is not guaranteed accurate by the Broker Listing Cooperative® listing service. All data is obtained from various sources and may not have been verified by broker or Broker Listing Cooperative listing service. Supplied Open House Information is subject to change without notice. All information should be independently reviewed and verified for accuracy. Properties may or may not be listed by the office/agent presenting the information.. All Rights Reserved. © 2026 MIBOR REALTOR® Association.
 Advertising Broker: Jonah Hartsburg | Hoosier Hub Realty