- Overview
- Description
- Property Details
- Location
- Facts & Features
- Getting Around
- Nearby Homes
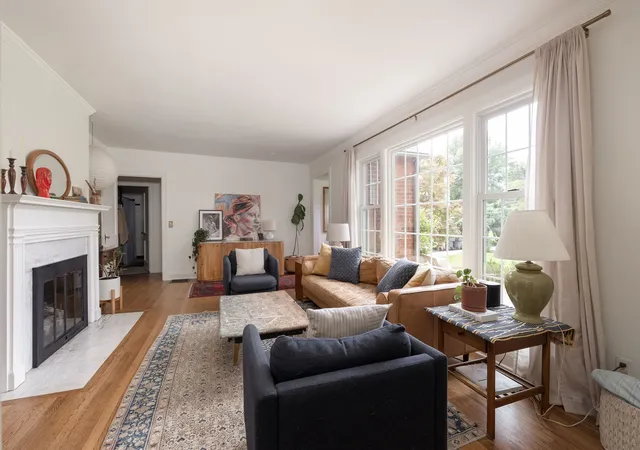

Street View
$899,999
Monthly Est:$4,480
 4 Beds
 3 Baths
2 full baths + 1 half bath
 2,582sqft
1514 Shelton Ave, Nashville, TN 37216
$899,999
$4,480/moEst:
Get Pre-Approved
Single Family Residence
Built in 1948
$-- HOA
0.34 acre lot
$349/sq.ft
Description
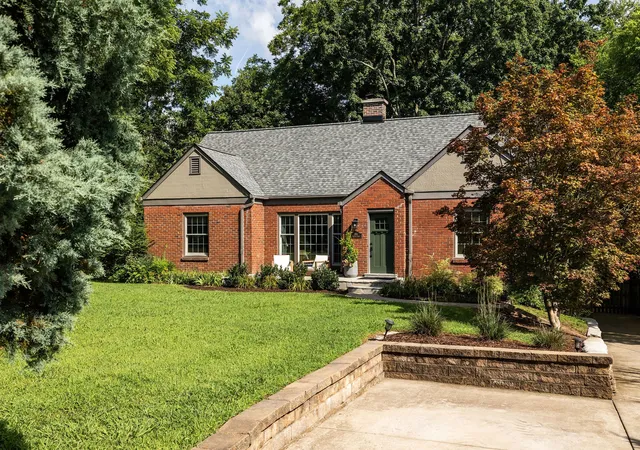
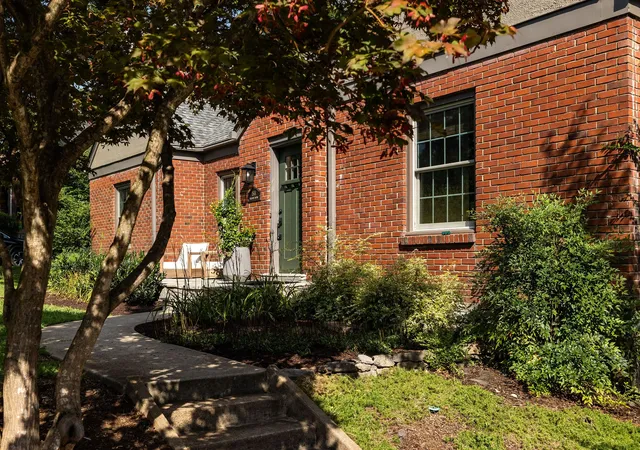
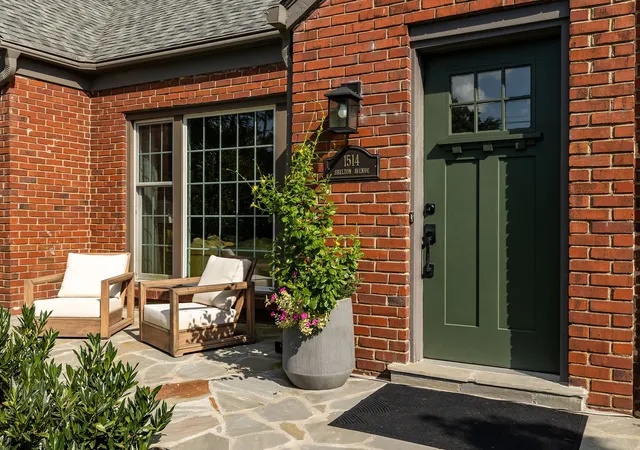
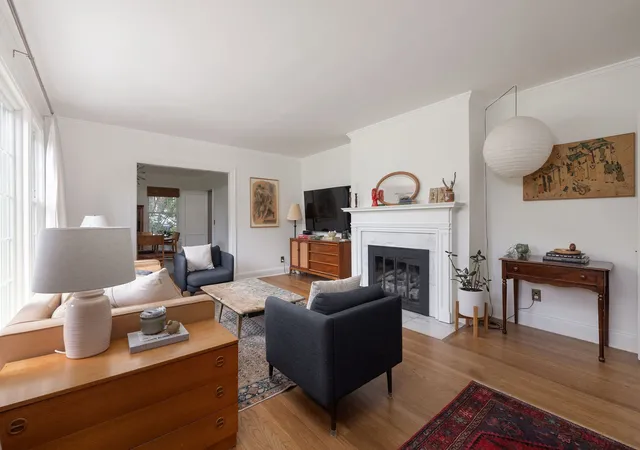
The Shelton has stories to tell. This beautifully maintained and renovated 1948 brick bungalow can spin a yarn! Approaching the house, you can’t help but notice the privacy, uniqueness and size of the lot (4/10 acre) with a double-width and extended concrete driveway and surrounding old-growth juniper bushes. The flagstone front patio compliments the sturdy exterior of the home and invites you inside to hang your things in the entryway closet. Newly refinished, original hardwood floors throughout the main level guide you through large, sun-filled rooms that naturally flow together and provide awesome living spaces. Three generously-sized bedrooms and primary bath function together on one side the house, while the ample living and formal dining rooms invite cozy hangs in front of the gas fireplace and friendly gatherings around the dining table. Continue through the swinging door of the butler’s pantry into the recently renovated kitchen. An enormous cherry butcher block island serves as the focal point in a room with several highlights: new lower cabinets with plenty of storage, soapstone countertops, black granite sink, and high end appliances including a vented range hood. As a host, there’s no doubt that your guests will all be in here, offering to help, while you finish cooking dinner. The kitchen opens to a window-full sunroom featuring a convenient 1/2 bath and overlooks the spacious, mature, fully fenced backyard. Open the connected backdoor to your huge screened-in porch. The backyard attractions include a newer, elevated paver patio, robust flagstone pathways, a splendid Sugar Maple and giant Hickory’s, a fire pit and space to grow. The lower level walk-out basement, is perfect for a studio, in-law suite or owner occupied STR. Meanwhile 600 sqft of attic space is ripe for remodel—creating instant livable space and equity. See attached doc for home improvements which include new roof (2024), Andersen windows (2018), Leafguard gutter (2018) and more.
- Houzeo last checked: 6 minutes ago
- Listing updated: September 25, 2026 at 5:02 am
- Listing Provided by: Colleen Weiss (347) 756-1862 DRE #366700 | Studio Real Estate (615) 249-8158
- Source: Nashville (RealTracs Mid) MLS-TN | MLS#: 3597716

Property Details
Status
Active
Type
Single Family Residence
No. of Stories
1
County
City
Neighborhood
Year Built
1948
HOA Fees
-
Finished Area
2,582 sqft
Lot Size
0.34 acre lot
Basement Area
- sqft
MLS Name
Nashville (RealTracs Mid) MLS
MLS Number
3597716
MLS Status
Active
Days on Market
13

Continue Your Journey in App
Find your dream home, receive real-time updates, and many more!
Download App
Continue Your Journey in App
Find your dream home, receive real-time updates, and many more!
Location
Facts & Features
Rooms
Bedrooms & bathrooms
Bedrooms: 4
Bathrooms: 3
Interior
Cooling
Central Air
Flooring
Wood, Tile
Interior Features
Air Filter, Ceiling Fan(s), In Law Floorplan, Pantry, High Speed Internet, Kitchen Island
Appliances
Gas Oven, Gas Range, Dishwasher, Dryer, Refrigerator, Stainless Steel Appliance(s), Washer
Heating
Central
Sewer
Public Sewer
Construction
Year Built
Year Built: 1948
Home type
Single Family Residence
Architectural Style
Cottage
Foundation Details
Stone
Roof
Shingle
Construction Materials
Brick, Stone, Stucco
Utilities & Energy
Security Features
Carbon Monoxide Detector(s), Smoke Detector(s)
Water Source
Public
Fireplace Features
Gas, Living Room
Utilities
Water Available, Cable Connected
Laundry Features
Electric Dryer Hookup, Washer Hookup
Basement
Apartment, Finished, Walk Out Access
Parking Features
Concrete, Driveway
Other Features
Subdivision Name
Inglewood Golf Club
Patio And Porch Features
Patio, Deck, Screened
Price History
| Date | Event | Price |
|---|---|---|
09/25/2026 Source: | Listed for Sale | $899,999 $349/sqft |
09/22/2026 Source: | Coming Soon | $899,999 +136.90% $349/sqft |
06/14/2018 Source: | Price Increased | $379,900 +70.36% $147/sqft |
05/15/2012 Source: | Sold | $223,000 $86/sqft |

Nearby Homes
Find Homes by Property Features in Nashville, TN
Nearby New Homes For Sale

Based on information from Realtracs® through Oct 08, 2026, 09:16PM. Data courtesy of Realtracs® MLS as distributed by MLS GRID. Some IDX listings have been excluded from this website. All data is obtained from various sources and may not have been verified by the broker or MLS GRID. Supplied Open House Information is subject to change without notice. All information should be independently reviewed and verified for accuracy. Properties may or may not be listed by the office/agent presenting the information. IDX information is provided exclusively for consumers’ personal, noncommercial use. It may not be used for any purpose other than to identify prospective properties consumers may be interested in purchasing. The data is deemed reliable but is not guaranteed by MLS GRID. The use of the MLS GRID Data may be subject to an end-user license agreement prescribed by Realtracs® MLS. © 2026 RealTracs Solutions. All Rights Reserved. Angela Fowler Real Estate, LLC | 423.320.4620 | afowler@catt.com Mailing Address: 452 Kailors Cove Cir, Ringgold, GA 30736
 Advertising Broker: Angela Fowler | Angela Fowler Real Estate, LLC.