Andover RE
Powered by 
- 0
- 9
- Overview
- Description
- Property Details
- Location
- HOA Management
- Facts & Features
- Getting Around
- Nearby Homes

Street View
$214,900
Monthly Est:$1,070
 2 Beds
 2 Baths
1 full bath + 1 half bath
 1,200sqft
1514 Streamwood Ct, Rochester Hills, MI 48309
$214,900
$1,070/moEst:
Get Pre-Approved
Condominium
Built in 1986
$350/mo HOA
-- sqft lot
$179/sq.ft
Description
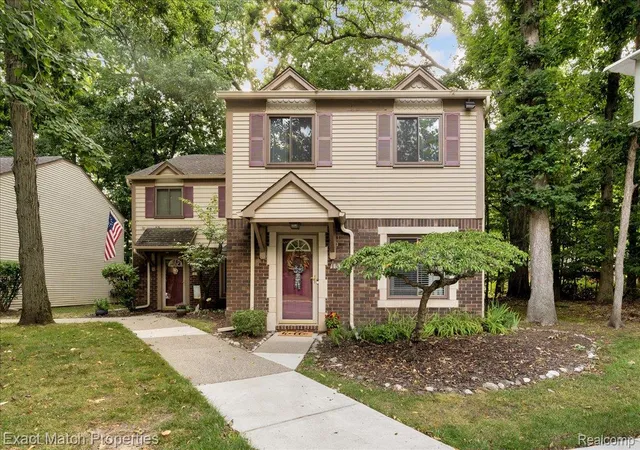
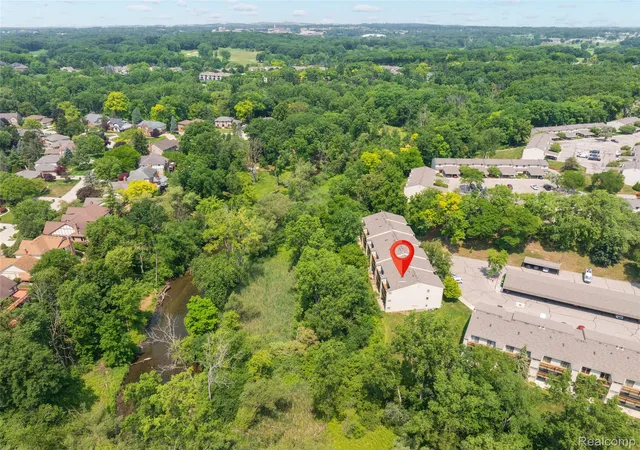
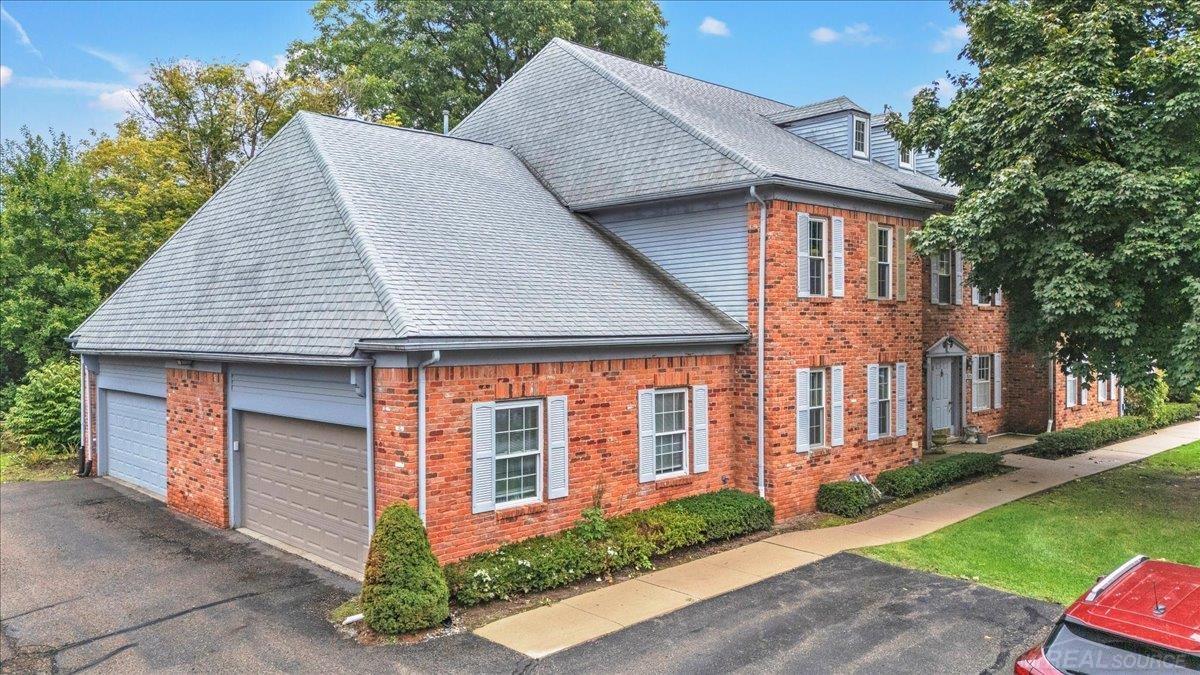
Welcome to one of the most sought-after locations in this peaceful, wooded community, where nature, comfort, and convenience come together beautifully. Perfectly positioned overlooking the scenic commons and the Clinton River, this meticulously maintained condominium offers a private, tranquil setting with breathtaking views year-round.
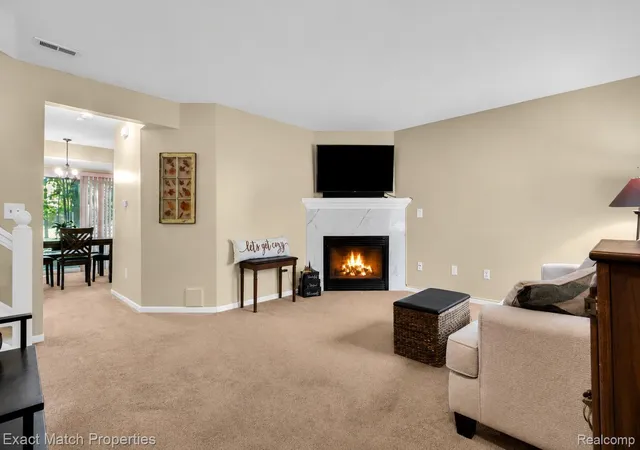
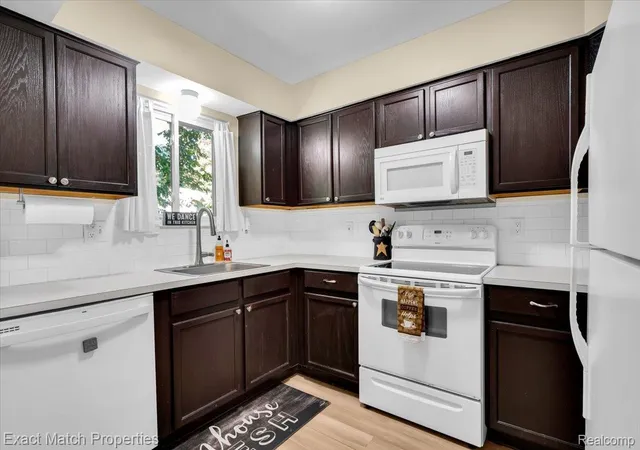
The heart of the home is a timeless walnut kitchen featuring crisp white appliances, abundant cabinetry, and generous countertop space—perfect for preparing meals or entertaining family and friends. The inviting living room is anchored by a cozy corner gas fireplace, creating the perfect place to relax on chilly Michigan evenings.
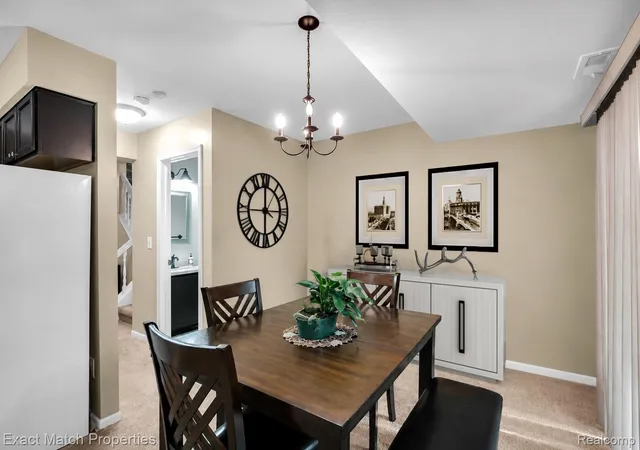
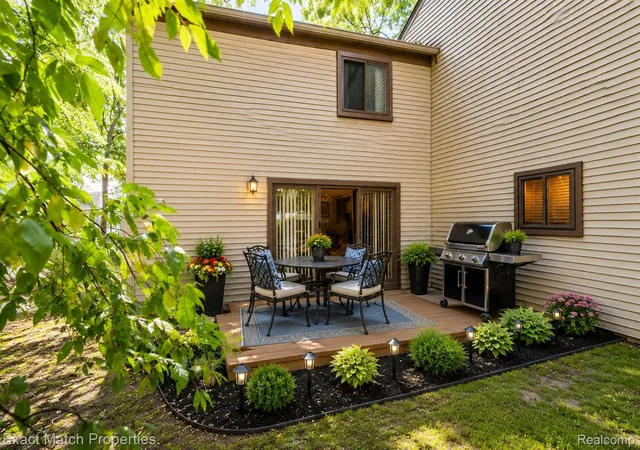
Step into the spacious dining area, where a sliding glass door leads to your freshly painted private deck overlooking mature woods and the serene Clinton River. Whether you're enjoying your morning coffee, unwinding after work, or watching the changing seasons, this peaceful outdoor retreat is sure to become your favorite place to relax.
Upstairs, the spacious primary bedroom offers generous closet space and a comfortable retreat at the end of the day. A convenient main-floor powder room, central air conditioning, and tasteful updates throughout make this home truly move-in ready.
Outdoor enthusiasts will love the miles of nearby walking trails, scenic river views, and the community dog area—perfect for spending quality time with your four-legged family members. Located within the award-winning Rochester Community School District, you'll also enjoy easy access to shopping, dining, downtown Rochester, parks, trails and the beloved Yates Cider Mill.
Beautifully maintained and reflecting true pride of ownership, this exceptional home offers the perfect balance of privacy, natural beauty, and an unbeatable location.
BATVAI. Schedule your private showing today and discover why this is the perfect place to call home.
- Houzeo last checked: 3 minutes ago
- Listing updated: October 2, 2026 at 4:19 pm
- Listing Provided by: Richard Ramirez (248) 789-5888 | Exact Match Properties (248) 657-7000
- Source: Realcomp MLS-MI | MLS#: 20261056590

- Originating MLS: Realcomp II Ltd
Part of

Property Details
Status
Active
Type
Condominium
No. of Stories
-
County
City
Neighborhood
--
Year Built
1986
HOA Fees
$350/mo
Finished Area
1,200 sqft
Lot Size
-- sqft lot
Basement Area
- sqft
MLS Name
Realcomp MLS
MLS Number
20261056590
MLS Status
Active
Days on Market
82
Cumulative Days on Market
63

Continue Your Journey in App
Find your dream home, receive real-time updates, and many more!
Download App
Continue Your Journey in App
Find your dream home, receive real-time updates, and many more!
Location
HOA Management
N/A
HOA Fees
$350/ Monthly
Amenities
 Amenities and services may be covered by one or multiple associations and service providers.
 Trash Pickup
 Snow Removal
 Maintenance
Disclaimer: Amenities are based on third-party information and may vary; buyers must independently verify all amenities, as information is deemed reliable but not guaranteed.
Facts & Features
Rooms
Bedrooms & bathrooms
Bedrooms: 2
Bathrooms: 2
Interior
Cooling
Ceiling Fans, Central Air
Sewer
Public Sewer
Exterior Features
Chimney Caps, Lighting, Private Entrance
Heating
Forced Air, Natural Gas
Appliances
Dishwasher, Disposal, Dryer, Free Standing Electric Oven, Free Standing Refrigerator, Microwave, Washer
Interior Features
High Speed Internet, Programmable Thermostat
Construction
Year Built
Year Built: 1986
Home type
Condominium
Architectural Style
Colonial
Roof
Asphalt
Construction Materials
Brick, Vinyl Siding
Foundation Details
Slab
Utilities & Energy
Fireplace Features
Gas, Living Room
Laundry Features
Electric Dryer Hookup, Laundry Room, Washer Hookup
Electric
Volts220, Circuit Breakers, Utility Smart Meter
Utilities
Cable Available, Underground Utilities
Security Features
Smoke Detectors
Parking Features
No Garage, Carport
Water Source
Public
Other Features
Disclosures
Taxes Homestead Exempt
Patio And Porch Features
Covered, Deck
Subdivision Name
Crestwood Village Of Rochester Hills Occpn 1237
Price History
| Date | Event | Price |
|---|---|---|
08/03/2026 Source: | Listed for Sale | $220,000 +2.37% $183/sqft |
08/03/2026 Source: | Price Decreased | $214,900 -2.32% $179/sqft |
07/31/2026 Source: | Coming Soon | $220,000 -2.65% $183/sqft |
11/06/2024 Source: | Sold | $226,000 $188/sqft |


Nearby Homes
Find Homes by Property Features in Rochester Hills, MI
Nearby New Homes For Sale


Based on information from the Board/Association of REALTORS® (alternatively, from the Realcomp II Ltd. MLS) through Oct 12, 2026, 02:15AM. All information provided is deemed reliable, but is not guaranteed to be accurate and should be independently verified. IDX provided courtesy of Realcomp II Ltd. via Andover Real Estate & Houzeo, Copyright 2026 Realcomp II Ltd. Shareholders Any use of search facilities of data on the site, other than by a consumer looking to purchase real estate, is prohibited. IDX information is provided exclusively for consumers' personal, noncommercial use and may not be used for any purpose other than to identify prospective properties consumers may be interested in purchasing. The accuracy of all information, regardless of source, is not guaranteed or warranted. All information should be independently verified. Listing Information presented by local MLS brokerage: Andover Real Estate, local REALTOR®- Scott Rubin - (248)206-3666 . Any use of search facilities of data on the site, other than by a consumer looking to purchase real estate, is prohibited. © 2024 Realcomp II Ltd. MLS. All Rights Reserved.
 Advertising Broker: Andover Real Estate | Andover Real Estate