- Overview
- Description
- Property Details
- Location
- Facts & Features
- Getting Around
- Nearby Homes
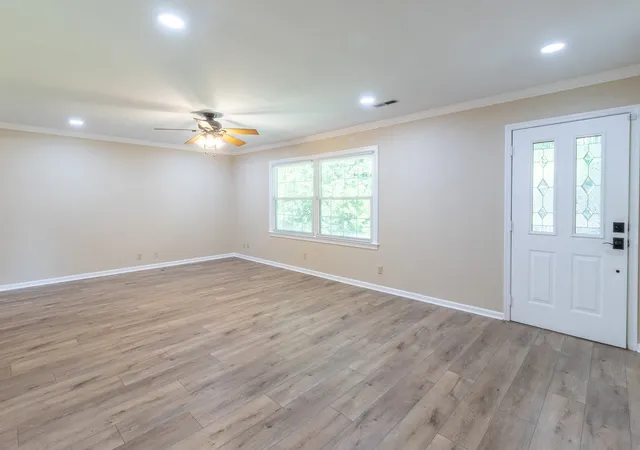

Street View
$434,500
Monthly Est:$2,163
 3 Beds
 3 Baths
2 full baths + 1 half bath
 2,425sqft
1515 Crestway Dr, Athens, TN 37303
$434,500
$2,163/moEst:
Get Pre-Approved
Single Family Residence
Built in 1956
$-- HOA
0.79 acre lot
$179/sq.ft
Description
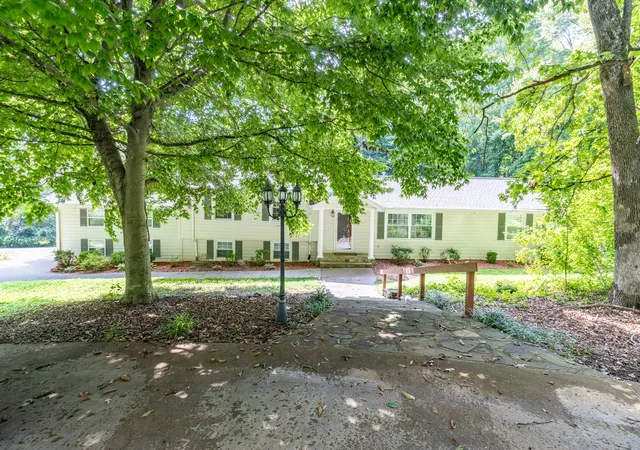
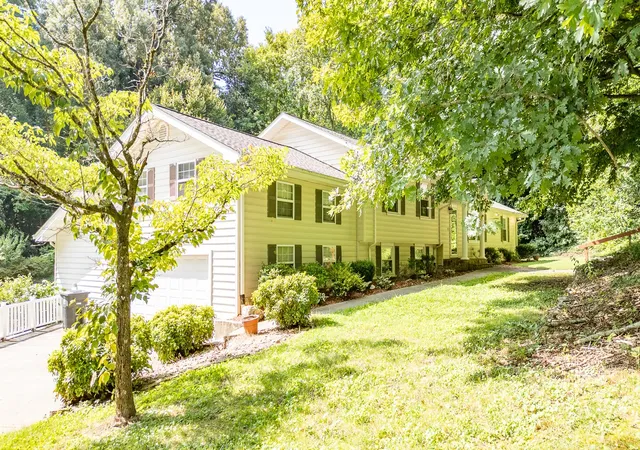
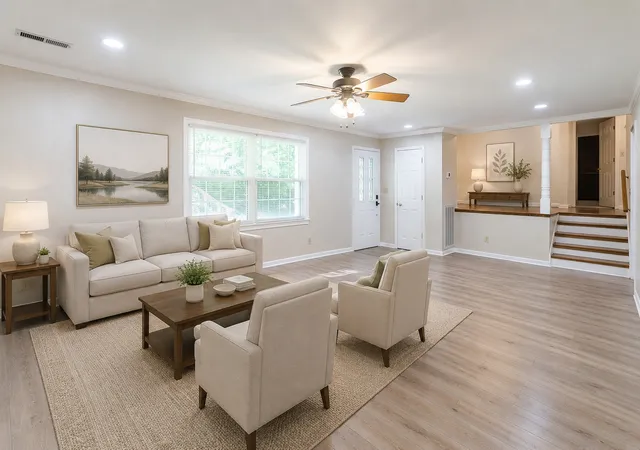
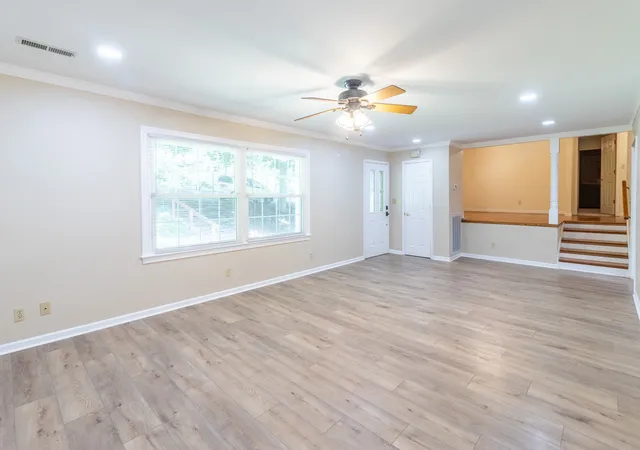
*** SELLER IS OFFERING $10,000 TOWARDS BUYER'S CLOSING EXPENSES*** Welcome home to this spacious 3-bedroom 2.5-bathroom multi-level home offering a versatile floor plan, abundant storage and plenty of room to spread out! The main living areas flow comfortably into a beautifully updated kitchen featuring granite countertops, attractive cabinetry and new appliances. The primary bedroom offers a private ensuite bath and walk-in closet, while the additional bedrooms provide flexibility for family, guests or a home office. Downstairs approximately 575 sq ft of finished walkout basement space with a convenient half bath creates the perfect setting for entertaining or additional living space. With a pool table already in place this area is ready to become your game room, den, home office, media room or man cave. Storage is certainly not lacking! The home features an impressive approximately 720 sq ft walk-in storage attic (could be converted to additional living space). The oversized two-car garage of approximately 780 sq ft and a 12x16 storage shed at the back of the property provides space for even more of your personal items. Two driveways provide plenty of additional parking for family and guests. Step outside onto the spacious covered deck, where the patio furniture remains, and enjoy the peaceful backyard setting and abundant wildlife. Whether you're sipping your morning coffee, unwinding at the end of the day, or entertaining friends, this space offers a wonderful place to relax and take in the surroundings. Additional peace of mind comes with roof that was replaced in 2023 with a transferable warranty. With generous living and storage spaces, multiple entertaining areas, ample parking and a backyard made for enjoying nature, this home has so much to offer! Call for your private showing today! All information is deemed reliable but not guaranteed. Buyer is responsible to verify all information that is important to them including verifying the square footage.
- Houzeo last checked: 12 hours ago
- Listing updated: September 13, 2026 at 10:45 pm
- Listing Provided by: Michell Miller (423) 619-2095 DRE #338826 | Crye-Leike Realtors (423) 870-5202
- Source: Nashville (RealTracs Mid) MLS-TN | MLS#: 3526476

Property Details
Status
Pending
Type
Single Family Residence
No. of Stories
2
County
City
Neighborhood
--
Year Built
1956
HOA Fees
-
Finished Area
2,425 sqft
Lot Size
0.79 acre lot
Basement Area
- sqft
MLS Name
Nashville (RealTracs Mid) MLS
MLS Number
3526476
MLS Status
Under Contract - Not Showing
Days on Market
45

Continue Your Journey in App
Find your dream home, receive real-time updates, and many more!
Download App
Continue Your Journey in App
Find your dream home, receive real-time updates, and many more!
Location
Facts & Features
Rooms
Bedrooms & bathrooms
Bedrooms: 3
Bathrooms: 3
Interior
Appliances
Electric Range, Dishwasher, Microwave, Refrigerator, Stainless Steel Appliance(s)
Sewer
Public Sewer
Cooling
Ceiling Fan(s), Central Air, Electric
Interior Features
Bookcases, Ceiling Fan(s), Walk In Closet(s), High Speed Internet
Heating
Central, Electric
Flooring
Carpet, Wood, Laminate, Tile
Construction
Year Built
Year Built: 1956
Home type
Single Family Residence
Foundation Details
Block
Construction Materials
Vinyl Siding
Utilities & Energy
Water Source
Public
Laundry Features
Electric Dryer Hookup, Washer Hookup
Parking Features
Garage Door Opener, Garage Faces Side, Circular Driveway, Driveway, Paved
Utilities
Electricity Available, Water Available
Basement
Finished, Walk Out Access
Other Features
Patio And Porch Features
Deck, Covered, Porch
Subdivision Name
Ridgecrest Park 2
Lot Features
Cleared, Level, Rolling Slope, Wooded
Price History
| Date | Event | Price |
|---|---|---|
09/13/2026 Source: | Pending | $434,500 $179/sqft |
08/25/2026 Source: | Price Increased | $434,500 +2.26% $179/sqft |
07/29/2026 Source: | Price Decreased | $424,900 -0.96% $175/sqft |
05/13/2026 Source: | Price Decreased | $429,000 -3.38% $177/sqft |
04/23/2026 Source: | Price Increased | $444,000 +3.50% $183/sqft |


Show more
Nearby Homes
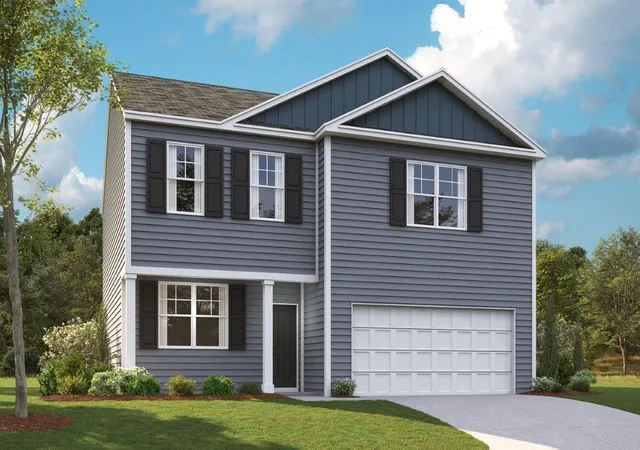
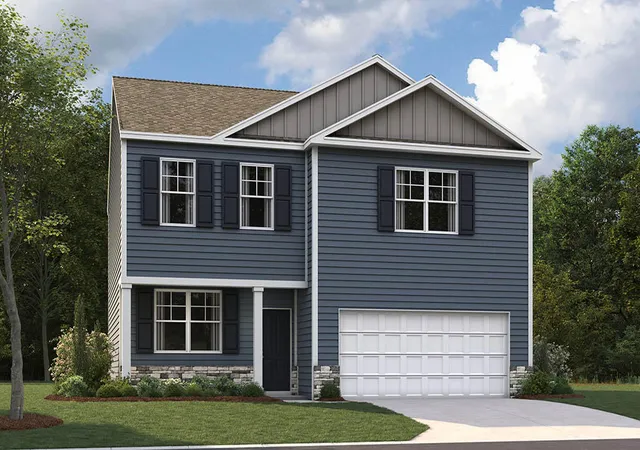


Find Homes by Property Features in Athens, TN
Nearby New Homes For Sale

Based on information from Realtracs® through Oct 09, 2026, 02:31PM. Data courtesy of Realtracs® MLS as distributed by MLS GRID. Some IDX listings have been excluded from this website. All data is obtained from various sources and may not have been verified by the broker or MLS GRID. Supplied Open House Information is subject to change without notice. All information should be independently reviewed and verified for accuracy. Properties may or may not be listed by the office/agent presenting the information. IDX information is provided exclusively for consumers’ personal, noncommercial use. It may not be used for any purpose other than to identify prospective properties consumers may be interested in purchasing. The data is deemed reliable but is not guaranteed by MLS GRID. The use of the MLS GRID Data may be subject to an end-user license agreement prescribed by Realtracs® MLS. © 2026 RealTracs Solutions. All Rights Reserved. Angela Fowler Real Estate, LLC | 423.320.4620 | afowler@catt.com Mailing Address: 452 Kailors Cove Cir, Ringgold, GA 30736
 Advertising Broker: Angela Fowler | Angela Fowler Real Estate, LLC.