- Overview
- Description
- Property Details
- Location
- Facts & Features
- Getting Around
- Nearby Homes

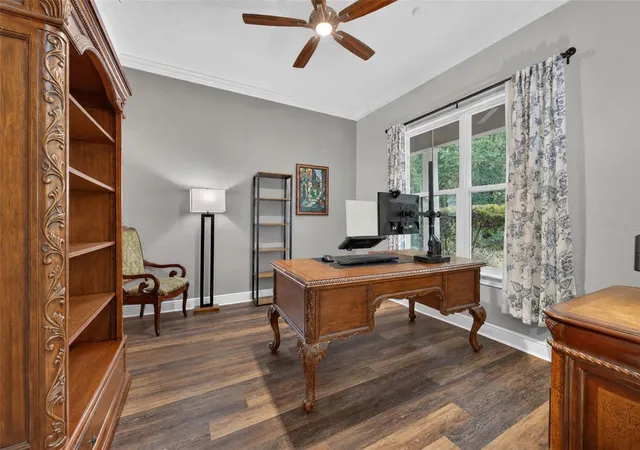


$920,000
Monthly Est:$4,579
 4 Beds
 4 Baths
3 full baths + 1 half bath
 3,264sqft
1515 Rambling Oaks Ln, Deland, FL 32720
$920,000
$4,579/moEst:
Get Pre-Approved
Single Family Residence
Built in 2017
$-- HOA
2.53 acres lot
$282/sq.ft
Description
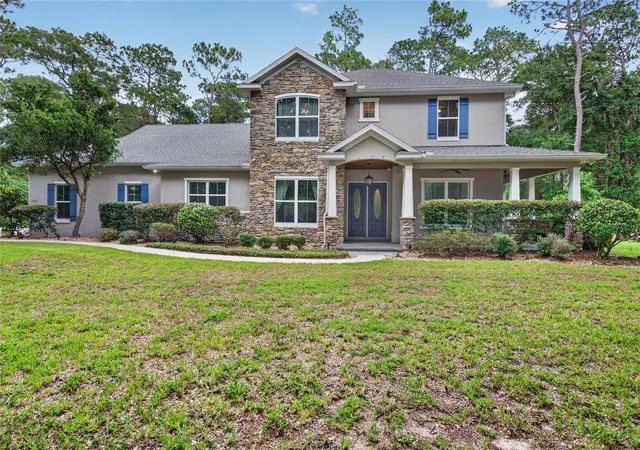
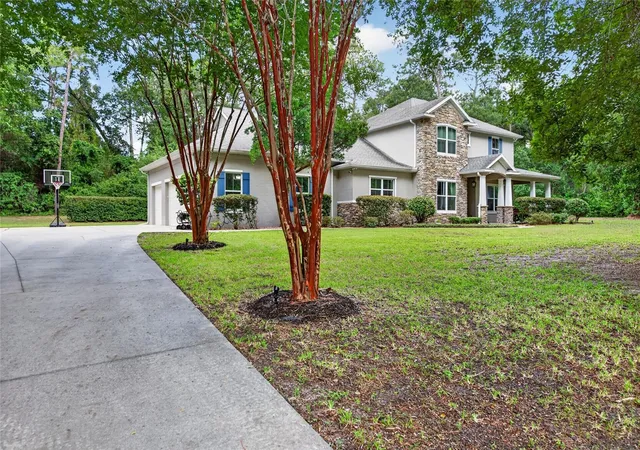
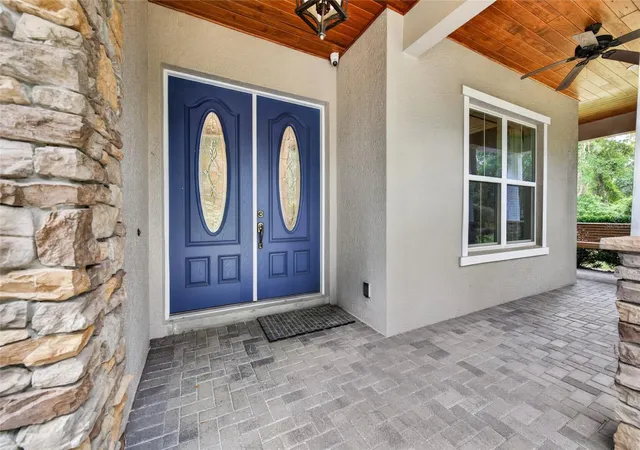
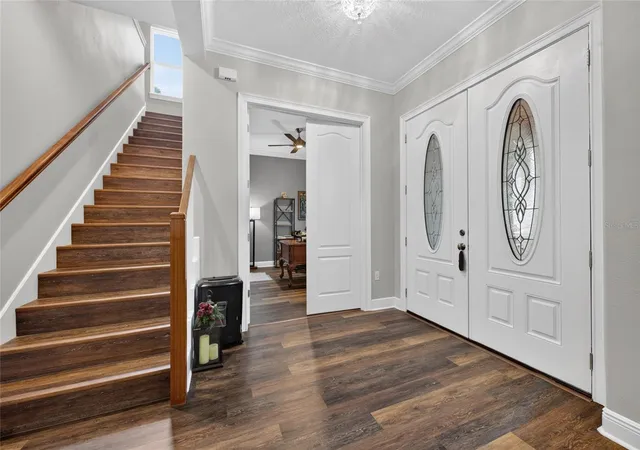
Experience exceptional craftsmanship and modern luxury in this stunning two-story custom home designed for both everyday living and effortless entertaining. Offering 4 spacious bedrooms, 3.5 beautifully appointed bathrooms, a dedicated home office, and an oversized unfinished bonus storage room, a 3-car garage all on 2.53 acres, this residence provides the perfect balance of elegance, functionality, and future flexibility.
The heart of the home is a chef-inspired kitchen featuring premium Thermador and Bosch appliances, complemented by high-end finishes and thoughtful design throughout. Smart home technology enhances convenience with SmartThings-controlled smart switches, a CAT6 wired network throughout the home, and prewired Klipsch in-wall and in-ceiling speakers ready for a whole-home audio experience.
Step outside to your private backyard retreat featuring an outdoor kitchen with a DCS grill and ventilation system, all overlooking a spacious enclosed screened patio ideal for year-round entertaining. The landscaped grounds showcase mature landscaping enhanced by low-voltage landscape lighting as well as permanent outdoor lighting for exceptional curb appeal day and night.
Built with comfort, efficiency, and peace of mind in mind, the home includes a Rinnai tankless water heater, water softener, 500-gallon propane tank, 400-amp electrical service, and a 30-amp transfer switch for convenient generator hookup. Security is top-notch with a complete alarm system and Swann security cameras. The extended-height garage door provides ample clearance for larger trucks and SUVs.
This remarkable home combines luxury finishes, advanced technology, and practical upgrades in a thoughtfully designed floor plan that is truly move-in ready.
- Houzeo last checked: 13 minutes ago
- Listing updated: September 5, 2026 at 12:52 pm
- Listing Provided by: Paul O'Brien (386) 847-1609 , Stephen Zeh | LOCAL LIVING REALTY GROUP (386) 314-5458
- Source: Stellar MLS-FL | MLS#: NS1088851

Property Details
Status
Active
Type
Single Family Residence
No. of Stories
-
County
City
Neighborhood
--
Year Built
2017
HOA Fees
-
Finished Area
3,264 sqft
Lot Size
2.53 acres lot
Basement Area
- sqft
MLS Name
Stellar MLS
MLS Number
NS1088851
MLS Status
Active
Days on Market
72
Cumulative Days on Market
38

Continue Your Journey in App
Find your dream home, receive real-time updates, and many more!
Download App
Continue Your Journey in App
Find your dream home, receive real-time updates, and many more!
Location
Facts & Features
Rooms
Bedrooms & bathrooms
Bedrooms: 4
Bathrooms: 4
Kitchen
Level: First
Area: 622.08 Square Feet
Dimensions: 32.4x19.2
Living Room
Level: First
Area: 376.20 Square Feet
Dimensions: 17.1x22
Office
Level: First
Area: 182.88 Square Feet
Dimensions: 14.4x12.7
Dining Room
Level: First
Area: 125.24 Square Feet
Dimensions: 12.4x10.1
Laundry
Level: First
Area: 99.00 Square Feet
Dimensions: 15x6.6
Primary Bedroom
Level: First
Area: 541.44 Square Feet
Dimensions: 28.2x19.2
Primary Bathroom
Level: First
Area: 303.05 Square Feet
Dimensions: 14.5x20.9
Balcony/Porch/Lanai
Level: First
Area: 622.08 Square Feet
Dimensions: 32.4x19.2
Family Room
Level: Second
Area: 167.68 Square Feet
Dimensions: 13.1x12.8
Bedroom 2
Level: Second
Area: 220.50 Square Feet
Dimensions: 17.5x12.6
Bedroom 3
Level: Second
Area: 206.91 Square Feet
Dimensions: 12.1x17.1
Bedroom 4
Level: Second
Area: 164.16 Square Feet
Dimensions: 14.4x11.4
Bonus Room
Level: Second
Area: 387.52 Square Feet
Dimensions: 32x12.11
Interior
Cooling
Central Air
Appliances
Dishwasher, Dryer, Microwave, Range, Range Hood, Refrigerator, Washer
Flooring
Luxury Vinyl, Tile
Heating
Central, Heat Pump
Exterior Features
Outdoor Kitchen, Private Mailbox
Interior Features
Built In Features, Ceiling Fans(s), Dry Bar, High Ceilings, Kitchen/family Room Combo, Living Room/dining Room Combo, Open Floorplan, Primary Bedroom Main Floor, Solid Wood Cabinets, Split Bedroom, Stone Counters, Walk In Closet(s)
Sewer
Septic Tank
Construction
Year Built
Year Built: 2017
Home type
Single Family Residence
Foundation Details
Slab
Construction Materials
Block, Stucco, Frame
Roof
Shingle
Utilities & Energy
Utilities
Cable Available, Electricity Available, Propane, Water Available
Water Source
None
Fireplace Features
Living Room, Stone
Laundry Features
Inside, Laundry Room
Other Features
Subdivision Name
None
Price History
| Date | Event | Price |
|---|---|---|
07/29/2026 Source: | Listed for Sale | $949,000 +3.15% $291/sqft |
07/29/2026 Source: | Price Increased | $920,000 +971.01% $282/sqft |
01/21/2005 Source: | Sold | $85,900 $26/sqft |

Nearby Homes
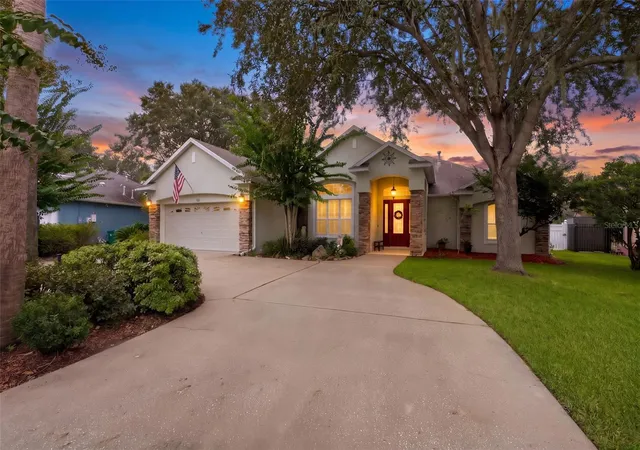
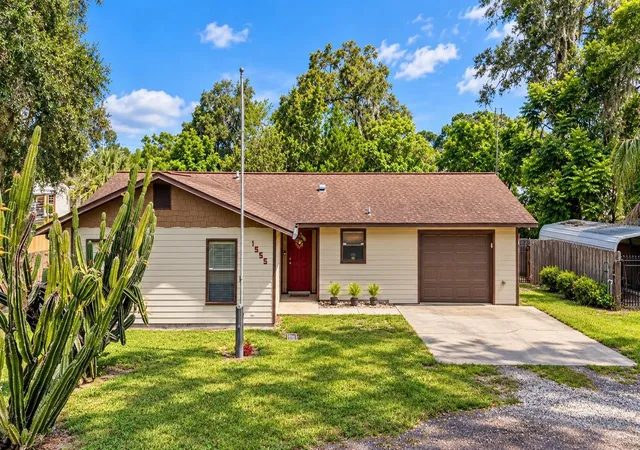
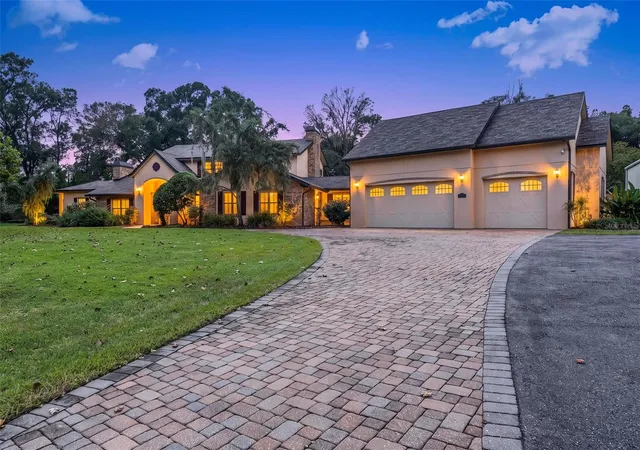
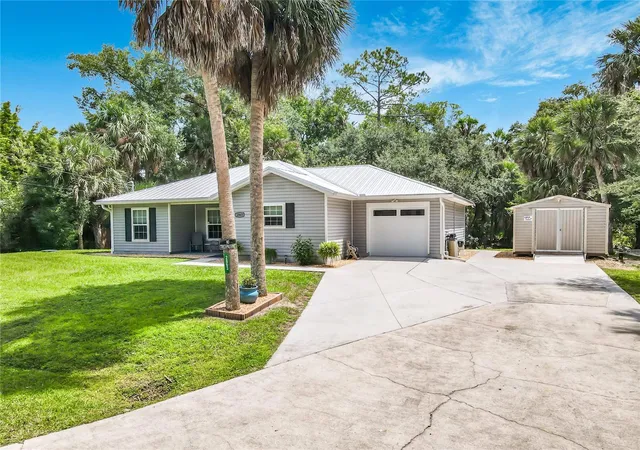
Find Homes by Property Features in Deland, FL
Nearby New Homes For Sale

Based on information from Stellar MLS® through Oct 10, 2026, 02:15PM as submitted to and distributed by MLS GRID. All data is obtained from various sources and may not have been verified by the broker or MLS GRID. Supplied Open House Information is subject to change without notice. All information should be independently reviewed and verified for accuracy. Properties may or may not be listed by the office/agent presenting the information. IDX information is provided exclusively for consumers’ personal non-commercial use. It may not be used for any purpose other than to identify prospective properties consumers may be interested in purchasing. The data is deemed reliable but is not guaranteed by MLS GRID. The use of the MLS GRID Data may be subject to an end-user license agreement prescribed by the Member Participant’s applicable MLS, if any, and as amended from time to time. © 2026 Stellar MLS. All Rights Reserved.
 Advertising Broker: Fred McGill | Simple Showing, Inc