- Overview
- Description
- Property Details
- Location
- Facts & Features
- Getting Around
- Nearby Homes



Street View
$399,000
Monthly Est:$1,986
 3 Beds
 3 Baths
3 full baths
 1,706sqft
1515 Riverside Ln, Adamsville, TN 38310
$399,000
$1,986/moEst:
Get Pre-Approved
Single Family Residence
Built in 1990
$-- HOA
1.1 acres lot
$234/sq.ft
Description
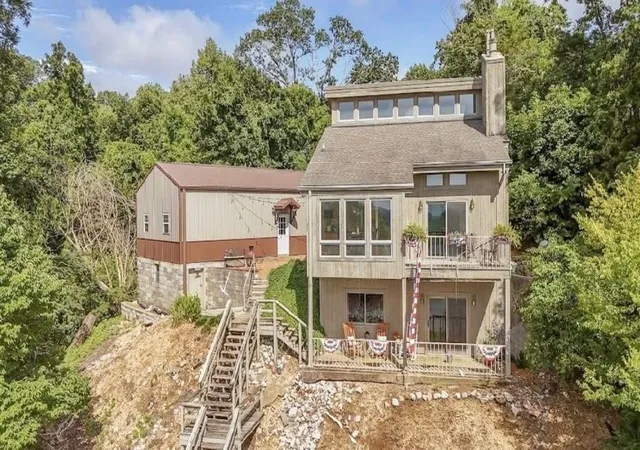
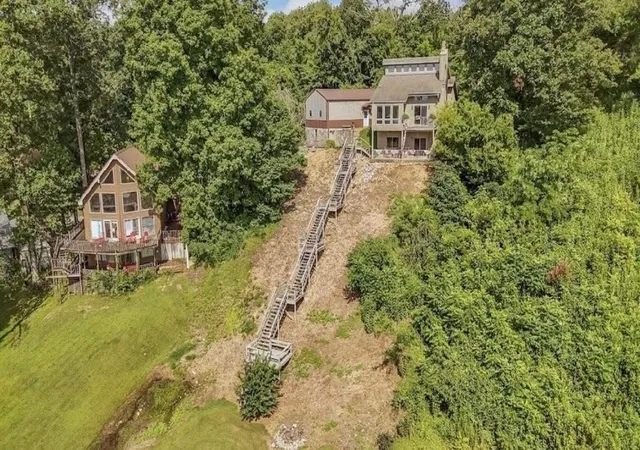
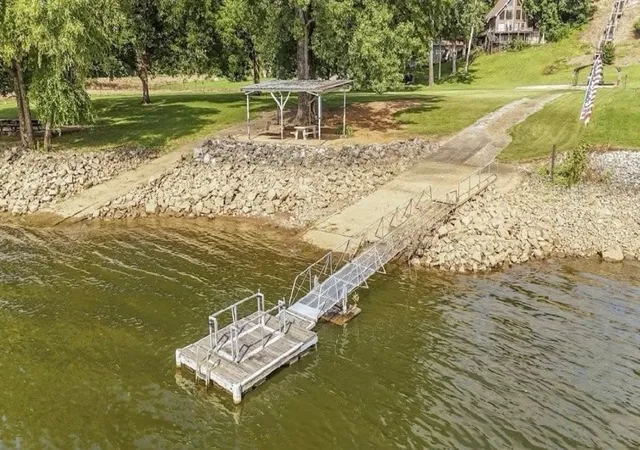
NEW PRICE! Experience breathtaking Tennessee River views from this beautiful 3-bedroom, 3-bath waterfront home! Property is approximately 1,706 sq ft of living space on around 1 acre. Thoughtfully designed with a bedroom and full bath on each level, this property provides flexibility, privacy, and comfort for family and guests alike. The spacious primary suite features a large walk-in closet, private full bath, and stunning river views. Relax on the balcony while enjoying unforgettable sunsets and watching boats pass by on the water. Outdoor living is unmatched with a concrete riverside pavilion complete with water, electricity, and RV hookup — perfect for entertaining, weekend gatherings, and enjoying time with family and friends. Fish directly from the floating dock or launch your boat for a day on the Tennessee River. Additional features include a 24x40 heated and cooled wired shop conveniently located beside the home. Attached cabinets and workbench in the shop will remain. Two metal carports are also included — one located by the water and another beside the shop. Flood insurance is NOT required, as the home is not located in a flood zone. The hot tub, tanning bed, washer, dryer, and additional items are negotiable. Conveniently located near Shiloh National Military Park and just minutes from town. This property is approximately 2 hours from Memphis and 2.5 hours from Nashville. Back on the market due to no fault of the seller or the property and has already passed a VA inspection. A virtual tour video is available under Facts & Features. No HOA. Some photos have been virtually staged using AI to showcase the homes potential. Schedule your private showing today! Buyer to verify square footage, acreage, and school information. Motivated seller.
- Houzeo last checked: 9 minutes ago
- Listing updated: October 4, 2026 at 11:03 am
- Listing Provided by: Jessica Asberry (731) 607-0079 DRE #372048 | EXIT Realty Blues City (731) 554-3948
- Source: Nashville (RealTracs Mid) MLS-TN | MLS#: 3255371

Property Details
Status
Active
Type
Single Family Residence
No. of Stories
3
County
City
Neighborhood
--
Year Built
1990
HOA Fees
-
Finished Area
1,706 sqft
Lot Size
1.1 acres lot
Basement Area
- sqft
MLS Name
Nashville (RealTracs Mid) MLS
MLS Number
3255371
MLS Status
Active
Days on Market
101

Continue Your Journey in App
Find your dream home, receive real-time updates, and many more!
Download App
Continue Your Journey in App
Find your dream home, receive real-time updates, and many more!
Location
Facts & Features
Rooms
Bedrooms & bathrooms
Bedrooms: 3
Bathrooms: 3
Interior
Interior Features
Ceiling Fan(s), High Speed Internet
Appliances
Electric Range, Dishwasher, Microwave, Refrigerator
Heating
Central
Exterior Features
Dock
Sewer
Septic Tank
Cooling
Central Air
Flooring
Carpet, Wood, Tile
Construction
Year Built
Year Built: 1990
Home type
Single Family Residence
Construction Materials
Wood Siding
Utilities & Energy
Utilities
Water Available, Cable Connected
Basement
Finished
Laundry Features
Electric Dryer Hookup, Washer Hookup
Water Source
Public
Parking Features
Garage Faces Rear
Other Features
Lot Features
Views
Patio And Porch Features
Porch, Covered
Subdivision Name
N/a
Price History
| Date | Event | Price |
|---|---|---|
07/01/2026 Source: | Listed for Sale | $399,000 -10.34% $234/sqft |
07/01/2026 Source: | Price Decreased | $444,999 -1.11% $261/sqft |
07/01/2026 Source: | Price Increased | $450,000 +12.78% $264/sqft |
07/01/2026 Source: | Price Decreased | $399,000 -11.33% $234/sqft |
06/11/2026 Source: | Off Market | $450,000 -4.23% $264/sqft |


Show more
Nearby Homes
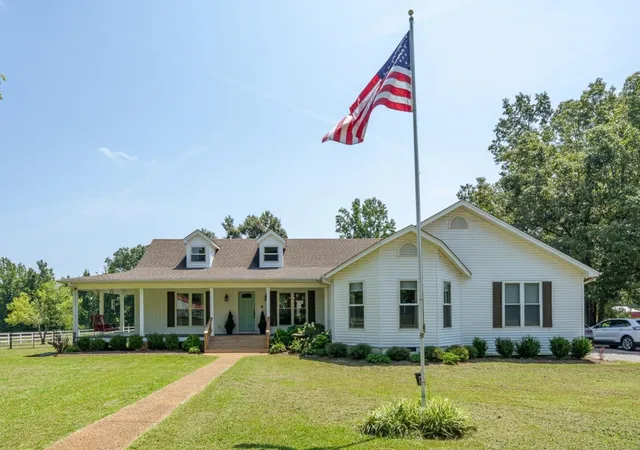



Find Homes by Property Features in Adamsville, TN

Based on information from Realtracs® through Oct 10, 2026, 09:45PM. Data courtesy of Realtracs® MLS as distributed by MLS GRID. Some IDX listings have been excluded from this website. All data is obtained from various sources and may not have been verified by the broker or MLS GRID. Supplied Open House Information is subject to change without notice. All information should be independently reviewed and verified for accuracy. Properties may or may not be listed by the office/agent presenting the information. IDX information is provided exclusively for consumers’ personal, noncommercial use. It may not be used for any purpose other than to identify prospective properties consumers may be interested in purchasing. The data is deemed reliable but is not guaranteed by MLS GRID. The use of the MLS GRID Data may be subject to an end-user license agreement prescribed by Realtracs® MLS. © 2026 RealTracs Solutions. All Rights Reserved. Angela Fowler Real Estate, LLC | 423.320.4620 | afowler@catt.com Mailing Address: 452 Kailors Cove Cir, Ringgold, GA 30736
 Advertising Broker: Angela Fowler | Angela Fowler Real Estate, LLC.