- Overview
- Description
- Property Details
- Location
- HOA Management
- Facts & Features
- Getting Around
- Nearby Homes



$500,000
Monthly Est:$2,489
 4 Beds
 3 Baths
3 full baths
 2,362sqft
1515 Silver Sage Dr, Haslet, TX 76052
$500,000
$2,489/moEst:
Get Pre-Approved
Single Family Residence
Built in 2020
$970/mo HOA
0.21 acre lot
$212/sq.ft
Description
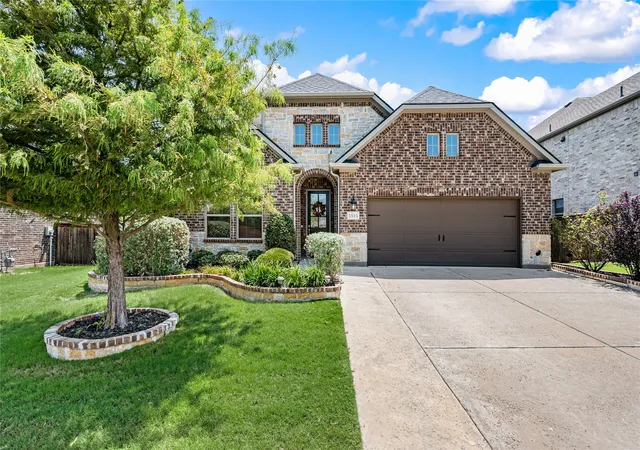
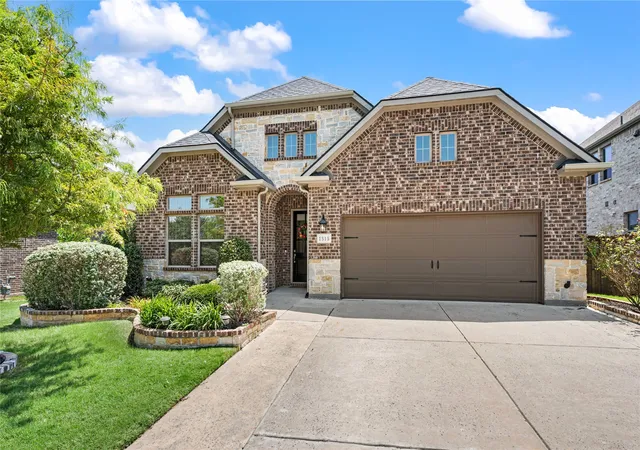
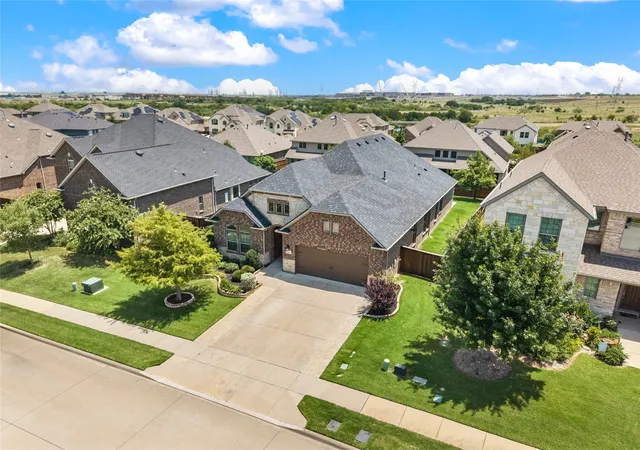
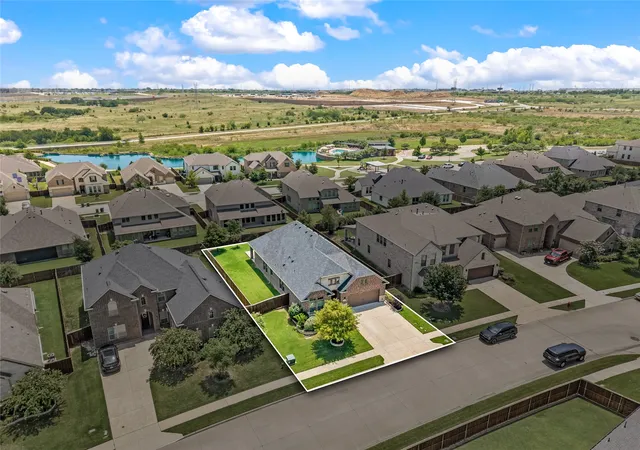
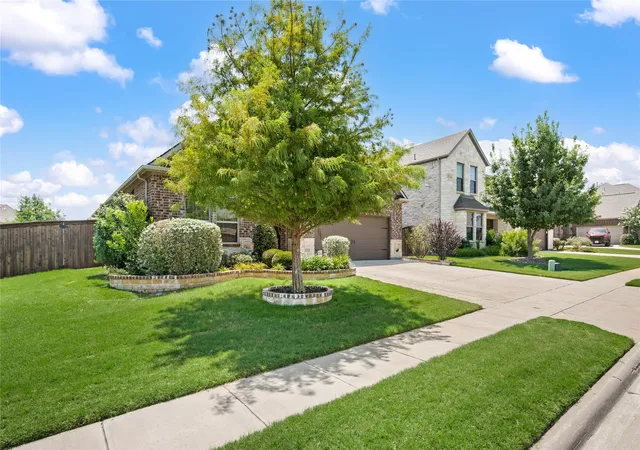
Move-in ready and better than new! Discover exceptional value in this stunning single-story Taylor Morrison home in the sought-after Caraway community. The approx.. $31,000 PID assessment has been PAID IN FULL, allowing you to enjoy all the community amenities with NO PID expense—a rare advantage over many nearby homes! Situated on a beautifully manicured 60-foot lot, this stately brick and stone home offers 4 bedrooms, 3 full baths, 2 living areas, 2 dining areas, and a versatile bonus room ideal for a game room, media room, home office, or playroom.
Designed for both comfort and entertaining, the open-concept floor plan features soaring 11-foot ceilings, 8-foot doors, abundant natural light, upgraded flooring, and quartz countertops throughout. The chef's kitchen boasts an oversized island, upgraded cabinetry, commercial-grade gas cooktop, upgraded vent hood, farmhouse sink, stainless steel appliances, walk-in pantry, and indoor tankless water heater. The spacious owner's retreat offers dual vanities, a garden tub, separate shower, and oversized his-and-hers walk-in closets.
Additional upgrades include a widened driveway, extended patio, professionally installed heavy-duty overhead garage storage, EV-ready 14-50 outlet, spacious utility room with mud bench, Taexx built-in pest control serviced by HomeTeam Pest Defense, stone landscape borders, and four mature crape myrtles for added privacy.
The HOA provides weekly front yard maintenance for easy, low-maintenance living. Residents enjoy over two miles of scenic greenbelt trails, a community pool, and a tranquil pond with a fountain. Conveniently located near I-35W, SH 170, SH 114, and just 30 minutes from DFW Airport, with highly acclaimed Northwest ISD schools.
- Houzeo last checked: 13 minutes ago
- Listing updated: September 7, 2026 at 2:49 pm
- Listing Provided by: Lana Cline (817) 683-6467 | The Property Shop (817) 888-8849
- Source: NTREIS MLS-TX | MLS#: 21339344

Property Details
Status
Active Under Contract
Type
Single Family Residence
No. of Stories
1
County
City
Neighborhood
--
Year Built
2020
HOA Fees
$970/mo
Finished Area
2,362 sqft
Lot Size
0.21 acre lot
Basement Area
- sqft
MLS Name
NTREIS MLS
MLS Number
21339344
MLS Status
ActiveUnderContract
Cumulative Days on Market
43

Continue Your Journey in App
Find your dream home, receive real-time updates, and many more!
Download App
Continue Your Journey in App
Find your dream home, receive real-time updates, and many more!
Location
HOA Management
Terra Manna
HOA Fees
$970/ SemiAnnually
Amenities
 Amenities and services may be covered by one or multiple associations and service providers.
 Lawn Care
 Maintenance
 AllFacilities
Disclaimer: Amenities are based on third-party information and may vary; buyers must independently verify all amenities, as information is deemed reliable but not guaranteed.
Facts & Features
Rooms
Bedrooms & bathrooms
Bedrooms: 4
Bathrooms: 3
DiningRoom
Level: First
Area: 144.00 Square Feet
Dimensions: 16 x 9
FullBath
Level: First
Area: 35.00 Square Feet
Dimensions: 7 x 5
PrimaryBathroom
Level: First
Area: 132.00 Square Feet
Dimensions: 11 x 12
LivingRoom
Level: First
Area: 336.00 Square Feet
Dimensions: 16 x 21
Kitchen
Level: First
Area: 224.00 Square Feet
Dimensions: 16 x 14
Bedroom
Level: First
Area: 110.00 Square Feet
Dimensions: 11 x 10
Bedroom
Level: First
Area: 110.00 Square Feet
Dimensions: 11 x 10
Bedroom
Level: First
Area: 121.00 Square Feet
Dimensions: 11 x 11
PrimaryBedroom
Level: First
Area: 195.00 Square Feet
Dimensions: 13 x 15
Interior
Cooling
Central Air, Ceiling Fans, Electric, Energy Star Qualified Equipment
Exterior Features
Lighting, Private Entrance
Sewer
Public Sewer
Appliances
Built In Gas Range, Dishwasher, Electric Oven, Gas Cooktop, Disposal, Microwave, Some Commercial Grade, Tankless Water Heater, Vented Exhaust Fan
Flooring
Carpet, Hardwood, Laminate, Tile
Heating
Central, Energy Star Acca Rsi Qualified Installation, Energy Star Qualified Equipment, Fireplaces, Natural Gas
Window Features
Window Coverings
Interior Features
Double Vanity, Kitchen Island, Open Floorplan, Pantry, Cable Tv, Wired For Data, Walk In Closets, Wired For Sound
Construction
Year Built
Year Built: 2020
Home type
Single Family Residence
Foundation Details
Slab
Roof
Composition, Shingle
Construction Materials
Brick, Radiant Barrier, Rock, Stone
Property Condition
Resale
Architectural Style
Contemporary Modern, Detached
Utilities & Energy
Fireplace Features
Gas Log, Heatilator, Living Room
Association Amenities
Maintenance Front Yard
Water Source
Public
Security Features
Prewired, Security System Owned, Security System, Carbon Monoxide Detectors, Fire Alarm, Smoke Detectors
Parking Features
Concrete, Driveway, Garage Faces Front, Garage, Garage Door Opener, Inside Entrance, On Site
Pool Features
None, Community
Utilities
Electricity Available, Electricity Connected, Natural Gas Available, Sewer Available, Separate Meters, Underground Utilities, Water Available, Cable Available
Laundry Features
Common Area, Washer Hookup, Electric Dryer Hookup, Laundry In Utility Room
Other Features
Disclosures
Deed Restriction, Easements
Community Features
Fishing, Playground, Park, Pool, Trails Paths, Community Mailbox, Curbs, Sidewalks
Patio And Porch Features
Patio, Covered
Subdivision Name
Caraway Ph 1
Lot Features
Back Yard, Interior Lot, Lawn, Landscaped, Subdivision, Sprinkler System
Vegetation
Grassed
Price History
| Date | Event | Price |
|---|---|---|
09/07/2026 Source: | Contingent (Active Under Contract) | $500,000 $212/sqft |
07/26/2026 Source: | Listed for Sale | $500,000 +25.18% $212/sqft |
10/27/2020 Source: | Sold | $399,431 $169/sqft |

Nearby Homes


Find Homes by Property Features in Haslet, TX
Nearby New Homes For Sale

Based on information from the North Texas Real Estate Information Systems, Inc., through Oct 11, 2026, 03:45AM. Information is provided exclusively for consumers’ personal, non-commercial use. It may not be used for any purpose other than to identify prospective properties consumers may be interested in purchasing. Data is deemed reliable but is not guaranteed accurate. This website may not include listings or property addresses of sellers who have directed their listing brokers to withhold their listing or their property address from display on the Internet. ©2026 North Texas Real Estate Information Systems, Inc. All Rights Reserved.
 Advertising Broker: Michelle Brecker | Pathway To Home Realty