- Overview
- Description
- Property Details
- Location
- HOA Management
- Facts & Features
- Getting Around
- Nearby Homes

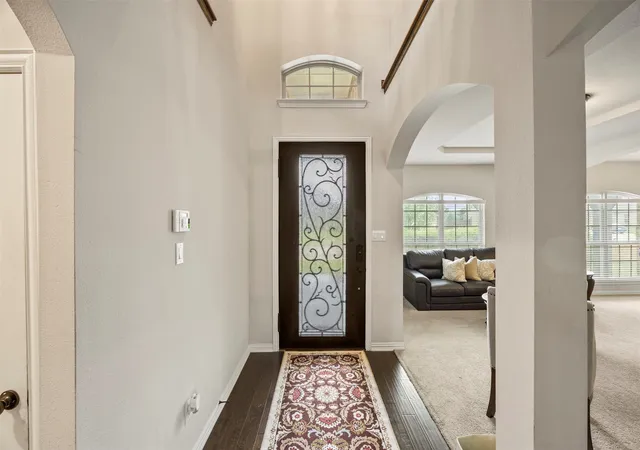


$560,000
Monthly Est:$2,787
 5 Beds
 4 Baths
4 full baths
 4,316sqft
1515 Spring Hill Dr, Cedar Hill, TX 75104
$560,000
$2,787/moEst:
Get Pre-Approved
Single Family Residence
Built in 2019
$40/mo HOA
0.26 acre lot
$130/sq.ft
Description
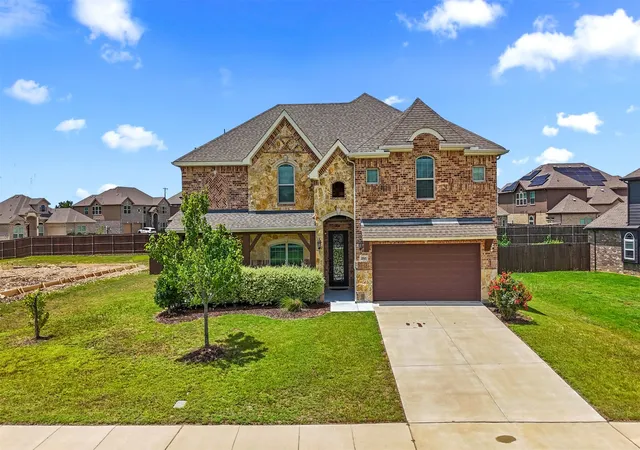
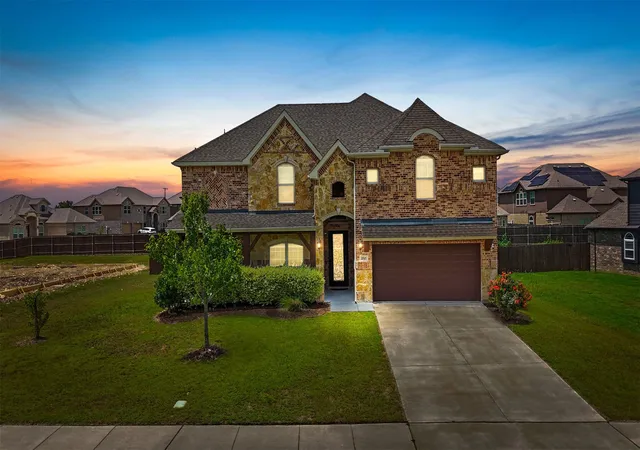
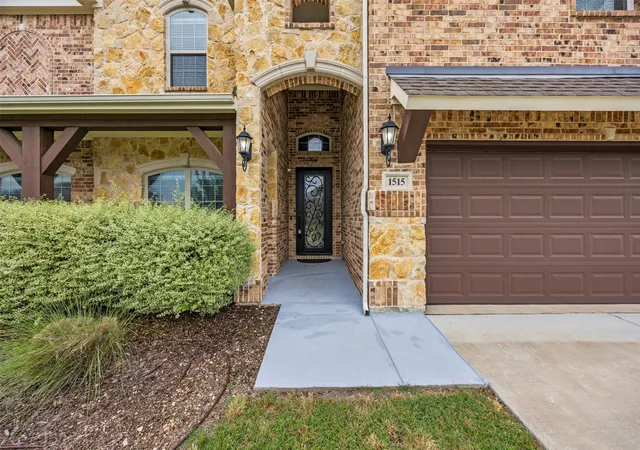
Welcome to 1515 Spring Hill Drive, a stunning 4,300+ square foot home in the highly desirable Bear Creek Ranch master-planned community of Cedar Hill, Texas. This beautifully designed two-story residence offers the perfect blend of elegance and everyday functionality on an oversized lot with exceptional curb appeal.
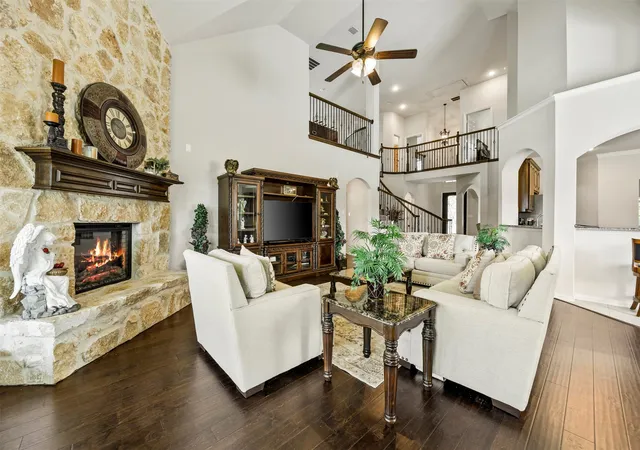
Step inside through the impressive entry to a soaring two-story grand living area featuring a dramatic curved staircase, high ceilings, and abundant natural light. The open-concept floor plan flows seamlessly into the formal dining room, spacious family living areas, and a chef-ready kitchen with granite countertops, stainless steel appliances, dark wood cabinetry, and a large island which is ideal for both casual meals as well as entertaining.
The luxurious master bedroom is located on the main floor and comes complete with ensuite bath featuring a spa-like bath with separate garden tub, walk-in shower, and generous closet space. Secondary bedrooms have enough flexibility for family, guests, home office, or activity rooms. The dedicated media room is ready to go with projector, recessed speakers, and wet bar. Perfect for movie nights, video games, or binging the latest series. The expansive game room offers even more recreational space and versatility for your expanding and changing needs.
Bear Creek Ranch delivers resort-style living with scenic greenbelts, walking trails, oversized lots, community amenities, and quick access to Joe Pool Lake for boating and parks. This is an excellent location with easy highway access for commutes to Dallas and beyond.
This move-in-ready home is built for the long haul with more bedrooms, more gathering spaces, and room to grow with life’s changes. Don’t miss this rare opportunity in one of Cedar Hill’s premier communities.
Schedule your private tour today!
- Houzeo last checked: 12 hours ago
- Listing updated: September 15, 2026 at 5:38 pm
- Listing Provided by: Michael Velez | JPAR Dallas (972) 836-9295
- Source: NTREIS MLS-TX | MLS#: 21300003

Property Details
Status
Active
Type
Single Family Residence
No. of Stories
2
County
City
Neighborhood
--
Year Built
2019
HOA Fees
$40/mo
Finished Area
4,316 sqft
Lot Size
0.26 acre lot
Basement Area
- sqft
MLS Name
NTREIS MLS
MLS Number
21300003
MLS Status
Active
Cumulative Days on Market
95

Continue Your Journey in App
Find your dream home, receive real-time updates, and many more!
Continue Your Journey in App
Find your dream home, receive real-time updates, and many more!
Location
HOA Management
Goddard Management
HOA Fees
$480/ Annually
Amenities
 Amenities and services may be covered by one or multiple associations and service providers.
 Maintenance
 AssociationManagement
Disclaimer: Amenities are based on third-party information and may vary; buyers must independently verify all amenities, as information is deemed reliable but not guaranteed.
Facts & Features
Rooms
Bedrooms & bathrooms
Bedrooms: 5
Bathrooms: 4
BreakfastRoomNook
Level: First
Area: 144.00 Square Feet
Dimensions: 12 x 12
FullBath
Level: Second
Area: 50.00 Square Feet
Dimensions: 5 x 10
Laundry
Level: First
Area: 60.00 Square Feet
Dimensions: 6 x 10
Bedroom
Level: Second
Area: 168.00 Square Feet
Dimensions: 12 x 14
Bedroom
Level: Second
Area: 168.00 Square Feet
Dimensions: 12 x 14
Bedroom
Level: Second
Area: 224.00 Square Feet
Dimensions: 14 x 16
Bedroom
Level: Second
Area: 144.00 Square Feet
Dimensions: 12 x 12
MediaRoom
Level: Second
Area: 308.00 Square Feet
Dimensions: 14 x 22
GameRoom
Level: Second
Area: 324.00 Square Feet
Dimensions: 18 x 18
DiningRoom
Level: First
Area: 160.00 Square Feet
Dimensions: 10 x 16
LivingRoom
Level: First
Area: 216.00 Square Feet
Dimensions: 12 x 18
Kitchen
Level: First
Area: 196.00 Square Feet
Dimensions: 14 x 14
GreatRoom
Level: First
Area: 1050.00 Square Feet
Dimensions: 30 x 35
LivingRoom
Level: First
Area: 252.00 Square Feet
Dimensions: 14 x 18
Office
Level: First
Area: 180.00 Square Feet
Dimensions: 12 x 15
PrimaryBathroom
Level: First
Area: 120.00 Square Feet
Dimensions: 10 x 12
PrimaryBedroom
Level: First
Area: 288.00 Square Feet
Dimensions: 16 x 18
Interior
Sewer
Public Sewer
Cooling
Central Air, Ceiling Fans, Electric
Heating
Central, Electric
Interior Features
Wet Bar, Built In Features, Chandelier, Decorative Designer Lighting Fixtures, Double Vanity, Eat In Kitchen, Granite Counters, High Speed Internet, Kitchen Island, Open Floorplan, Pantry, Vaulted Ceilings, Walk In Closets
Appliances
Double Oven, Dishwasher, Electric Cooktop, Electric Oven, Disposal, Microwave, Refrigerator, Water Purifier, Washer
Construction
Year Built
Year Built: 2019
Home type
Single Family Residence
Construction Materials
Brick, Stone Veneer
Architectural Style
Traditional, Detached
Utilities & Energy
Fireplace Features
Electric, Family Room
Water Source
Public
Parking Features
Additional Parking, Converted Garage, Concrete, Door Single, Driveway, Garage Faces Front, Garage
Utilities
Electricity Connected, Sewer Available, Water Available
Pool Features
None
Other Features
Community Features
Curbs
Subdivision Name
Bear Creek Ranch Ph 02
Patio And Porch Features
Covered
Price History
| Date | Event | Price |
|---|---|---|
06/12/2026 Source: | Price Decreased | $560,000 -1.75% $130/sqft |
06/12/2026 Source: | Price Decreased | $570,000 -2.56% $132/sqft |
03/20/2026 Source: | Listed for Sale | $585,000 $136/sqft |
03/20/2026 Source: | Off Market | $585,000 -2.34% $136/sqft |
03/24/2025 Source: | Listed for Sale | $599,000 $139/sqft |

Show more
Nearby Homes
Find Homes by Property Features in Cedar Hill, TX
Nearby New Homes For Sale

Based on information from the North Texas Real Estate Information Systems, Inc., through Nov 02, 2026, 02:15PM. Information is provided exclusively for consumers’ personal, non-commercial use. It may not be used for any purpose other than to identify prospective properties consumers may be interested in purchasing. Data is deemed reliable but is not guaranteed accurate. This website may not include listings or property addresses of sellers who have directed their listing brokers to withhold their listing or their property address from display on the Internet. ©2026 North Texas Real Estate Information Systems, Inc. All Rights Reserved.
 Advertising Broker: Michelle Brecker | Pathway To Home Realty
