- Overview
- Description
- Property Details
- Location
- Facts & Features
- Getting Around
- Nearby Homes



$1,000,000
Monthly Est:$4,977
 6 Beds
 3 Baths
3 full baths
 5,908sqft
1516 N Lakeview Dr, Palo Pinto, TX 76484
$1,000,000
$4,977/moEst:
Get Pre-Approved
Single Family Residence
Built in -
$-- HOA
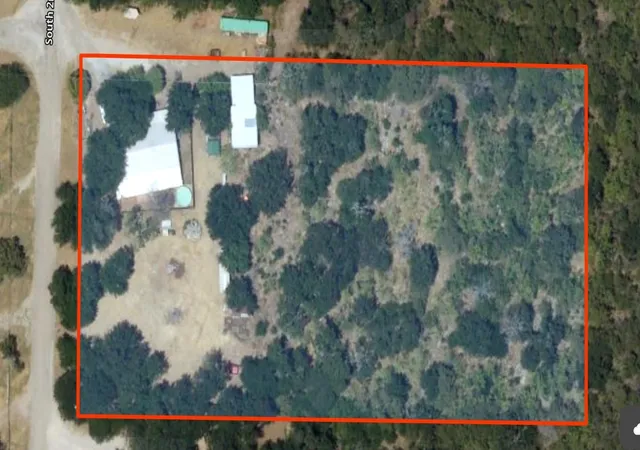
1.15 acres lot
$169/sq.ft
Description
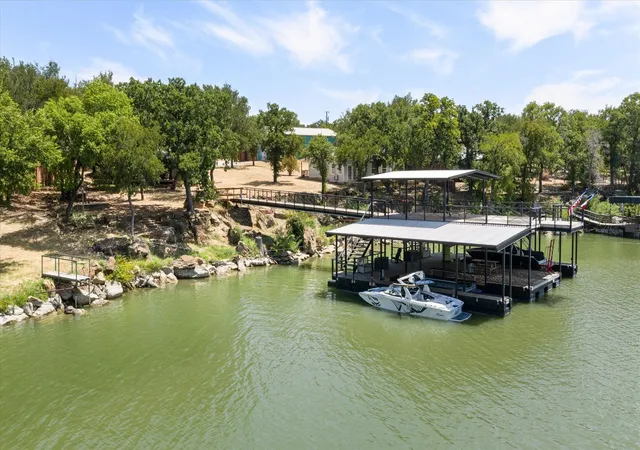
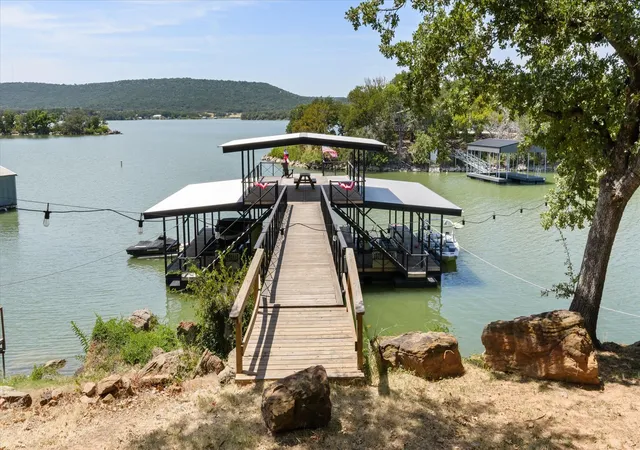
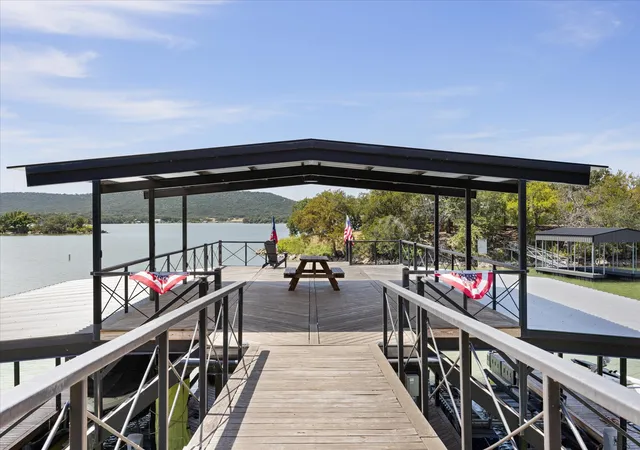
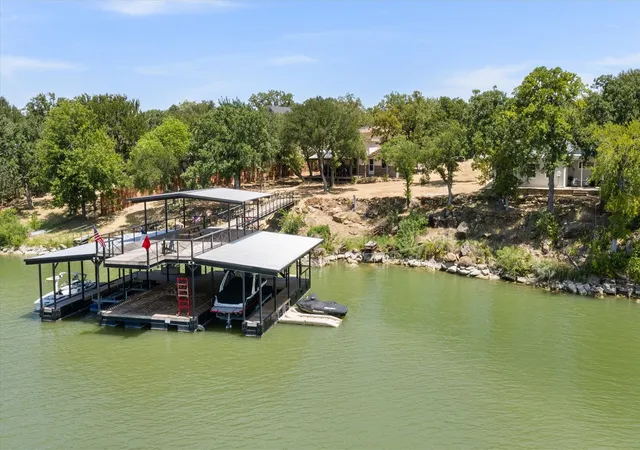
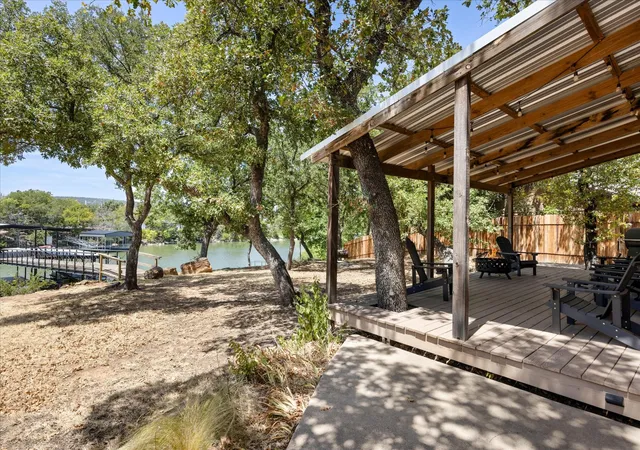
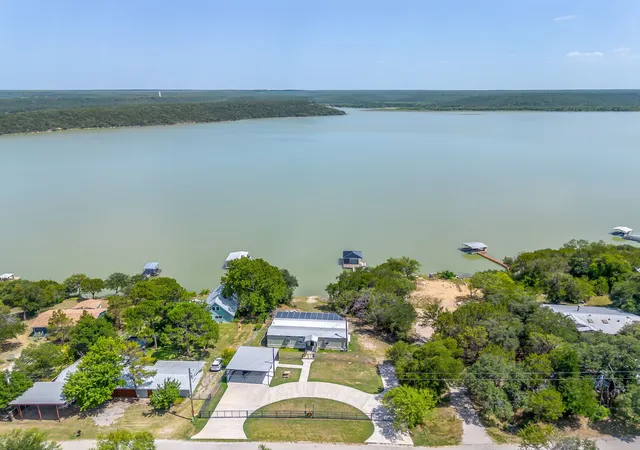
Palo Pinto Lake Retreat - waterfront living, reimagined! This one-of-a-kind property offers TWO homes on Lake Palo Pinto, giving you flexibility for guest quarters or serious income potential. The centerpiece of the waterfront is a custom-built, two-story dock with two boat lifts and jet ski platforms, built to handle everything from fishing trips to a full day of tubing and skiing on the lake.
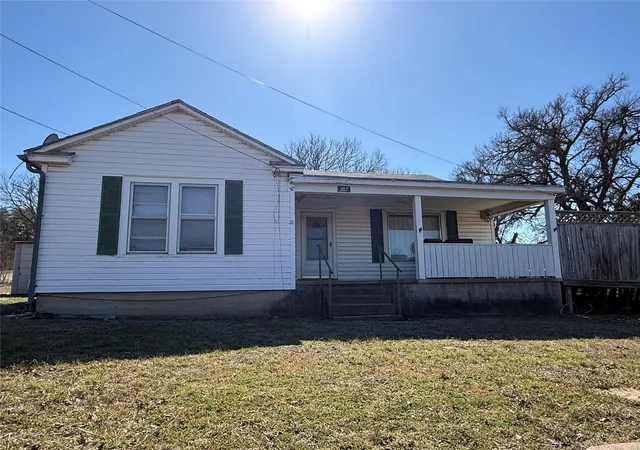
The main home is a beautifully updated 3-bedroom, 2-bath residence with granite counters, a kitchen island, an open floorplan, and its own covered dock with boat lift.
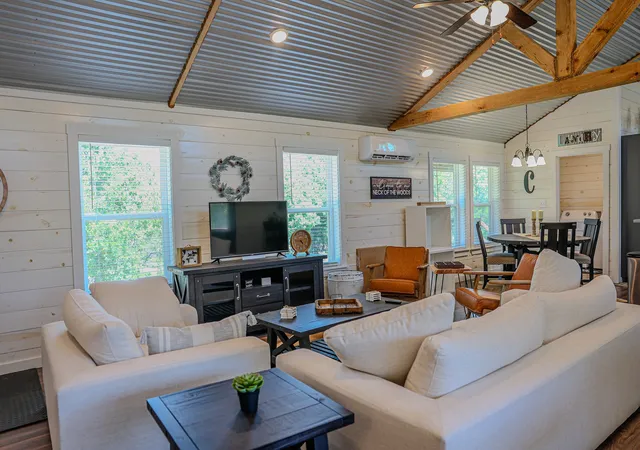
The guest cabin has been completely remodeled, featuring a brand new mini-split HVAC system, a new stone back porch overlooking the water, a new propane line, and updated electrical.
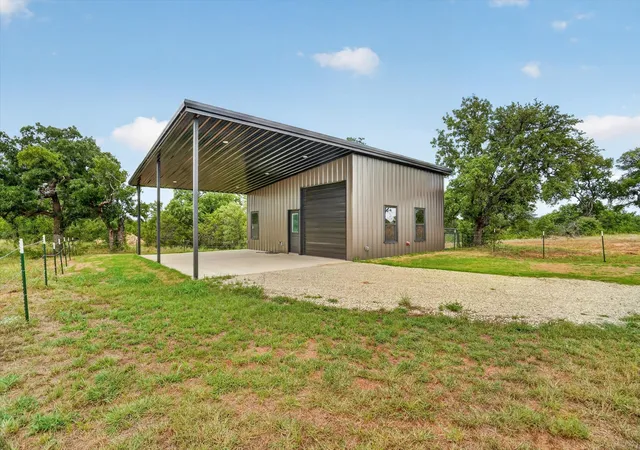
Additional upgrades include a fully fenced perimeter with two new gated entrances, adding both privacy and peace of mind. A 45x50 insulated workshop with two 12x12 overhead doors and a walk-through door offers abundant storage for boats, ATVs, and all your lake toys.
Whether you're chasing full-time lake life, a weekend escape, or a turnkey rental setup, this property delivers. And with swim season still going strong, summer isn't over yet! There's still time to close and get some lake days in before fall.
- Houzeo last checked: 0 minutes ago
- Listing updated: October 2, 2026 at 6:55 pm
- Listing Provided by: Lani Rust (817) 454-6676 | Keller Williams Brazos West (254) 335-0500
- Source: NTREIS MLS-TX | MLS#: 21368920

Property Details
Status
Active
Type
Single Family Residence
No. of Stories
2
County
City
Neighborhood
--
Year Built
-
HOA Fees
-
Finished Area
5,908 sqft
Lot Size
1.15 acres lot
Basement Area
- sqft
MLS Name
NTREIS MLS
MLS Number
21368920
MLS Status
Active
Cumulative Days on Market
38

Continue Your Journey in App
Find your dream home, receive real-time updates, and many more!
Download App
Continue Your Journey in App
Find your dream home, receive real-time updates, and many more!
Location
Facts & Features
Rooms
Bedrooms & bathrooms
Bedrooms: 6
Bathrooms: 3
Bedroom
Level: First
Area: 130.00 Square Feet
Dimensions: 13 x 10
Bedroom
Level: First
Area: 130.00 Square Feet
Dimensions: 13 x 10
Bedroom
Level: First
Area: 99.00 Square Feet
Dimensions: 9 x 11
FullBath
Level: First
Area: 63.00 Square Feet
Dimensions: 9 x 7
DiningRoom
Level: First
Area: 110.00 Square Feet
Dimensions: 11 x 10
Kitchen
Level: First
Area: 154.00 Square Feet
Dimensions: 11 x 14
FamilyRoom
Level: First
Area: 225.00 Square Feet
Dimensions: 15 x 15
LivingRoom
Level: First
Area: 99.00 Square Feet
Dimensions: 11 x 9
PrimaryBathroom
Level: Second
Area: 36.00 Square Feet
Dimensions: 6 x 6
PrimaryBedroom
Level: Second
Area: 272.00 Square Feet
Dimensions: 17 x 16
Bedroom
Level: Second
Area: 187.00 Square Feet
Dimensions: 11 x 17
Bedroom
Level: First
Area: 120.00 Square Feet
Dimensions: 10 x 12
FullBath
Level: First
Area: 72.00 Square Feet
Dimensions: 6 x 12
Laundry
Level: First
Area: 70.00 Square Feet
Dimensions: 10 x 7
DiningRoom
Level: First
Area: 99.00 Square Feet
Dimensions: 11 x 9
Kitchen
Level: First
Area: 304.00 Square Feet
Dimensions: 16 x 19
LivingRoom
Level: First
Area: 575.00 Square Feet
Dimensions: 23 x 25
Interior
Sewer
Aerobic Septic
Interior Features
Decorative Designer Lighting Fixtures, Granite Counters, Kitchen Island, Open Floorplan
Appliances
Dryer, Dishwasher, Electric Range, Refrigerator, Washer
Construction
Year Built
-
Home type
Single Family Residence
Roof
Composition
Architectural Style
Detached
Utilities & Energy
Laundry Features
Washer Hookup, Dryer Hookup, Electric Dryer Hookup, Laundry In Utility Room
Water Source
Rural
Utilities
Electricity Connected, Propane, Septic Available
Pool Features
None
Fireplace Features
Wood Burning
Parking Features
Additional Parking, Asphalt, Boat, Covered, Driveway, Gravel, Gated
Other Features
Subdivision Name
Love Pp Lake
Price History
| Date | Event | Price |
|---|---|---|
08/25/2026 Source: | Price Decreased | $1,000,000 -16.67% $169/sqft |
08/25/2026 Source: | Listed for Sale | $1,200,000 $203/sqft |

Nearby Homes

Find Homes by Property Features in Palo Pinto, TX

Based on information from the North Texas Real Estate Information Systems, Inc., through Oct 11, 2026, 05:45AM. Information is provided exclusively for consumers’ personal, non-commercial use. It may not be used for any purpose other than to identify prospective properties consumers may be interested in purchasing. Data is deemed reliable but is not guaranteed accurate. This website may not include listings or property addresses of sellers who have directed their listing brokers to withhold their listing or their property address from display on the Internet. ©2026 North Texas Real Estate Information Systems, Inc. All Rights Reserved.
 Advertising Broker: Michelle Brecker | Pathway To Home Realty