Realty Solution
Powered by 
- 0
- 1
- Overview
- Description
- Property Details
- Location
- HOA Management
- Facts & Features
- Getting Around
- Nearby Homes


Street View
Listed by: Russ Darby (925) 963-3056 DRE #00427850 | RE/MAX Accord (925) 838-4100
$1,597,000
Monthly Est:$7,949
 4 Beds
 3 Baths
2 full baths + 1 half bath
 2,251sqft
1517 Harlan Dr, Danville, CA 94526
$1,597,000
$7,949/moEst:
Get Pre-Approved
Single Family Residence
Built in 1967
$129.17/mo HOA
15,000 sqft lot
$709/sq.ft
Description
Located in the highly sought-after Greenbrook neighborhood, directly across from the neighborhood greenbelt, this exceptional single-story home offers an enviable setting in one of Danville’s most desirable communities! Designed with one of Greenbrook’s most appealing floor plans, the home offers a wonderful balance of formal and casual living spaces. The formal living room features a picture window overlooking mature trees, while a separate formal dining room creates an inviting setting for entertaining. This 4-bedroom, 2.5-bathroom home has been thoughtfully updated with new flooring, designer paint colors, and custom lighting throughout. At the heart of the home, the family room and kitchen are filled with natural light and flow effortlessly into a casual dining nook, creating a warm, connected space for everyday living and gathering. The kitchen features white cabinetry, sleek countertops, double ovens, a built-in dishwasher, and generous storage. The primary suite offers a peaceful retreat, complete with a raised lounge area just off the bedroom, ideal for reading, working, or relaxing, along with a private slider that opens directly to the patio. The primary ensuite includes three closets, a full bathroom with a stall shower, and dedicated vanity space. Three additional spacious bedrooms, a full laundry room and mud room, and two additional bathrooms complete the thoughtfully designed interior. The spacious backyard is designed for effortless outdoor living and entertaining, with an expansive patio offering ample room for dining and lounging. Mature pine and shade trees create a private, shaded setting, while drought-tolerant landscaping and a stepping-stone path along the side yard provide both charm and functionality. A storage shed and built-in workshop add valuable versatility. The location is truly hard to beat, directly across from the neighborhood greenbelt and within walking distance of award-winning schools, the neighborhood pool, and scenic trails. An exceptional opportunity to own a beautifully updated single-story home in one of Danville’s most coveted neighborhoods! Discover everything 1517 Harlan Drive has to offer!
- Houzeo last checked: 3 minutes ago
- Listing updated: October 9, 2026 at 3:00 pm
- Source: California Regional MLS-CA | MLS#: 41150769

Property Details
Status
Active
Type
Single Family Residence
No. of Stories
1
County
City
Neighborhood
--
Year Built
1967
HOA Fees
$129.17/mo
Finished Area
2,251 sqft
Lot Size
15,000 sqft lot
Basement Area
- sqft
MLS Name
California Regional MLS
MLS Number
41150769
MLS Status
Active
Days on Market
2
Cumulative Days on Market
86

Continue Your Journey in App
Find your dream home, receive real-time updates, and many more!
Download App
Continue Your Journey in App
Find your dream home, receive real-time updates, and many more!
Location
HOA Management
GREENBROOK HOA
HOA Fees
$1,550/ Annually
Amenities
 Amenities and services may be covered by one or multiple associations and service providers.
 Pool
Pool
 Club House
Disclaimer: Amenities are based on third-party information and may vary; buyers must independently verify all amenities, as information is deemed reliable but not guaranteed.
Facts & Features
Rooms
Bedrooms & bathrooms
Bedrooms: 4
Bathrooms: 3
Interior
Heating
Forced Air
Cooling
Central Air
Flooring
Carpet, Laminate
Interior Features
Breakfast Area
Construction
Year Built
Year Built: 1967
Home type
Single Family Residence
Construction Materials
Stucco
Architectural Style
Ranch
Roof
Shingle
Utilities & Energy
Fireplace Features
Family Room, Living Room
Parking Features
Garage
Pool Features
None, Association
Association Amenities
Clubhouse, Pool
Other Features
Patio And Porch Features
Patio
Subdivision Name
Greenbrook
Lot Features
Back Yard, Garden, Yard
Price History
| Date | Event | Price |
|---|---|---|
10/08/2026 Source: | Listed for Sale | $1,597,000 -0.06% $709/sqft |
09/15/2026 Source: | Off Market | $1,598,000 $710/sqft |
09/08/2026 Source: | Listed for Sale | $1,598,000 -3.09% $710/sqft |
08/19/2026 Source: | Off Market | $1,649,000 $733/sqft |
08/12/2026 Source: | Listed for Sale | $1,649,000 -5.77% $733/sqft |

Show more
Nearby Homes


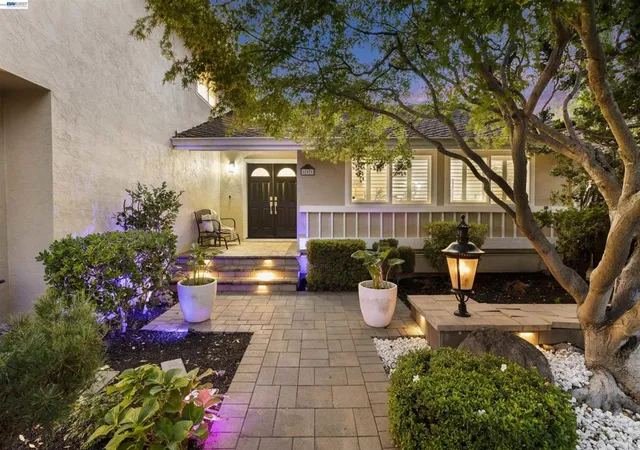
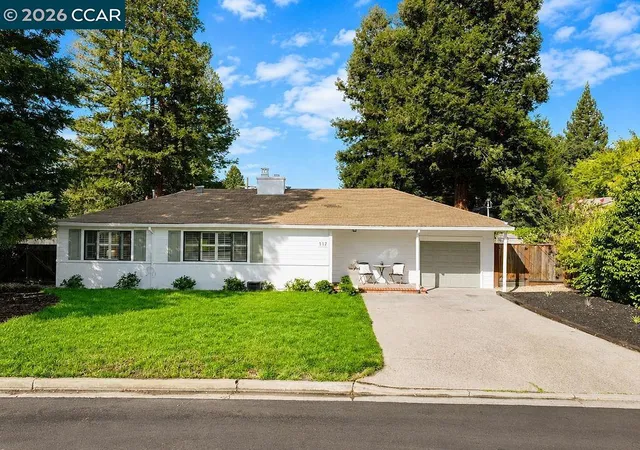

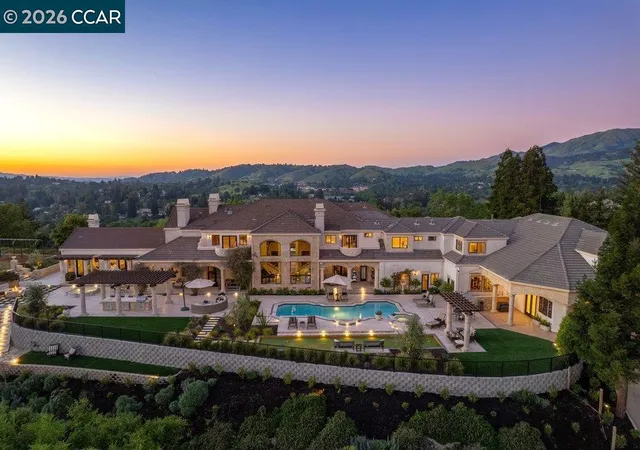


Find Homes by Property Features in Danville, CA
Nearby New Homes For Sale


Based on information from California Regional Multiple Listing Service, Inc. as of Oct 11, 2026, 09:30PM and /or other sources. All data, including all measurements and calculations of area, is obtained from various sources and has not been, and will not be, verified by broker or MLS. All information should be independently reviewed and verified for accuracy. Properties may or may not be listed by the office/agent presenting the information. Information being provided is for consumers’ personal, non-commercial use and may not be used for any purpose other than to identify prospective properties consumers may be interested in purchasing. This website may not include listings or property addresses of sellers who have directed their listing brokers to withhold their listing or their property address from display on the Internet. © 2026 California Regional Multiple Listing Service. All Rights Reserved.
 Advertising Broker: William Johnson DRE #01463271 | William Johnson Brokerage