- Overview
- Description
- Property Details
- Location
- HOA Management
- Facts & Features
- Getting Around
- Nearby Homes



$749,000
Monthly Est:$3,728
 4 Beds
 4 Baths
3 full baths + 1 half bath
 2,671sqft
1517 Moss Trl Ct, Argyle, TX 76226
$749,000
$3,728/moEst:
Get Pre-Approved
Single Family Residence
Built in 2020
$200/mo HOA
0.24 acre lot
$280/sq.ft
Description
Welcome to your own private resort in Harvest!
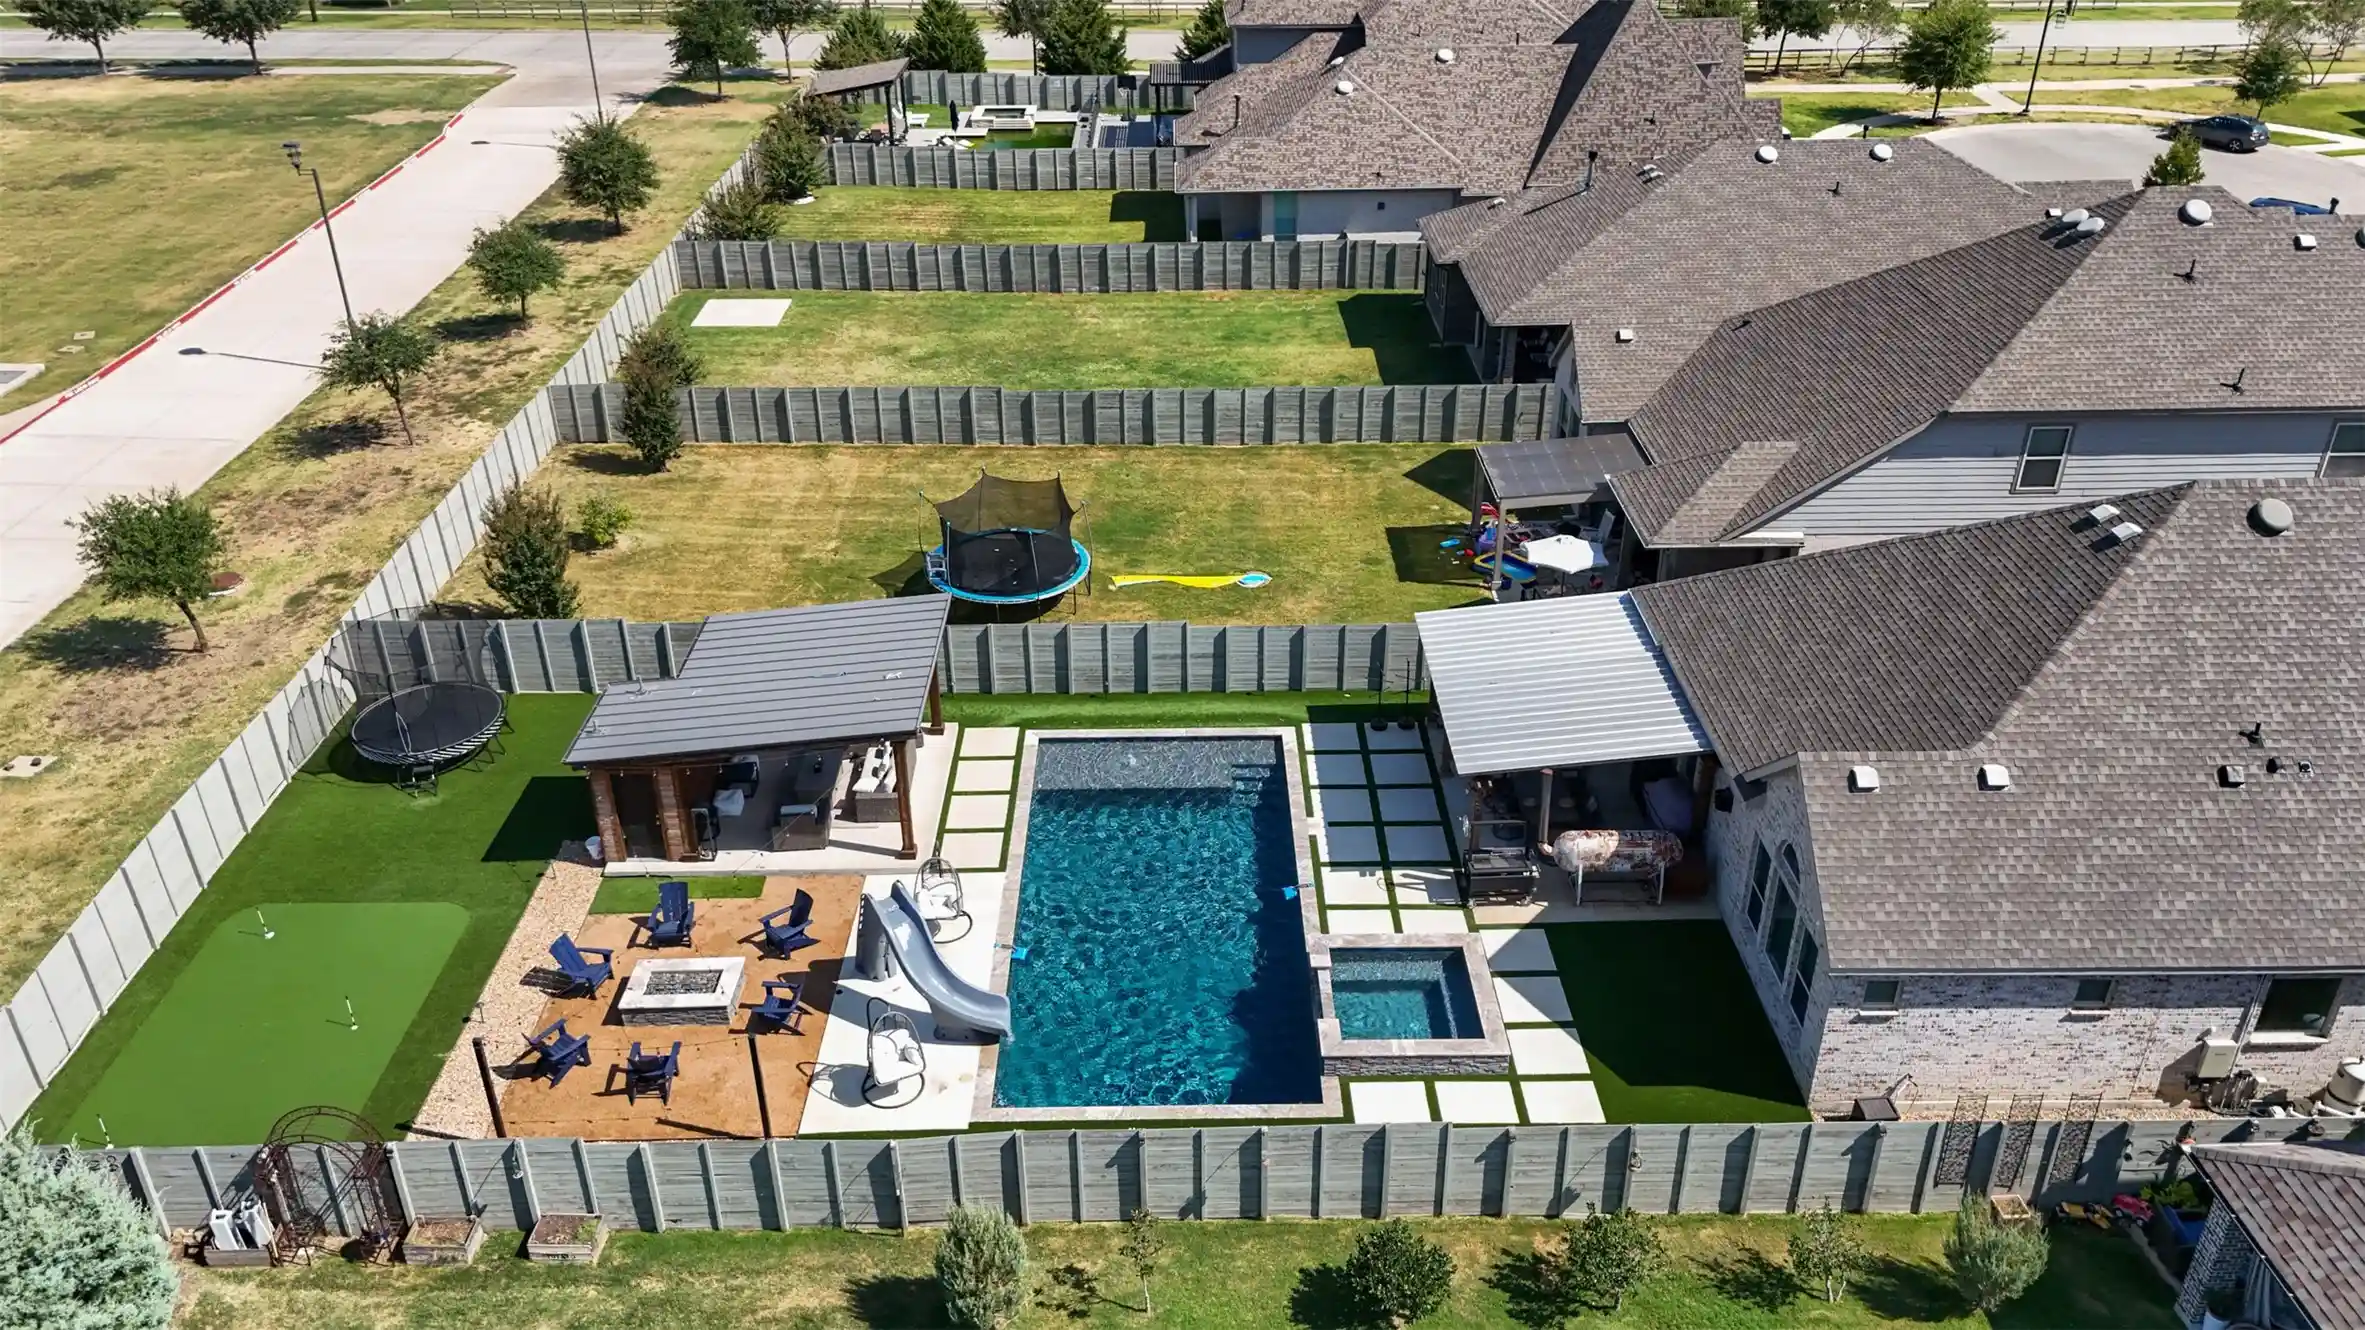
This 4-bedroom, 3.5-bath custom home has been upgraded from the inside out, and the backyard is built for year-round fun. Step outside to a sparkling pool with an attached spa, waterslide, and travertine-style decking with turf-inlaid pavers. A covered patio sets up the grilling and dining, and a separate pergola-covered cabana makes a perfect lounge space with the TV and outdoor living, which even includes your own outdoor bathroom. A fire pit with seating anchors the evenings, a private putting green keeps the golfers busy, and a turf trampoline area finishes off the yard. It sits on a fully fenced lot, so there's room for everyone.
Inside, custom touches are everywhere. The open kitchen features an oversized curved granite island with seating for four, a gas range, herringbone tile backsplash, and designer pendant lighting. It flows into a dining space with a custom board-and-batten accent wall and a whole wall of extra storage. The vaulted primary suite has a wall of windows and an arched transom. The spa-style bath offers a dual vanity, soaking tub, and glass-enclosed walk-in shower, and it leads to a walk-in closet that is surrounded by special custom built-ins. Three additional bedrooms offer space for family and guests, with a separate dedicated home office.
This is the one you've been waiting for. Schedule your private showing today.
- Houzeo last checked: 3 hours ago
- Listing updated: October 25, 2026 at 8:04 pm
- Listing Provided by: Autumn Cline | Keller Williams Realty-FM (972) 874-1905
- Source: NTREIS MLS-TX | MLS#: 21414317

Property Details
Status
Active
Type
Single Family Residence
No. of Stories
1
County
City
Neighborhood
--
Year Built
2020
HOA Fees
$200/mo
Finished Area
2,671 sqft
Lot Size
0.24 acre lot
Basement Area
- sqft
MLS Name
NTREIS MLS
MLS Number
21414317
MLS Status
Active
Cumulative Days on Market
9

Continue Your Journey in App
Find your dream home, receive real-time updates, and many more!
Continue Your Journey in App
Find your dream home, receive real-time updates, and many more!
Location
HOA Management
First Service Residential
HOA Fees
$2,400/ Annually
Amenities
 Amenities and services may be covered by one or multiple associations and service providers.
 AssociationManagement
AllFacilities
Disclaimer: Amenities are based on third-party information and may vary; buyers must independently verify all amenities, as information is deemed reliable but not guaranteed.
Facts & Features
Rooms
Bedrooms & bathrooms
Bedrooms: 4
Bathrooms: 4
Office
Level: First
Area: 140.00 Square Feet
Dimensions: 14 x 10
Bedroom
Level: First
Area: 108.00 Square Feet
Dimensions: 9 x 12
DiningRoom
Level: First
Area: 200.00 Square Feet
Dimensions: 20 x 10
LivingRoom
Level: First
Area: 368.00 Square Feet
Dimensions: 23 x 16
PrimaryBedroom
Level: First
Area: 224.00 Square Feet
Dimensions: 14 x 16
Interior
Interior Features
Built In Features, Dry Bar, Decorative Designer Lighting Fixtures, Double Vanity, Granite Counters, High Speed Internet, Kitchen Island, Open Floorplan, Pantry, Paneling Wainscoting, Smart Home, Cable Tv, Natural Woodwork, Walk In Closets, Wired For Sound
Window Features
Shutters
Appliances
Dryer, Dishwasher, Disposal, Microwave, Refrigerator, Washer
Sewer
Public Sewer
Construction
Year Built
Year Built: 2020
Home type
Single Family Residence
Architectural Style
Detached
Utilities & Energy
Parking Features
Direct Access, Door Single, Garage Faces Front, Garage, Garage Door Opener, Lighted
Laundry Features
Laundry In Utility Room
Fireplace Features
Family Room, Gas Log, Gas Starter
Water Source
Public
Utilities
Electricity Available, Sewer Available, Water Available, Cable Available
Pool Features
Cabana, Gunite, In Ground, Other, Pool, Pool Sweep, Community
Security Features
Security System, Fire Alarm
Other Features
Community Features
Clubhouse, Fitness Center, Fishing, Playground, Park, Pool, Trails Paths, Sidewalks
Patio And Porch Features
Rear Porch, Covered
Disclosures
Municipal Utility District Disclosure
Subdivision Name
Harvest Ph 4a
Price History
| Date | Event | Price |
|---|---|---|
10/16/2026 Source: | Listed for Sale | $749,000 -5.07% $280/sqft |
09/03/2025 Source: | Listing Removed | $789,000 +17433.33% $295/sqft |
08/22/2025 Source: | Sold | $4,500 $2/sqft |
08/11/2025 Source: | Price Decreased | $4,500 -10.00% $2/sqft |
08/09/2025 Source: | Price Decreased | $5,000 -99.37% $2/sqft |

Show more
Nearby Homes
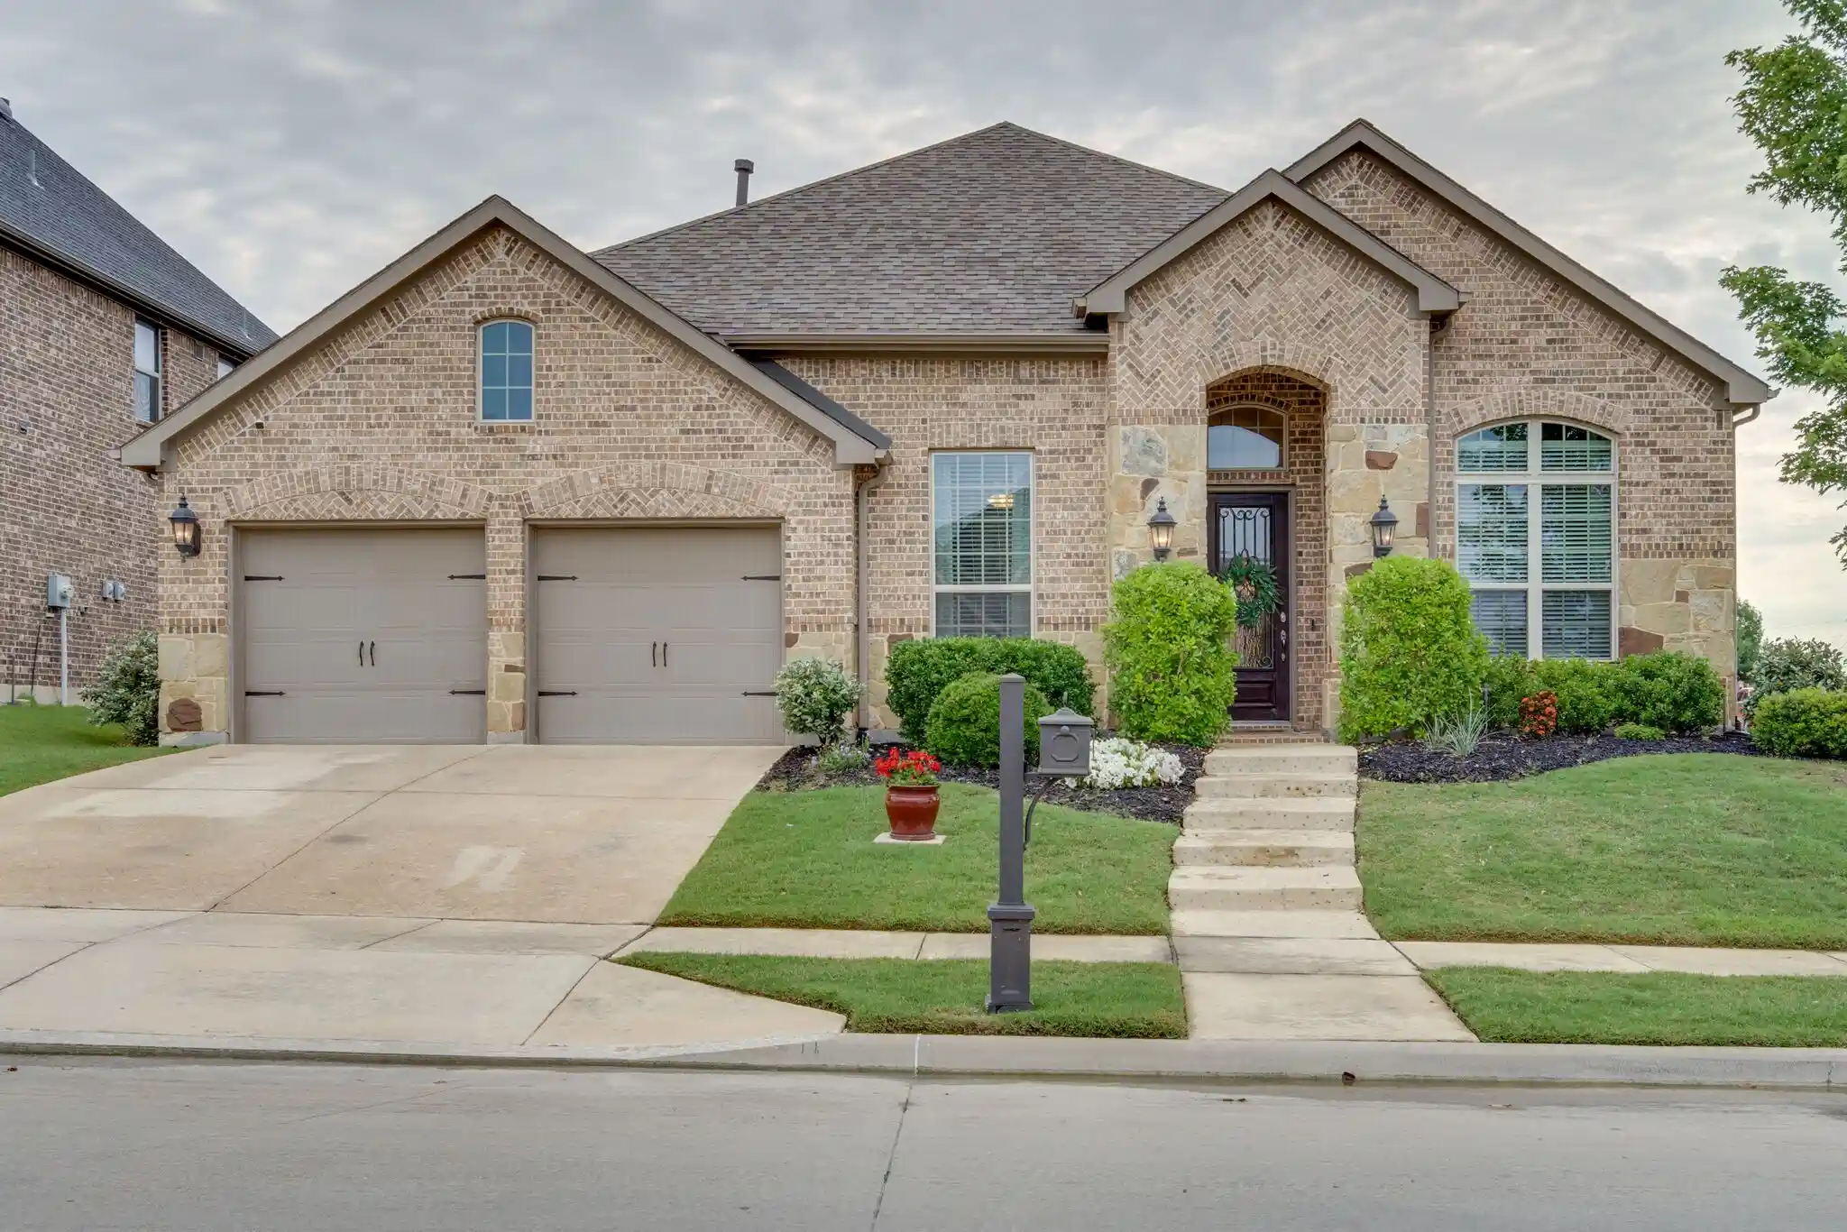
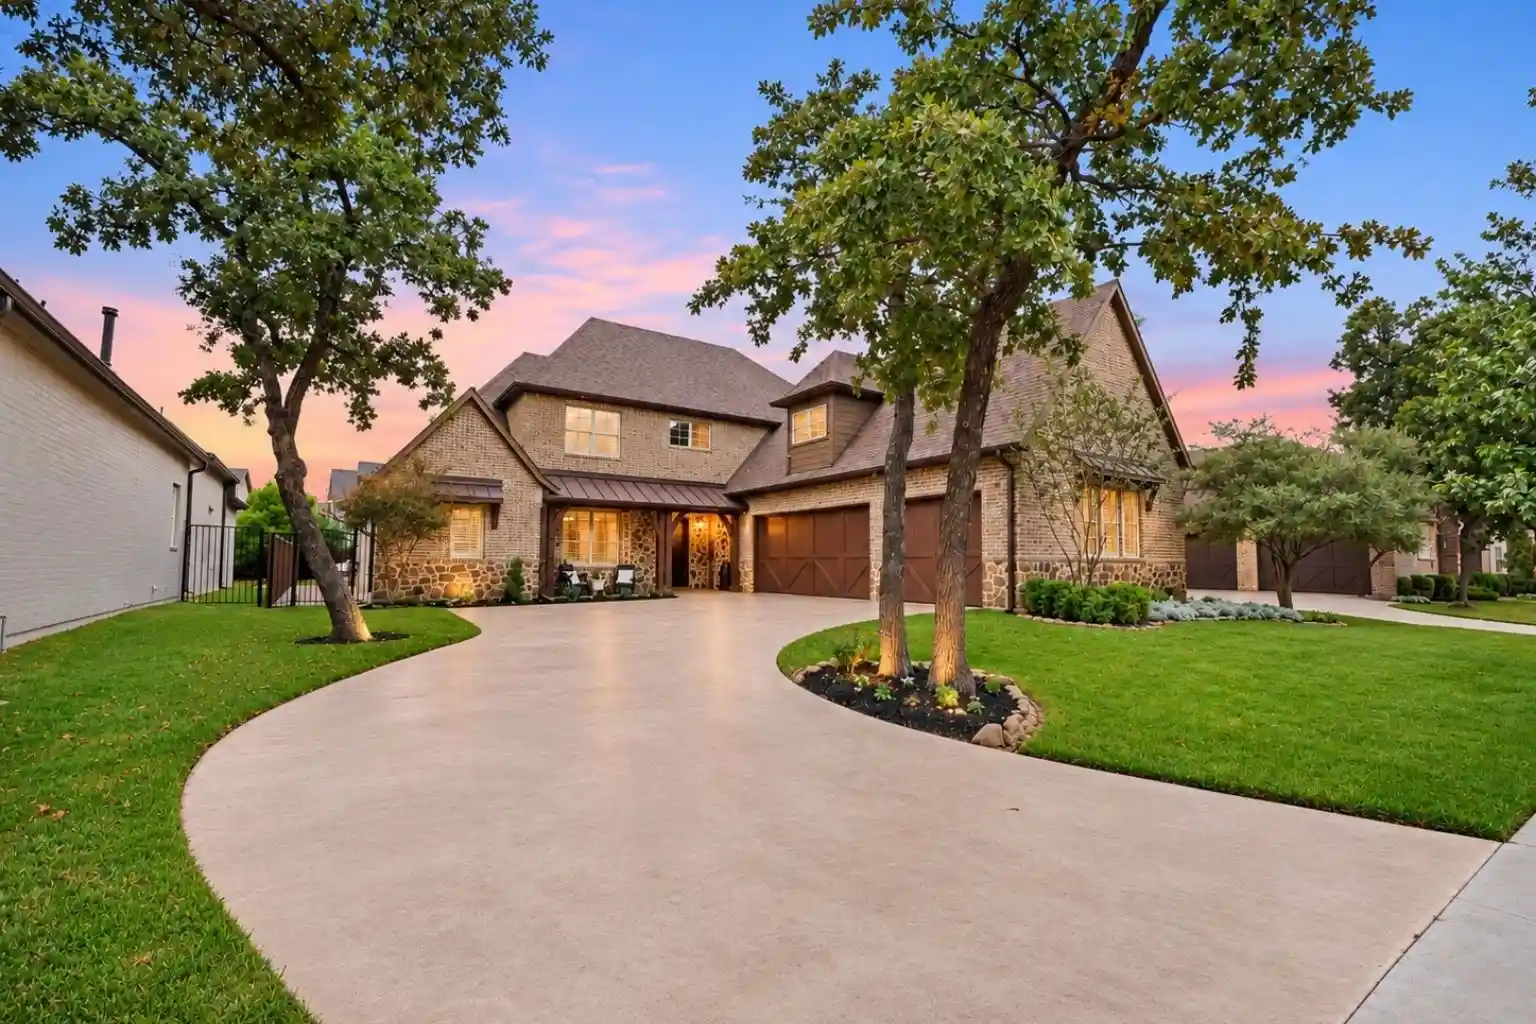
Find Homes by Property Features in Argyle, TX
Nearby New Homes For Sale

Based on information from the North Texas Real Estate Information Systems, Inc., through Nov 05, 2026, 12:45PM. Information is provided exclusively for consumers’ personal, non-commercial use. It may not be used for any purpose other than to identify prospective properties consumers may be interested in purchasing. Data is deemed reliable but is not guaranteed accurate. This website may not include listings or property addresses of sellers who have directed their listing brokers to withhold their listing or their property address from display on the Internet. ©2026 North Texas Real Estate Information Systems, Inc. All Rights Reserved.
 Advertising Broker: Michelle Brecker | Pathway To Home Realty
