- Overview
- Description
- Property Details
- Location
- Facts & Features
- Getting Around
- Nearby Homes


$2,199,000
Monthly Est:$10,945
 5 Beds
 5 Baths
4 full baths + 1 half bath
 4,605sqft
1517 N Edison St, Arlington, VA 22205
$2,199,000
$10,945/moEst:
Get Pre-Approved
Single Family Residence
Built in 2014
$-- HOA
6,600 sqft lot
$478/sq.ft
Description
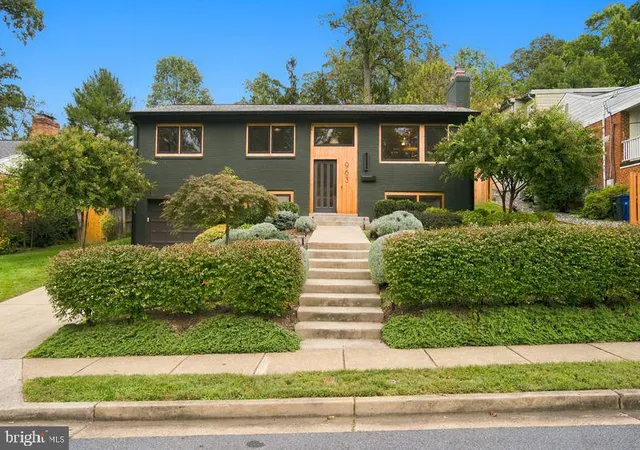
Experience unparalleled luxury in this exquisite Craftsman-style residence nestled in the vibrant heart of Arlington. Perfectly situated just minutes from the airport, with a commuter rail station only a mile away and convenient access to public transit, this home offers the ultimate in location and lifestyle. Boasting 5 spacious bedrooms and 4.5 lavish bathrooms, the flexible, open-concept floor plan is adorned with elegant wainscoting throughout the main level, blending sophistication with comfort.
Step into the true gourmet chef’s kitchen, where a grand island, butler’s pantry, and wine fridge set the stage for unforgettable gatherings. Entertain effortlessly in the sun-drenched great room, featuring a stunning gas fireplace and seamless access to an expansive Trex deck overlooking a beautifully landscaped, private backyard oasis.
The main level includes a must-have dedicated home office, while the upper level unveils a breathtaking primary suite with soaring 11-foot tray ceilings, dual walk-in closets, and a convenient laundry center. Indulge in the spa-inspired bathroom, complete with an oversized shower bedecked in custom tile, dual vanities, a soaking tub, and a private water closet.
One bedroom has been transformed into a lavish walk-in closet with bespoke shelving and designer lighting, easily convertible back to a bedroom if desired. The fully finished basement is a haven for relaxation and recreation, offering an additional bedroom and full bath, a state-of-the-art exercise room, and a spacious rec room that opens to the fenced backyard retreat.
- Houzeo last checked: 10 minutes ago
- Listing updated: November 6, 2026 at 4:28 pm
- Listing Provided by: Robert J Chew (410) 995-9600 , Aisha Zeigler (571) 220-3450 | Samson Properties (703) 349-3900
- Source: Bright MLS-NJ | MLS#: VAAR2081214

Property Details
Status
Active
Type
Single Family Residence
No. of Stories
-
County
City
Neighborhood
--
Year Built
2014
HOA Fees
-
Finished Area
4,605 sqft
Lot Size
6,600 sqft lot
Basement Area
- sqft
MLS Name
Bright MLS
MLS Number
VAAR2081214
MLS Status
ACTIVE-BRIGHT
Days on Market
1

Continue Your Journey in App
Find your dream home, receive real-time updates, and many more!
Continue Your Journey in App
Find your dream home, receive real-time updates, and many more!
Location
Facts & Features
Rooms
Bedrooms & bathrooms
Bedrooms: 5
Bathrooms: 5
Interior
Cooling
Central A/c, Heat Pump(s)
Interior Features
Butlers Pantry, Breakfast Area, Carpet, Ceiling Fan(s), Crown Moldings, Floor Plan Open, Kitchen Gourmet, Kitchen Island, Recessed Lighting, Bathroom Stall Shower, Upgraded Countertops, Walk In Closet(s), Window Treatments, Wood Floors
Appliances
Built In Microwave, Dishwasher, Disposal, Dryer, Exhaust Fan, Humidifier, Oven Self Cleaning, Oven Wall, Refrigerator, Six Burner Stove, Stainless Steel Appliances, Stove, Washer
Sewer
Public Sewer
Flooring
Carpet, Solid Hardwood
Heating
Forced Air, Heat Pump(s)
Construction
Year Built
Year Built: 2014
Home type
Single Family Residence
Foundation Details
Concrete Perimeter
Construction Materials
Hardi Plank Type
Architectural Style
Craftsman
Utilities & Energy
Water Source
Public
Utilities
Cable Tv Available, Multiple Phone Lines
Basement
Fully Finished
Other Features
Subdivision Name
Waycroft Woodlawn
Patio And Porch Features
Deck, Porch
Price History
| Date | Event | Price |
|---|---|---|
11/06/2026 Source: | Listed for Sale | $2,199,000 $478/sqft |
10/21/2026 Source: | Coming Soon | $2,199,000 $478/sqft |

Nearby Homes


Find Homes by Property Features in Arlington, VA
Nearby New Homes For Sale


Based on information from Bright MLS through Nov 10, 2026, 01:15AM. Listing information is from various brokers who participate in the Bright MLS IDX program and not all listings may be visible on the site. The property information being provided on or through the website is for the personal, non-commercial use of consumers and such information may not be used for any purpose other than to identify prospective properties consumers may be interested in purchasing. Some properties which appear for sale on the website may no longer be available because they are for instance, under contract, sold or are no longer being offered for sale. Property information displayed is deemed reliable but is not guaranteed. IDX information is provided exclusively for personal, non-commercial use, and may not be used for any purpose other than to identify prospective properties consumers may be interested in purchasing. Information is deemed reliable but not guaranteed. © 2026 Bright MLS, Inc. All Rights Reserved. Click here for more information
 Advertising Broker: Joe Hawkins | Hawkins Real Estate Services
