- Overview
- Description
- Property Details
- Location
- Facts & Features
- Getting Around
- Nearby Homes

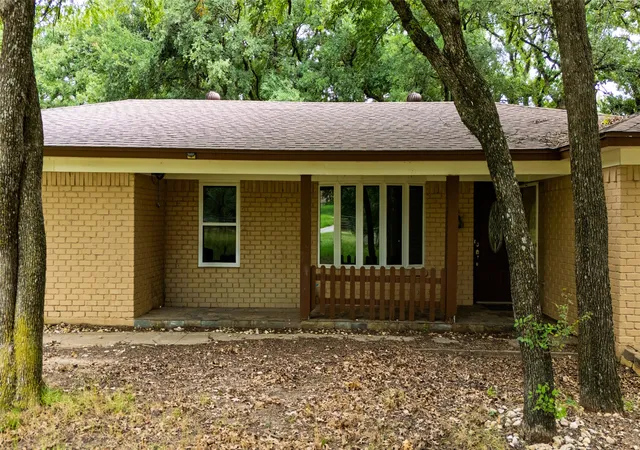


$425,000
Monthly Est:$2,115
 4 Beds
 2 Baths
2 full baths
 2,324sqft
1517 Oakridge Ct W, Azle, TX 76020
$425,000
$2,115/moEst:
Get Pre-Approved
Single Family Residence
Built in 1976
$-- HOA
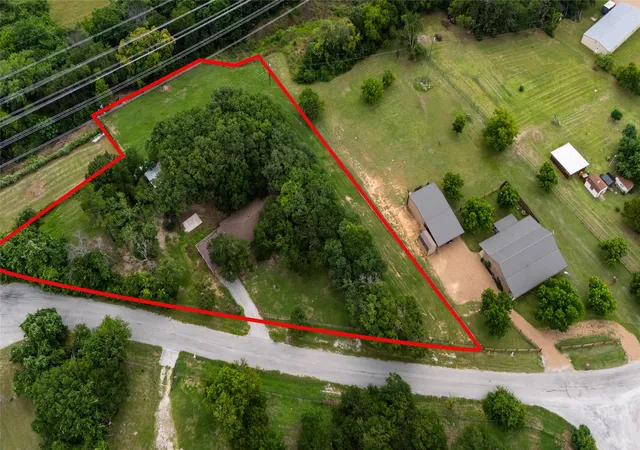
2.06 acres lot
$183/sq.ft
Description
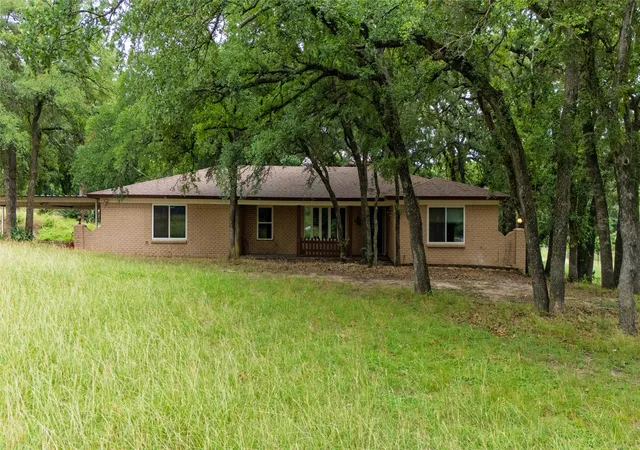
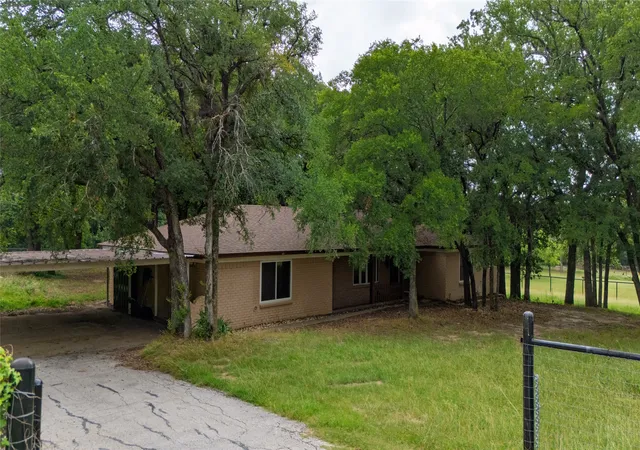
This beautifully maintained country property offers the best of both worlds with over two acres of mature trees, peaceful surroundings, and exceptional convenience. Located just minutes from the local freeway system and only 2.1 miles from Eagle Mountain Marina, you'll enjoy the freedom of country living without sacrificing easy access to shopping, dining, and recreation. Flexible floor plan designed to fit a variety of lifestyles. As you enter, you're welcomed by an expansive living and dining area that can easily serve as one oversized gathering space. The updated kitchen is the heart of the home, featuring gorgeous granite countertops, stainless steel appliances, abundant cabinet space, and an open view into the inviting family room, where a warm brick wood-burning fireplace creates the perfect place to relax or entertain. The home's versatile layout offers the option of three spacious living areas or four bedrooms, depending on your needs. The oversized fourth bedroom is large enough to function as a game room, media room, home office, or additional living space. The primary suite has been tastefully updated with granite countertops and a beautifully tiled walk-in shower, creating a comfortable retreat at the end of the day. Adding even more living space, the enclosed sunroom provides a wonderful place to enjoy the scenic views year round. Easily cooled with a window unit or similar system, this space is not included in the home's square footage, which has been professionally verified by an appraiser. Outside, you'll appreciate the complete pipe fencing surrounding the property, along with a gated entrance that adds both curb appeal and functionality. Towering mature trees provide shade, privacy, and a picturesque setting that truly captures the beauty and tranquility of country living. Opportunities like this are hard to find, offering space, flexibility, and an unbeatable location just minutes from Eagle Mountain Lake and everyday conveniences.
- Houzeo last checked: 11 minutes ago
- Listing updated: October 2, 2026 at 6:12 pm
- Listing Provided by: Aaron Kinn | eXp Realty LLC (888) 519-7431
- Source: NTREIS MLS-TX | MLS#: 21291356

Property Details
Status
Active
Type
Single Family Residence
No. of Stories
1
County
City
Neighborhood
--
Year Built
1976
HOA Fees
-
Finished Area
2,324 sqft
Lot Size
2.06 acres lot
Basement Area
- sqft
MLS Name
NTREIS MLS
MLS Number
21291356
MLS Status
Active
Cumulative Days on Market
98

Continue Your Journey in App
Find your dream home, receive real-time updates, and many more!
Download App
Continue Your Journey in App
Find your dream home, receive real-time updates, and many more!
Location
Facts & Features
Rooms
Bedrooms & bathrooms
Bedrooms: 4
Bathrooms: 2
DiningRoom
Level: First
Area: 88.00 Square Feet
Dimensions: 11 x 8
Sunroom
Level: First
Area: 294.00 Square Feet
Dimensions: 21 x 14
Bedroom
Level: First
Area: 168.00 Square Feet
Dimensions: 14 x 12
Bedroom
Level: First
Area: 132.00 Square Feet
Dimensions: 11 x 12
PrimaryBathroom
Level: First
Area: 77.00 Square Feet
Dimensions: 7 x 11
PrimaryBedroom
Level: First
Area: 224.00 Square Feet
Dimensions: 14 x 16
LivingRoom
Level: First
Area: 195.00 Square Feet
Dimensions: 15 x 13
Bedroom
Level: First
Area: 315.00 Square Feet
Dimensions: 21 x 15
Kitchen
Level: First
Area: 168.00 Square Feet
Dimensions: 14 x 12
Laundry
Level: First
Area: 120.00 Square Feet
Dimensions: 12 x 10
LivingRoom
Level: First
Area: 238.00 Square Feet
Dimensions: 14 x 17
Interior
Sewer
Private Sewer, Septic Tank
Interior Features
Central Vacuum, Granite Counters, Open Floorplan, Cable Tv, Vaulted Ceilings
Window Features
Window Coverings
Cooling
Central Air, Ceiling Fans, Electric
Flooring
Carpet, Ceramic Tile, Luxury Vinyl Plank, Wood
Heating
Central
Exterior Features
Private Yard, Rain Gutters, Uncovered Courtyard
Appliances
Dishwasher, Electric Cooktop, Electric Oven, Electric Water Heater, Disposal
Construction
Year Built
Year Built: 1976
Home type
Single Family Residence
Property Condition
Resale
Roof
Composition, Shingle, Wood
Architectural Style
Ranch, Detached
Foundation Details
Slab
Construction Materials
Brick
Utilities & Energy
Laundry Features
Washer Hookup, Dryer Hookup, Electric Dryer Hookup, Laundry In Utility Room
Water Source
Well
Utilities
Sewer Available, Septic Available, Water Available, Cable Available
Pool Features
None
Security Features
Fire Alarm, Smoke Detectors
Fireplace Features
Glass Doors, Living Room, Masonry, Wood Burning
Parking Features
Attached Carport, Converted Garage, Carport, Detached Carport, Driveway, Boat, Rv Access Parking
Other Features
Subdivision Name
Wilcox, Jacob Survey #43
Lot Features
Acreage, Back Yard, Cleared, Interior Lot, Lawn, Many Trees
Price History
| Date | Event | Price |
|---|---|---|
06/26/2026 Source: | Listed for Sale | $450,000 +5.88% $194/sqft |
06/26/2026 Source: | Price Increased | $425,000 +41.67% $183/sqft |
07/14/2021 Source: | Price Increased | $300,000 +20.58% $129/sqft |
11/02/2019 Source: | Sold | $248,800 $107/sqft |
07/26/2019 Source: | Listing Removed | $248,800 $107/sqft |

Nearby Homes


Find Homes by Property Features in Azle, TX
Nearby New Homes For Sale
Nearby Pre-Owned Homes For Sale

Based on information from the North Texas Real Estate Information Systems, Inc., through Oct 11, 2026, 02:00AM. Information is provided exclusively for consumers’ personal, non-commercial use. It may not be used for any purpose other than to identify prospective properties consumers may be interested in purchasing. Data is deemed reliable but is not guaranteed accurate. This website may not include listings or property addresses of sellers who have directed their listing brokers to withhold their listing or their property address from display on the Internet. ©2026 North Texas Real Estate Information Systems, Inc. All Rights Reserved.
 Advertising Broker: Michelle Brecker | Pathway To Home Realty