- Overview
- Description
- Property Details
- Location
- Facts & Features
- Getting Around
- Nearby Homes


Street View
$269,000
Monthly Est:$1,339
 3 Beds
 2 Baths
2 full baths
 1,343sqft
1517 Oakview St, Bryan, TX 77802
$269,000
$1,339/moEst:
Get Pre-Approved
Single Family Residence
Built in 1950
$-- HOA
0.3 acre lot
$200/sq.ft
Description
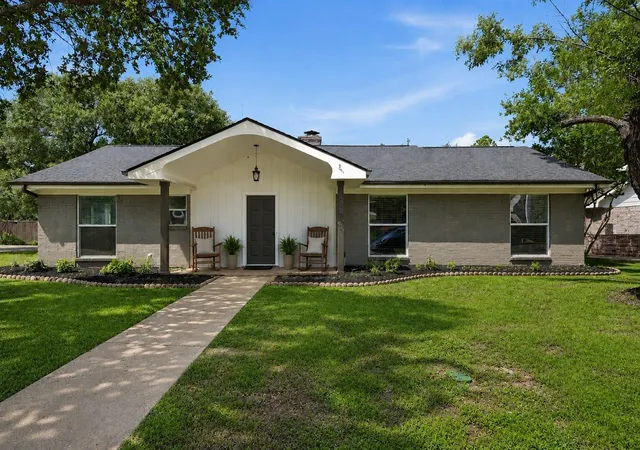
Experience This 3 Bed 2 Bath Residence Nestled in a Quiet, Established Neighborhood in Bryan. A 1950's Charmer, This Home Has Original Hardwood Floors, A Tiled Kitchen Equipped with a Stainless Refrigerator and Dishwasher, as well as a Gas Range. The Vinyl Exterior and Solar Screens Create Great Curb Appeal. The Roof Was Replaced in 2022, and in 2023 A New AC Unit Was Installed as Well As the Carport and An Awning for Storage in the Back Yard. 2024 Brought the Updated Gas Lines, New Concrete Driveway and Sidewalk From The Street to The Front Entrance, as Well As the New Gate to the Backyard. In 2025, the Garage Was
Converted to an Additional Bedroom, Bathroom, and Utility Room Giving this Home Room For More of What you Love. The Bonus Room Could be Used for Hobbies or Storage, and There is Also an Additional Storage Room. A Great Location One Block From Texas Avenue with Quick Access to Shopping, Restaurants, & All Things Downtown Bryan.
- Houzeo last checked: 12 hours ago
- Listing updated: September 6, 2026 at 4:11 am
- Listing Provided by: Jennifer Wilder (193) 652-19769 , Evelyn Wuneburger | Keller Williams Realty Professionals (281) 444-3900
- Source: Houston Association of Realtors | MLS#: 61298637

Property Details
Status
Active
Type
Single Family Residence
No. of Stories
1
County
City
Neighborhood
--
Year Built
1950
HOA Fees
-
Finished Area
1,343 sqft
Lot Size
0.3 acre lot
Basement Area
- sqft
MLS Name
Houston Association of Realtors
MLS Number
61298637
MLS Status
Active
Days on Market
210

Continue Your Journey in App
Find your dream home, receive real-time updates, and many more!
Download App
Continue Your Journey in App
Find your dream home, receive real-time updates, and many more!
Location
Facts & Features
Rooms
Bedrooms & bathrooms
Bedrooms: 3
Bathrooms: 2
Interior
Heating
Natural Gas
Interior Features
All Bedrooms Down
Appliances
Refrigerator Included, Gas Cooktop, Dishwasher
Cooling
Ceiling Fan(s), Electric
Sewer
Public Sewer
Window Features
Solar Screens, Window Coverings
Flooring
Tile, Wood
Construction
Year Built
Year Built: 1950
Home type
Single Family Residence
Roof
Composition
Construction Materials
Vinyl Siding
Architectural Style
Traditional
Foundation Details
Pillar/post/pier
Utilities & Energy
Water Source
Public
Parking Features
No Garage, Converted Garage, Detached Carport
Other Features
Disclosures
Sellers Disclosure
Subdivision Name
Woodland Heights Ph 2
Lot Features
Cleared, 1/4 Up To 1/2 Acre
Price History
| Date | Event | Price |
|---|---|---|
06/08/2026 Source: | Price Decreased | $269,000 -2.15% $200/sqft |
04/16/2026 Source: | Price Decreased | $274,900 -1.47% $205/sqft |
03/28/2026 Source: | Price Decreased | $279,000 -2.11% $208/sqft |
03/04/2026 Source: | Price Increased | $285,000 +5.95% $212/sqft |
03/04/2026 Source: | Listed for Sale | $269,000 $200/sqft |

Nearby Homes




Find Homes by Property Features in Bryan, TX

Based on information from the Houston Realtors® Information Service or its MLS through Sep 29, 2026, 03:15PM. IDX feed of MLS data is provided exclusively to Participants or Subscribers for display on their website solely for consumers’ personal, non commercial use. MLS data may not be used for any purpose other than to display prospective properties consumers may be interested in purchasing or leasing, and the MLSdata is not guaranteed accurate by the MLS. All information provided should be independently verified. This website may not include listings or property addresses of sellers who have directed their listing brokers to withhold their listing or their property address from display on the Internet. © 2026, Houston Realtors Information Service, Inc. All Rights Reserved
 Advertising Broker: Michelle Brecker | Pathway To Home Realty


