- Overview
- Description
- Property Details
- Location
- Facts & Features
- Getting Around
- Nearby Homes
 Price Drop: $11.1K (10/29)
 No HOA
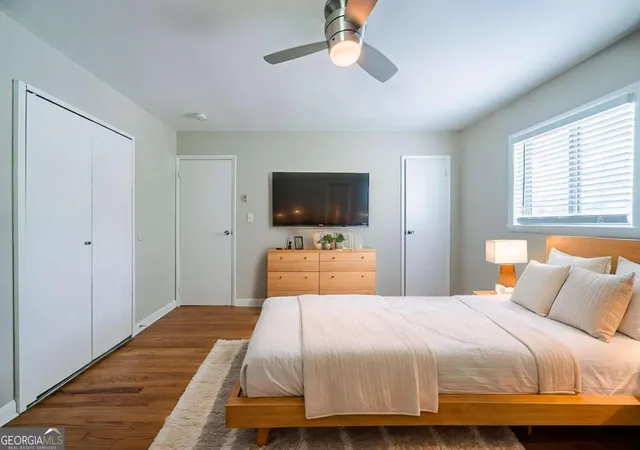

Street View
$213,900
Monthly Est:$1,065
 3 Beds
 2 Baths
2 full baths
 1,273sqft
1518 Pine Glen Cir, Decatur, GA 30035
$213,900
$1,065/moEst:
Get Pre-Approved
Single Family Residence
Built in 1965
$-- HOA
10,890 sqft lot
$168/sq.ft
Description
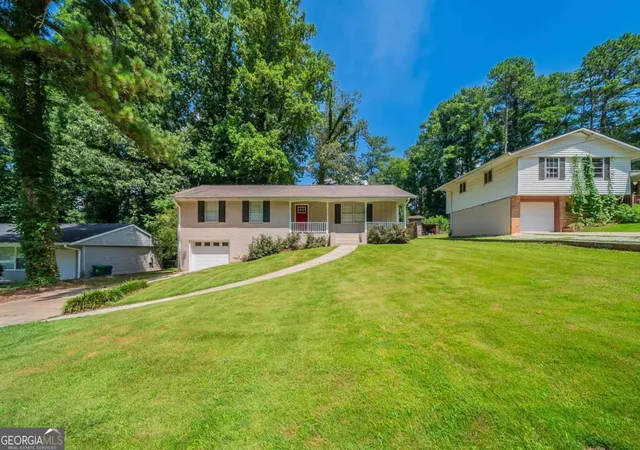
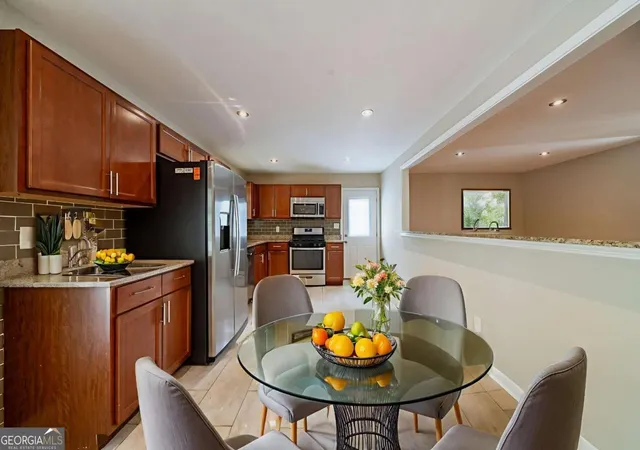
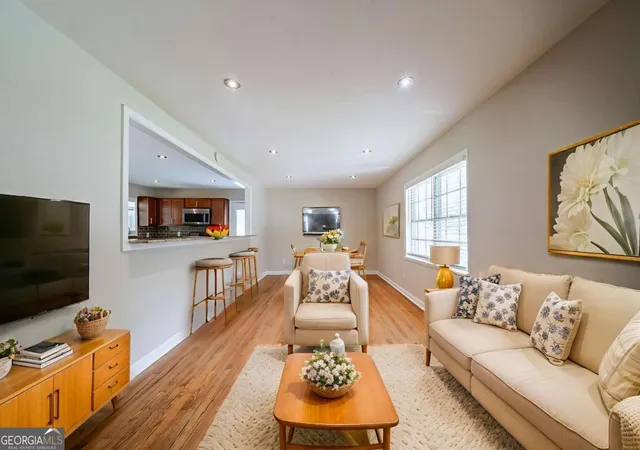
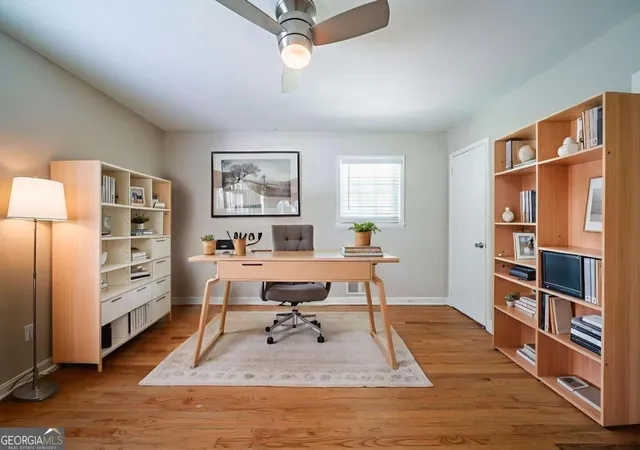
Don't miss this inviting 1-story home featuring 3 bedrooms, 2 bathrooms, and a 1-car garage. The functional floor plan offers comfortable living spaces designed for everyday living and entertaining. The well-sized bedrooms provide flexibility for guests, a home office, or hobbies, while the thoughtful layout creates a welcoming atmosphere throughout the home. Step outside to enjoy the spacious fenced backyard, offering plenty of room for outdoor activities, gardening, pets, or simply relaxing. With its combination of comfort, functionality, and outdoor space, this home presents a wonderful opportunity to make it your own. One or more photo(s) has been virtually staged, AI generated, or rendered.
- Houzeo last checked: 3 minutes ago
- Listing updated: October 29, 2026 at 5:08 pm
- Listing Provided by: | Opendoor Brokerage (480) 462-5392
- Source: Georgia MLS-GA | MLS#: 10788059

Property Details
Status
Pending
Type
Single Family Residence
No. of Stories
-
County
City
Neighborhood
--
Year Built
1965
HOA Fees
-
Finished Area
1,273 sqft
Lot Size
10,890 sqft lot
Basement Area
- sqft
MLS Name
Georgia MLS
MLS Number
10788059
MLS Status
Under Contract
Days on Market
148
Cumulative Days on Market
128

Continue Your Journey in App
Find your dream home, receive real-time updates, and many more!
Continue Your Journey in App
Find your dream home, receive real-time updates, and many more!
Location
Facts & Features
Rooms
Bedrooms & bathrooms
Bedrooms: 3
Bathrooms: 2
Interior
Heating
Central
Interior Features
Other
Appliances
Dishwasher, Microwave, Refrigerator
Sewer
Public Sewer
Flooring
Vinyl
Exterior Features
Other
Cooling
Central Air
Construction
Year Built
Year Built: 1965
Home type
Single Family Residence
Architectural Style
Traditional
Foundation Details
Block
Property Condition
Resale
Construction Materials
Vinyl Siding
Roof
Composition
Utilities & Energy
Utilities
Other
Parking Features
Garage, Attached
Basement
Full
Water Source
Public
Laundry Features
Other
Other Features
Lot Features
Other
Subdivision Name
Heatherwood North
Community Features
None
Price History
| Date | Event | Price |
|---|---|---|
10/29/2026 Source: | Pending | $213,900 -4.93% $168/sqft |
08/12/2026 Source: | Listed for Sale | $225,000 $177/sqft |
08/07/2026 Source: | Pending | $225,000 $177/sqft |
07/06/2026 Source: | Price Decreased | $225,000 -3.64% $177/sqft |
06/18/2026 Source: | Listed for Sale | $233,500 +13675.81% $183/sqft |


Show more
Nearby Homes
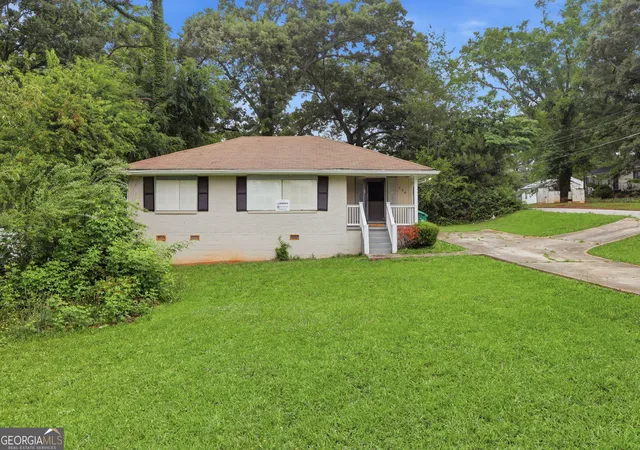
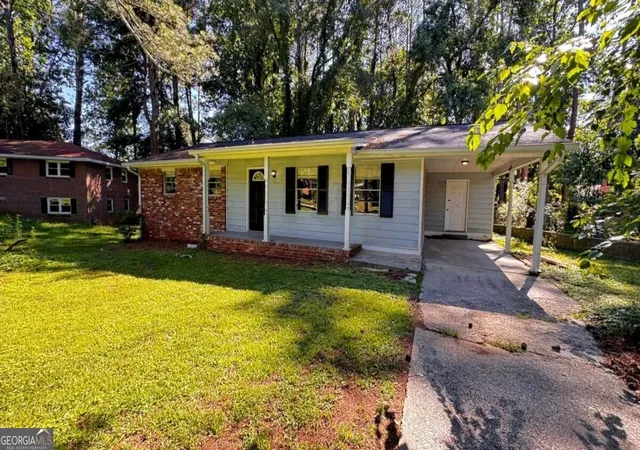
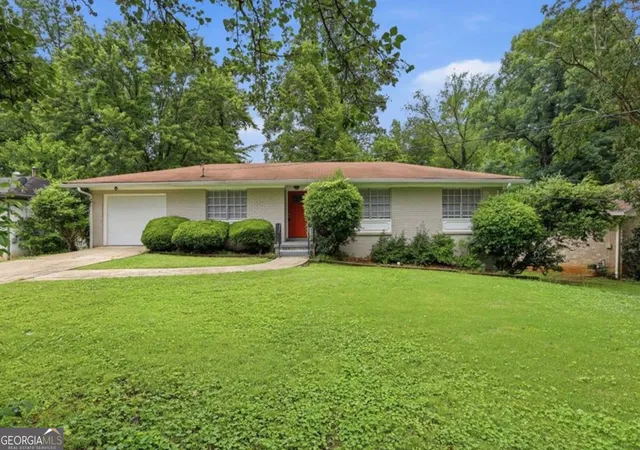
Find Homes by Property Features in Decatur, GA


Information Deemed Reliable But Not Guaranteed. © 2026 Georgia Multiple Listing Service. All Rights Reserved.
 Advertising Broker: Fred McGill | Simple Showing, Inc
