Andover RE
Powered by 
- 0
- 1
- Overview
- Description
- Property Details
- Location
- Facts & Features
- Getting Around
- Nearby Homes



$249,900
Monthly Est:$1,244
 3 Beds
 2 Baths
1 full bath + 1 half bath
 2,075sqft
1518 Sycamore St, Wyandotte, MI 48192
$249,900
$1,244/moEst:
Get Pre-Approved
Single Family Residence
Built in 1952
$-- HOA
6,969.6 sqft lot
$120/sq.ft
Description
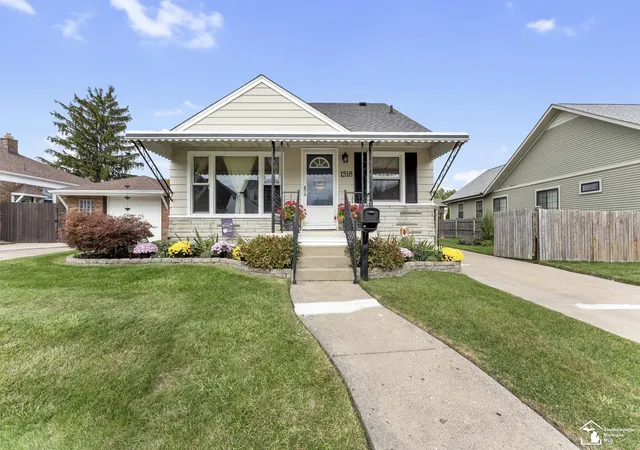
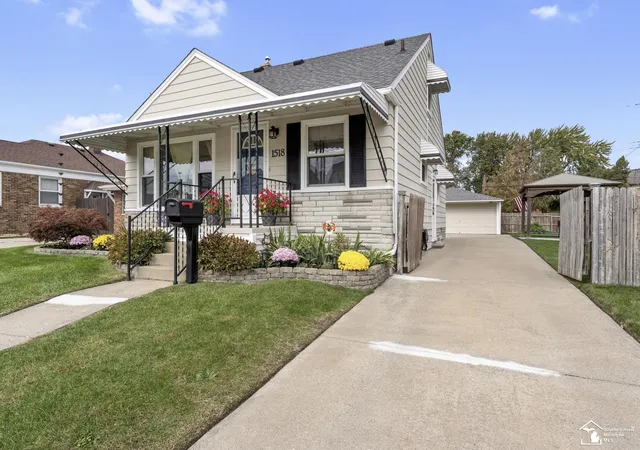
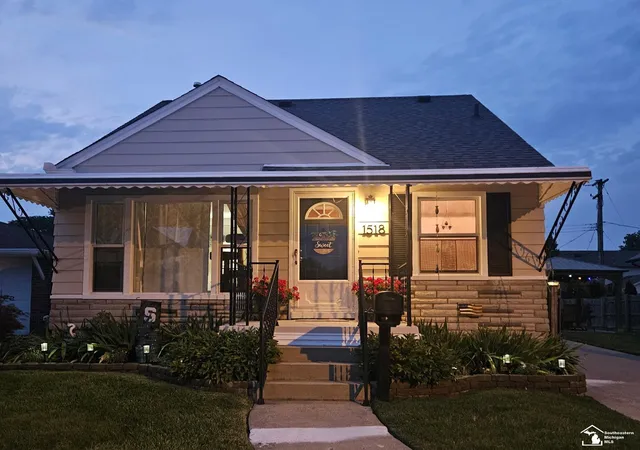
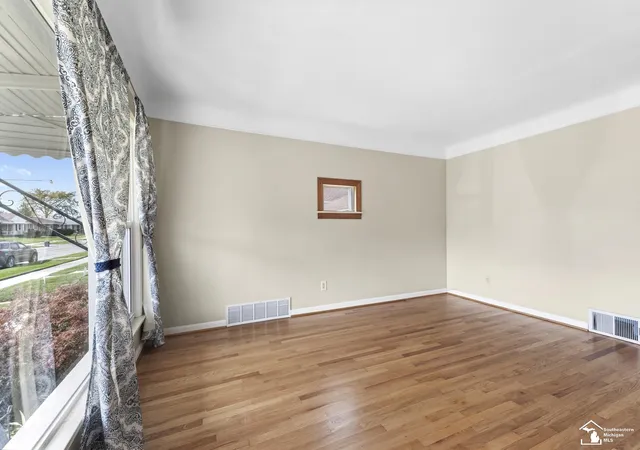
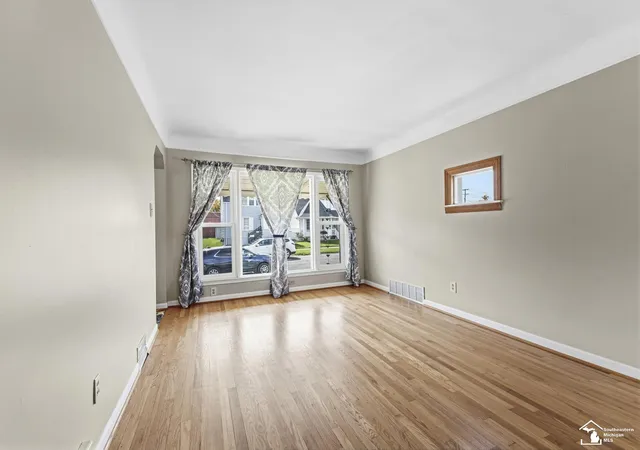
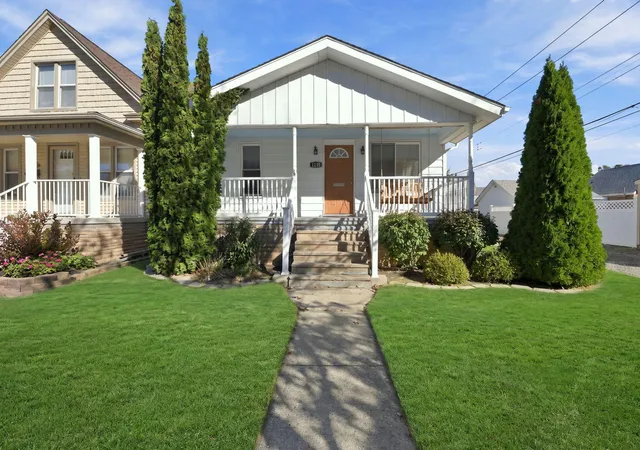
Welcome to your turnkey oasis in the heart of Wyandotte! This stunning 3-bedroom, 1.5-bathroom bungalow perfectly blends classic charm with high-end updates and has been meticulously maintained from top to bottom. Step inside to find a light-filled living room featuring beautifully refinished original hardwood flooring. Large Upstairs bedroom also has beautiful hardwood flooring! The newly remodeled kitchen and dining room boast durable, modern luxury vinyl plank (LVP) flooring, creating a seamless and stylish look built for everyday living. All kitchen appliances stay with the home, including a premium stainless steel refrigerator, dishwasher, and stove. Washer and Dryer also stay with the home!! The main floor full bath is nicely updated. There is a fully finished basement providing excellent additional living space, perfect for a family room, home office, or recreation area. There is a convenient half bath in the basement. Picture Window and all screens throughout are new. The real showstopper is the exterior, where pride of ownership truly shines. Situated on a rare 60' x 112' double lot-a massive premium for Wyandotte-this property offers unmatched outdoor space and privacy. Keep the lawn looking lush all summer long with a well-maintained, full-coverage sprinkler system servicing both the front and back yards. The entire backyard is fully fenced and nicely landscaped, featuring a pristine concrete patio and a high-end gazebo designed for ultimate outdoor entertaining. The exterior aluminum siding has been freshly painted, offering exceptional curb appeal from the moment you arrive. Complete with an oversized 2.5-car detached garage-ideal for extra storage, a workshop, or vehicle parking. Garage also has new belt driven EGDO with wifi and back up battery-this home truly checks every single box. Don't miss your chance to own one of the most pristine, move-in-ready properties on the market. Schedule your showing today! Seller providing C of A.
- Houzeo last checked: 8 hours ago
- Listing updated: October 12, 2026 at 5:09 pm
- Listing Provided by: Rose Ann Darin | Real Estate One Trenton (734) 675-7500
- Source: Realcomp MLS-MI | MLS#: 57050223912

- Originating MLS: Southeastern Border Association of REALTORS
Property Details
Status
Active
Type
Single Family Residence
No. of Stories
-
County
City
Neighborhood
--
Year Built
1952
HOA Fees
-
Finished Area
2,075 sqft
Lot Size
6,969.6 sqft lot
Basement Area
- sqft
MLS Name
Realcomp MLS
MLS Number
57050223912
MLS Status
Active
Days on Market
6
Cumulative Days on Market
7

Continue Your Journey in App
Find your dream home, receive real-time updates, and many more!
Download App
Continue Your Journey in App
Find your dream home, receive real-time updates, and many more!
Location
Facts & Features
Rooms
Bedrooms & bathrooms
Bedrooms: 3
Bathrooms: 2
Interior
Sewer
Public Sewer
Heating
Forced Air, Natural Gas
Flooring
Hardwood
Appliances
Dishwasher, Disposal, Dryer, Oven, Refrigerator, Range, Washer
Cooling
Ceiling Fans, Central Air
Construction
Year Built
Year Built: 1952
Home type
Single Family Residence
Construction Materials
Aluminum Siding
Architectural Style
Bungalow
Foundation Details
Basement, Block
Utilities & Energy
Basement
Block, Finished
Pool Features
None
Water Source
Public
Parking Features
Twoand Half Car Garage, Detached, Electricityin Garage, Garage, Garage Door Opener, Paved
Other Features
Lot Features
City Lot, Sprinklers
Disclosures
Taxes Homestead Exempt
Subdivision Name
The Steel Plant Sub
Patio And Porch Features
Patio, Porch
Price History
| Date | Event | Price |
|---|---|---|
10/12/2026 Source: | Listed for Sale | $249,900 $120/sqft |
10/05/2026 Source: | Coming Soon | $249,900 $120/sqft |

Nearby Homes

Find Homes by Property Features in Wyandotte, MI
Nearby New Homes For Sale


Based on information from the Board/Association of REALTORS® (alternatively, from the Realcomp II Ltd. MLS) through Oct 12, 2026, 10:30AM. All information provided is deemed reliable, but is not guaranteed to be accurate and should be independently verified. IDX provided courtesy of Realcomp II Ltd. via Andover Real Estate & Houzeo, Copyright 2026 Realcomp II Ltd. Shareholders Any use of search facilities of data on the site, other than by a consumer looking to purchase real estate, is prohibited. IDX information is provided exclusively for consumers' personal, noncommercial use and may not be used for any purpose other than to identify prospective properties consumers may be interested in purchasing. The accuracy of all information, regardless of source, is not guaranteed or warranted. All information should be independently verified. Listing Information presented by local MLS brokerage: Andover Real Estate, local REALTOR®- Scott Rubin - (248)206-3666 . Any use of search facilities of data on the site, other than by a consumer looking to purchase real estate, is prohibited. © 2024 Realcomp II Ltd. MLS. All Rights Reserved.
 Advertising Broker: Andover Real Estate | Andover Real Estate