- Overview
- Description
- Property Details
- Location
- HOA Management
- Facts & Features
- Getting Around
- Nearby Homes


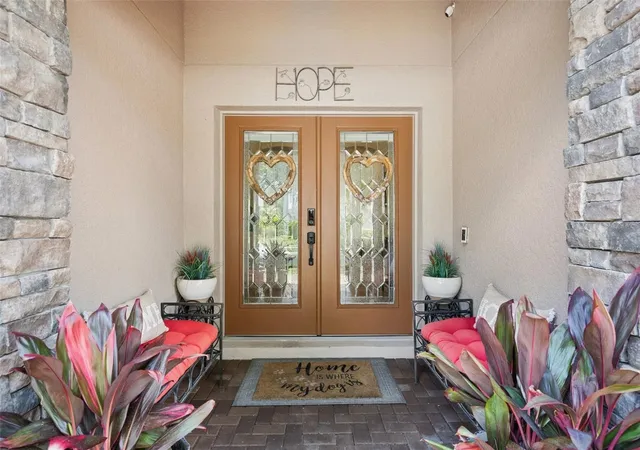


$539,900
Monthly Est:$2,687
 4 Beds
 3 Baths
3 full baths
 1,956sqft
1519 Balsam Willow Trl, Orlando, FL 32825
$539,900
$2,687/moEst:
Get Pre-Approved
Single Family Residence
Built in 2012
$138.67/mo HOA
6,555 sqft lot
$276/sq.ft
Description
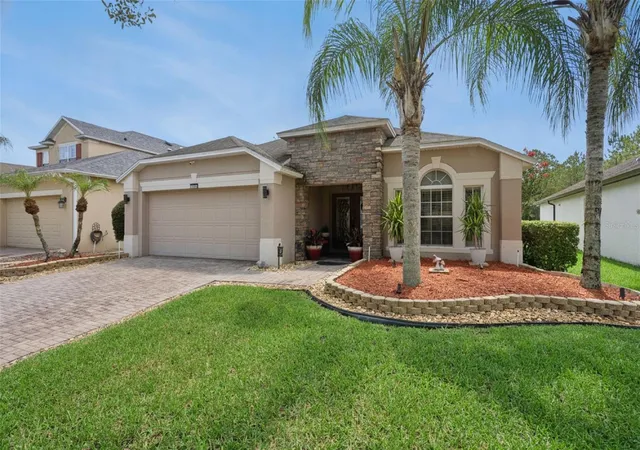
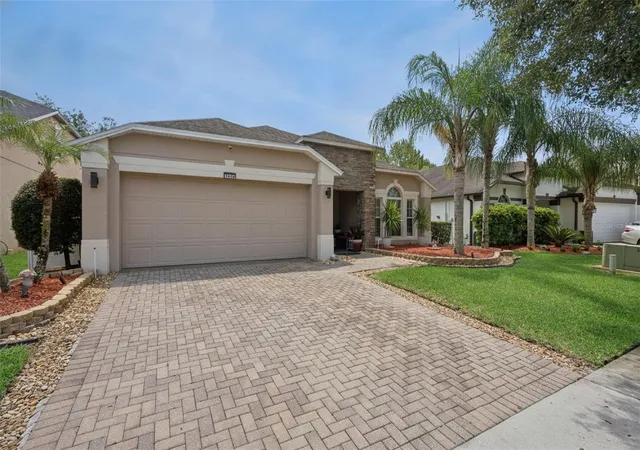
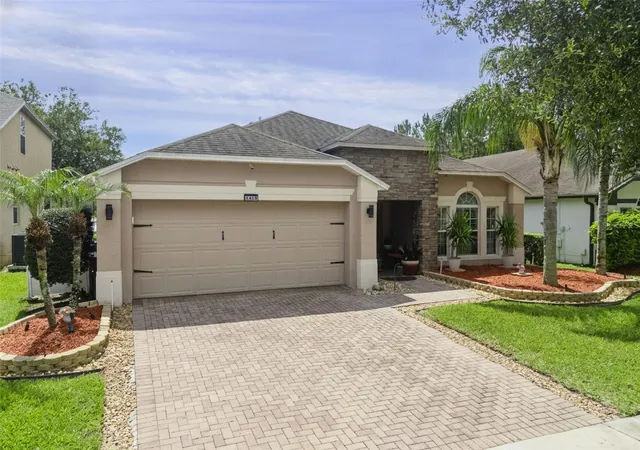
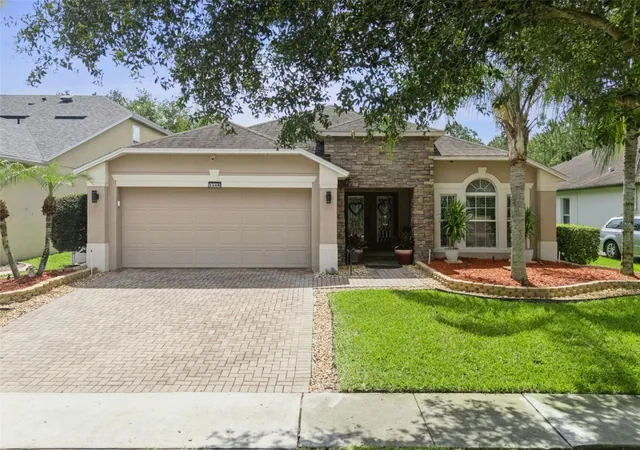
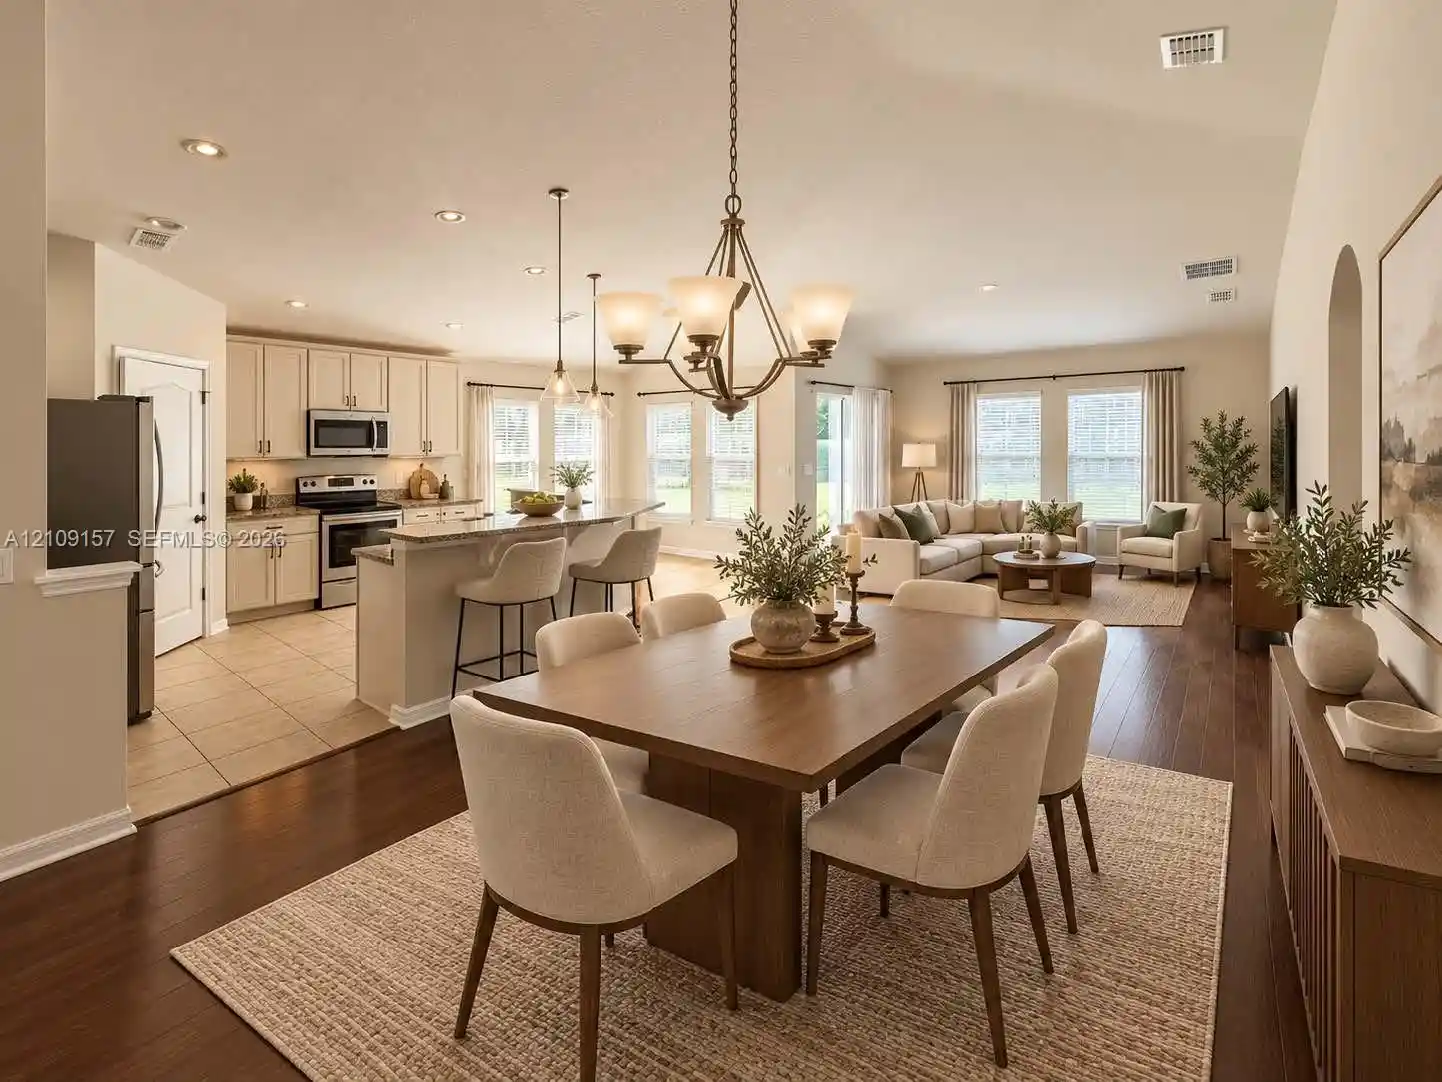
Newly Installed Roof October 2026! Welcome to this exceptional 4-bedroom, 3-bathroom home offering breathtaking and expansive water views in one of East Orlando's most convenient locations. Perfectly positioned on a premium homesite with no rear neighbors, this beautifully maintained residence combines modern upgrades, smart home technology, and peaceful waterfront living. From the moment you enter, you'll appreciate the bright, open floor plan, abundant natural light, and meticulous care throughout. The home features tile flooring throughout the entire home, making it both elegant and easy to maintain. The updated kitchen boasts granite countertops, ample cabinet space, and overlooks the spacious living and dining areas, ideal for everyday living and entertaining alike. The generously sized primary suite provides a relaxing retreat, while the additional bedrooms provide flexibility for family, guests, or a home office. One of the secondary bedroom wings features a convenient Jack-and-Jill bathroom, making it an ideal and functional layout. Step outside to the large covered and screened lanai, where you'll enjoy one of the home's most impressive features, a spectacular panoramic water view that creates a peaceful backdrop for morning coffee, outdoor dining, or simply unwinding at the end of the day. The oversized pond view offers exceptional privacy and beautiful scenery year-round, making the backyard feel like your own private oasis. Technology enthusiasts will appreciate the home's extensive smart features, including smart light switches installed throughout the entire house, allowing convenient control from your smartphone or compatible voice assistant. The home also includes professionally installed hard-wired camera system, providing enhanced security and peace of mind. Located just minutes from Waterford Lakes Town Center, you'll have convenient access to premier shopping, popular restaurants, entertainment, grocery stores, and everyday conveniences. Commuters will love the easy access to State Road 408, State Road 417, and State Road 528, providing quick connections to Downtown Orlando, Orlando International Airport, the University of Central Florida, Research Park, Lake Nona Medical City, and Central Florida's renowned attractions. If you're looking for a move-in-ready home with modern technology, stunning waterfront views, and an unbeatable location, this property has it all. Don't miss your opportunity to own this beautifully upgraded East Orlando home! Schedule your private showing today!
- Houzeo last checked: 10 minutes ago
- Listing updated: October 28, 2026 at 10:52 am
- Listing Provided by: Elaine Masood (407) 234-9388 | HEARTFELT REALTY HOMETEAM (407) 234-9388
- Source: Stellar MLS-FL | MLS#: O6453104

Property Details
Status
Active
Type
Single Family Residence
No. of Stories
1
County
City
Neighborhood
--
Year Built
2012
HOA Fees
$138.67/mo
Finished Area
1,956 sqft
Lot Size
6,555 sqft lot
Basement Area
- sqft
MLS Name
Stellar MLS
MLS Number
O6453104
MLS Status
Active
Days on Market
2
Cumulative Days on Market
35

Continue Your Journey in App
Find your dream home, receive real-time updates, and many more!
Continue Your Journey in App
Find your dream home, receive real-time updates, and many more!
Location
HOA Management
Specialty Management Company
HOA Fees
$416/ Quarterly
Amenities
 Amenities and services may be covered by one or multiple associations and service providers.
 Park Playground
 Security Gate
 Pool
 Security Guard
 Barbecue
Private Road
Disclaimer: Amenities are based on third-party information and may vary; buyers must independently verify all amenities, as information is deemed reliable but not guaranteed.
Facts & Features
Rooms
Bedrooms & bathrooms
Bedrooms: 4
Bathrooms: 3
Interior
Window Features
Blinds
Flooring
Tile
Sewer
Public Sewer
Appliances
Bar Fridge, Dryer, Electric Water Heater, Microwave, Range, Refrigerator, Washer
Heating
Central, Electric
Interior Features
Ceiling Fans(s), High Ceilings, Kitchen/family Room Combo, Open Floorplan, Smart Home, Split Bedroom, Vaulted Ceiling(s), Walk In Closet(s)
Cooling
Central Air
Exterior Features
Lighting, Sidewalk, Smart Irrigation
Construction
Year Built
Year Built: 2012
Home type
Single Family Residence
Foundation Details
Slab
Roof
Shingle
Property Condition
Completed
Architectural Style
Traditional
Construction Materials
Block, Stucco
Utilities & Energy
Security Features
Gated Community, Security System, Smoke Detector(s), Touchless Entry
Association Amenities
Barbecue, Gated, Playground, Pool
Utilities
Phone Available, Public, Sewer Connected, Sprinkler Meter, Water Connected
Water Source
Public
Parking Features
Driveway, Garage Door Opener
Laundry Features
Laundry Closet
Other Features
Lot Features
Conservation Area, Landscaped, Near Public Transit, Private, Sidewalk, Paved
Vegetation
Trees/landscaped
Community Features
Barbecue, Gated Community Guard, Playground, Pool, Sidewalks, Street Lights
Subdivision Name
Woodland Lakes Preserve Un Ph 03
Patio And Porch Features
Covered, Enclosed, Front Porch, Patio, Screened
Price History
| Date | Event | Price |
|---|---|---|
10/27/2026 Source: | Listed for Sale | $539,900 -6.10% $276/sqft |
09/02/2026 Source: | Listing Removed | $575,000 $294/sqft |
07/29/2026 Source: | Listed for Sale | $575,000 $294/sqft |
07/14/2026 Source: | Coming Soon | $575,000 +11411.51% $294/sqft |
06/22/2025 Source: | Sold | $4,995 $3/sqft |

Show more
Nearby Homes


Find Homes by Property Features in Orlando, FL
Nearby New Homes For Sale

Based on information from Stellar MLS® through Oct 30, 2026, 11:00AM as submitted to and distributed by MLS GRID. All data is obtained from various sources and may not have been verified by the broker or MLS GRID. Supplied Open House Information is subject to change without notice. All information should be independently reviewed and verified for accuracy. Properties may or may not be listed by the office/agent presenting the information. IDX information is provided exclusively for consumers’ personal non-commercial use. It may not be used for any purpose other than to identify prospective properties consumers may be interested in purchasing. The data is deemed reliable but is not guaranteed by MLS GRID. The use of the MLS GRID Data may be subject to an end-user license agreement prescribed by the Member Participant’s applicable MLS, if any, and as amended from time to time. © 2026 Stellar MLS. All Rights Reserved.
 Advertising Broker: Fred McGill | Simple Showing, Inc
