YTR
Your Town Realty
- 14
- Overview
- Description
- Property Details
- Location
- Facts & Features
- Getting Around
- Nearby Homes
 New Construction

Street View
$2,699,000
Monthly Est:$13,434
 5 Beds
 4 Baths
3 full baths + 1 half bath
 4,500sqft
1519 N Bayview Ave, Seaside Park, NJ 08752
$2,699,000
$13,434/moEst:
Get Pre-Approved
Single Family Residence
Built in 2026
$-- HOA
0.15 acre lot
$600/sq.ft
Description
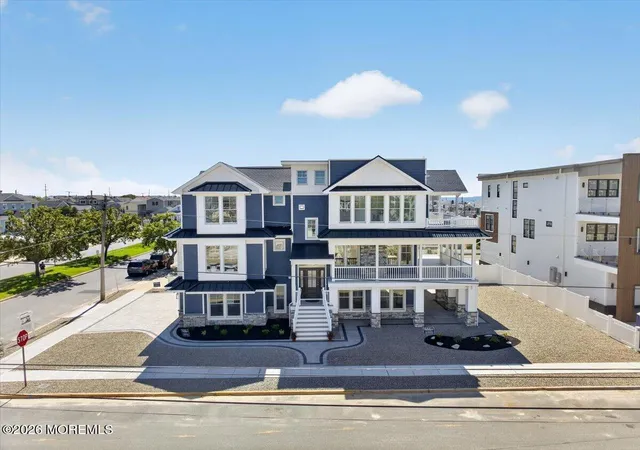
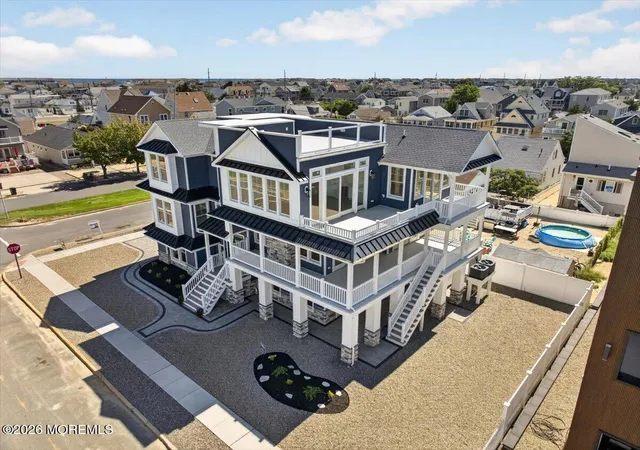
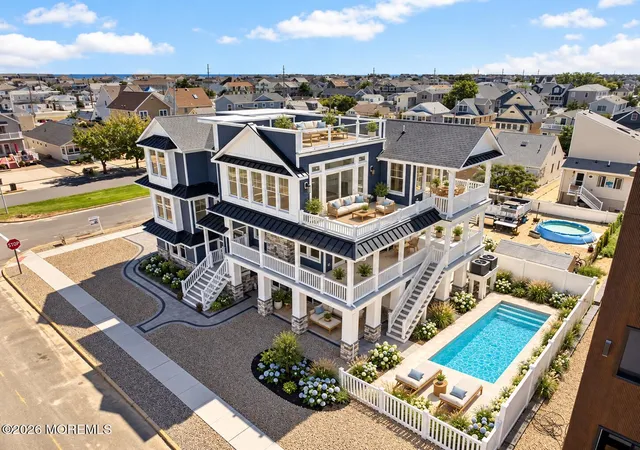
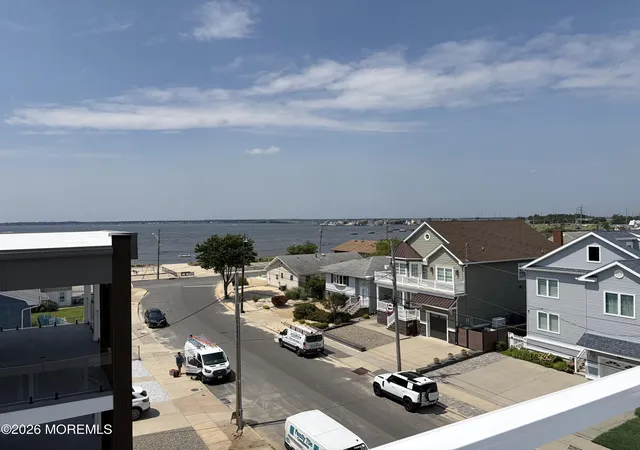
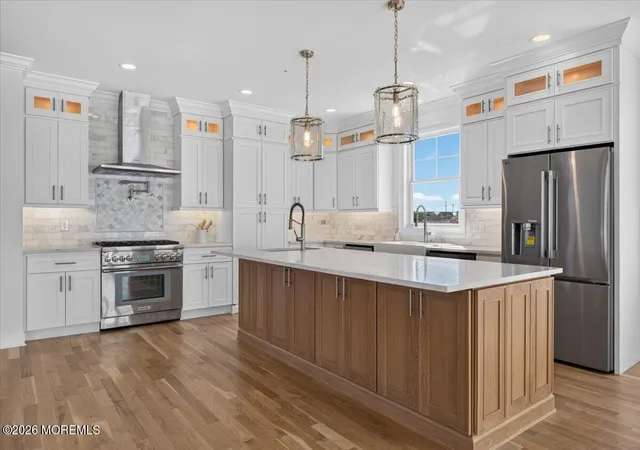
CONSTRUCTION NOW COMPLETE Experience the pinnacle of coastal luxury in this brand-new custom residence in Seaside Park, offering breathtaking bay and ocean views from multiple vantage points. Spanning 4,500 square feet on a 60x100 lot, this 5-bedroom, 3.5-bathroom home was thoughtfully designed with exceptional craftsmanship and no detail overlooked. Flooded with natural light through premium 400 Series Andersen Windows, the home features an open, airy layout enhanced by hardwood flooring and seamless indoor-outdoor living. Six sliding glass doors open to expansive deck and patio areas, while the first floor flows directly to a beautifully designed paver patio--perfect for entertaining or relaxing after a day at the beach. Multiple porches and a stunning rooftop deck provide the ultimate setting for panoramic water views and unforgettable sunsets. At the heart of the home is a true chef's kitchen, highlighted by a professional-grade Thermador stove, quartz countertops, and custom cabinetry, a fireclay white farm sink, 16 gauge stainless steel utility sink in the island with a disposal. Designed for both everyday living and entertaining, the space includes dual sinks, two dishwashers, two full-size refrigerators (one in the hidden walk-in pantry which includes 30 custom shelves!) plus a separate beverage fridge. An elevator from the first to third floor for ultimate convenience and luxury. Bathrooms are finished with a refined blend of porcelain and marble tile, delivering a spa-like experience throughout. Custom closet organizers enhance storage across the home, while a convenient first-floor storage area provides added practicality rarely found in new construction. The exterior showcases timeless design with cultured stone, along with premium Azek trim surrounding windows, columns, and rooflines, creating a cohesive, high-end custom finish. A paver driveway and walkway lead to an oversized two-car garage with custom garage doors, while the fenced-in yard offers privacy and space to unwind including an outdoor shower. The home is also equipped with high-end speakers for whole-home audio and is fully wired for security cameras, seamlessly blending luxury with modern convenience. This is not a cookie-cutter home--it's a truly bespoke coastal retreat where luxury, design, and location come together effortlessly.
- Houzeo last checked: 7 minutes ago
- Listing updated: October 11, 2026 at 2:54 pm
- Listing Provided by: Robert Banjany (732) 830-1535 | Keller Williams Shore Properties
- Source: Monmouth Ocean Regional MLS-NJ | MLS#: 22613906

Property Details
Status
Active
Type
Single Family Residence
No. of Stories
3
County
City
Neighborhood
--
Year Built
2026
HOA Fees
-
Finished Area
4,500 sqft
Lot Size
0.15 acre lot
Basement Area
- sqft
MLS Name
Monmouth Ocean Regional MLS
MLS Number
22613906
MLS Status
Active
Days on Market
169

Continue Your Journey in App
Find your dream home, receive real-time updates, and many more!
Continue Your Journey in App
Find your dream home, receive real-time updates, and many more!
Location
Facts & Features
Rooms
Bedrooms & bathrooms
Bedrooms: 5
Bathrooms: 4
Interior
Sewer
Public Sewer
Exterior Features
Balcony, Outdoor Shower, Lighting
Heating
Forced Air, 2 Zoned Heat
Cooling
Central Air, 2 Zoned Ac
Flooring
Ceramic Tile, Marble, Wood
Interior Features
Balcony, Bonus Room, Built In Features, Dec Molding, Elevator, Handicap Eqp, Recessed Lighting
Construction
Year Built
Year Built: 2026
Home type
Single Family Residence
Architectural Style
Custom, Contemporary
Roof
Shingle
Construction Materials
Cedar Shake, Stone
Utilities & Energy
Water Source
Public
Basement
None
Security Features
Security System
Parking Features
Paver Block, Double Wide Drive, Driveway, Oversized, Workshop In Garage
Other Features
Subdivision Name
None
Lot Features
Bayside
Patio And Porch Features
Deck, Porch Covered, Porch Open, Patio
Price History
| Date | Event | Price |
|---|---|---|
10/01/2026 Source: | Price Decreased | $2,699,000 -2.74% $600/sqft |
05/16/2026 Source: | Listed for Sale | $2,775,000 $617/sqft |
05/16/2026 Source: | Price Increased | $2,775,000 +753.85% $617/sqft |
05/02/2019 Source: | Sold | $325,000 +18.18% $72/sqft |
05/02/2019 Source: | Price Decreased | $275,000 -67.65% $61/sqft |

Show more
Nearby Homes



Find Homes by Property Features in Seaside Park, NJ
Nearby New Homes For Sale

Based on information from the Monmouth Ocean Regional REALTORS® Multiple Listing Service through Nov 01, 2026, 10:00PM. Information is provided exclusively for consumers’ personal, non-commercial use that it may not be used for any purpose other than to identify prospective properties consumers may be interested in purchasing, and that data is deemed reliable but is not guaranteed accurate by the MLS. This website may not include listings or property addresses of sellers who have directed their listing brokers to withhold their listing or their property address from display on the Internet. ©2026 Monmouth Ocean Regional REALTORS®. All Rights Reserved.
 Advertising Broker: Ronnie Glomb, Broker | Your Town Realty
