- Overview
- Description
- Property Details
- Location
- Facts & Features
- Getting Around
- Nearby Homes



$359,900
Monthly Est:$1,791
 4 Beds
 2 Baths
2 full baths
 2,114sqft
1519 Stratford Dr, Mansfield, TX 76063
$359,900
$1,791/moEst:
Get Pre-Approved
Single Family Residence
Built in 1996
$-- HOA
0.18 acre lot
$170/sq.ft
Description
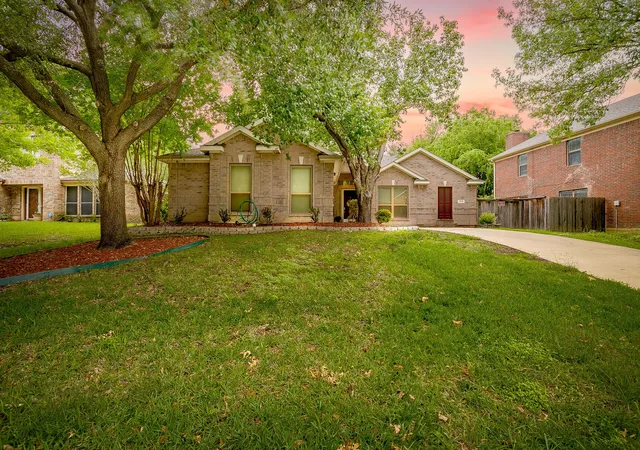
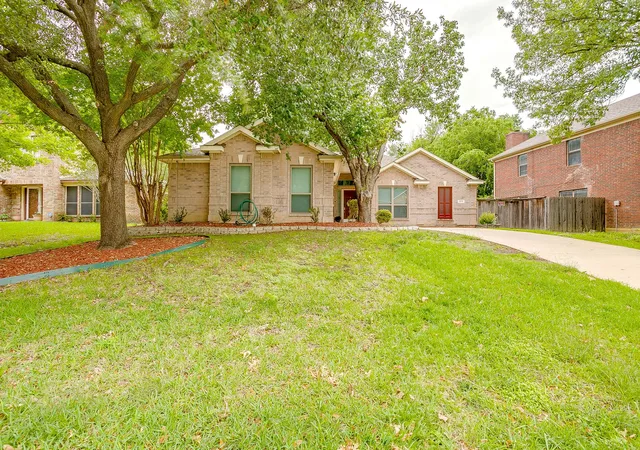
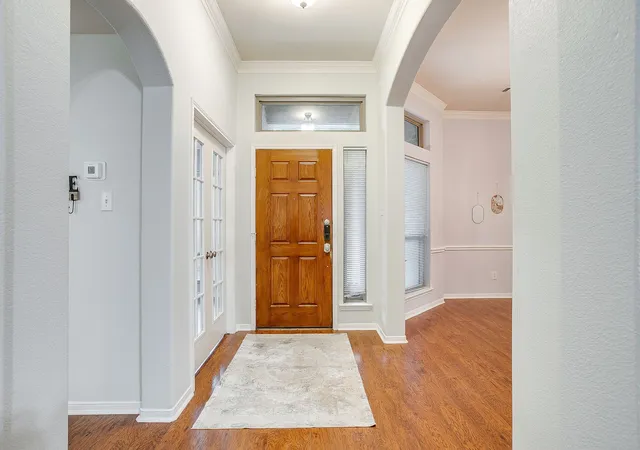
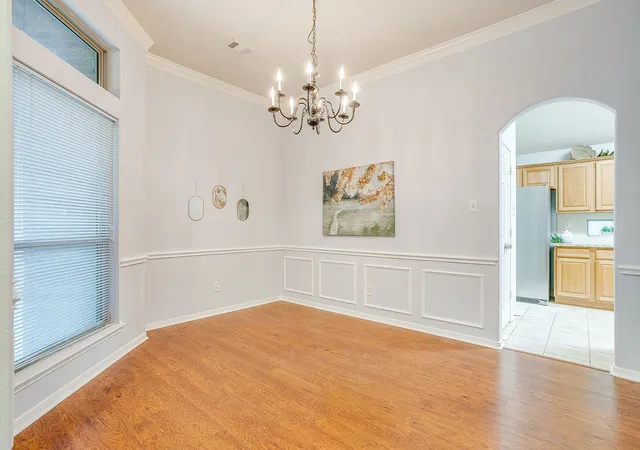
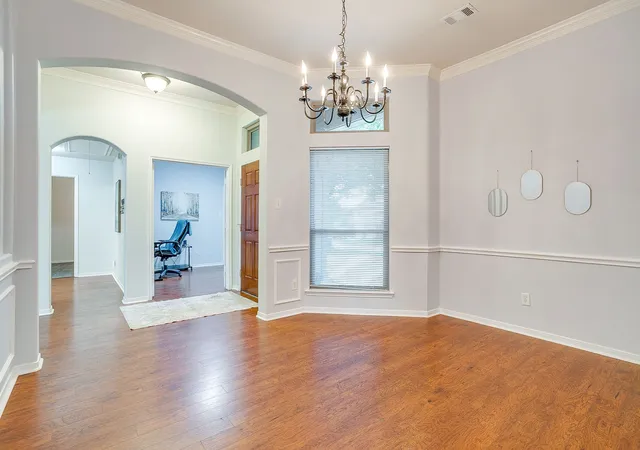
Welcome home! Back on the market at no fault of the seller-This spacious beauty has been well maintained, freshly painted, and ready for a new family to enjoy! Located in the highly desirable subdivision of Walnut Creek and within walking distance of the Walnut Creek golf course and Boren Elementary, you do not want to miss this gem. Mature landscaping, towering oak shade trees, and a well-established neighborhood are the first noticeable features to this remarkable home. Walking in, you are greeted with luxurious hard wood floors, a light and bright color pallet and a character packed floorplan. Glide through the charming formal dining, kitchen and living room. Notice the elevated granite countertops, separate utility with second fridge or freezer option, tons of walk-in closets, dual pantries and rich wood-built cabinetry are just a few of the bonuses, throughout. 4-ton Trane unit replaced in 22, updated electrical panel and breakers in 2021, new microwave, and home is still covered under a service plan. Entertain like a pro in this culinary dream kitchen: lots of countertop space for food prep and serving, under cabinet lighting, and TWO pantries! 4 split bedrooms allow for versatility: optional office space, workout room, gaming room or more! The primary bedroom overlooks the captivating backyard with backdoor access or just sitting and relaxing from inside the bay windows. Some backyard features are a firepit, gorgeous shade trees, and an 8 ft wooden privacy fence for your own little tranquil retreat. A must see to be able to appreciate.
- Houzeo last checked: 1 hour ago
- Listing updated: September 1, 2026 at 10:05 pm
- Listing Provided by: Regina Hoover | Keller Williams Johnson County (817) 426-9800
- Source: NTREIS MLS-TX | MLS#: 21257903

Property Details
Status
Active
Type
Single Family Residence
No. of Stories
1
County
City
Neighborhood
--
Year Built
1996
HOA Fees
-
Finished Area
2,114 sqft
Lot Size
0.18 acre lot
Basement Area
- sqft
MLS Name
NTREIS MLS
MLS Number
21257903
MLS Status
Active
Cumulative Days on Market
112

Continue Your Journey in App
Find your dream home, receive real-time updates, and many more!
Download App
Continue Your Journey in App
Find your dream home, receive real-time updates, and many more!
Location
Facts & Features
Rooms
Bedrooms & bathrooms
Bedrooms: 4
Bathrooms: 2
UtilityRoom
Level: First
Area: 35.00 Square Feet
Dimensions: 5 x 7
BreakfastRoomNook
Level: First
Area: 110.00 Square Feet
Dimensions: 11 x 10
FullBath
Level: First
Area: 55.00 Square Feet
Dimensions: 11 x 5
Bedroom
Level: First
Area: 120.00 Square Feet
Dimensions: 10 x 12
Bedroom
Level: First
Area: 110.00 Square Feet
Dimensions: 10 x 11
PrimaryBathroom
Level: First
Area: 90.00 Square Feet
Dimensions: 10 x 9
PrimaryBedroom
Level: First
Area: 210.00 Square Feet
Dimensions: 14 x 15
Bedroom
Level: First
Area: 100.00 Square Feet
Dimensions: 10 x 10
Kitchen
Level: First
Area: 120.00 Square Feet
Dimensions: 10 x 12
DiningRoom
Level: First
Area: 154.00 Square Feet
Dimensions: 14 x 11
LivingRoom
Level: First
Area: 360.00 Square Feet
Dimensions: 18 x 20
Interior
Exterior Features
Fire Pit, Rain Gutters
Sewer
Public Sewer
Window Features
Bay Windows, Window Coverings
Appliances
Dishwasher, Electric Range, Electric Water Heater, Disposal, Microwave, Refrigerator
Cooling
Attic Fan, Central Air, Ceiling Fans, Electric, Heat Pump
Interior Features
Eat In Kitchen, Granite Counters, High Speed Internet, Open Floorplan, Pantry, Cable Tv, Natural Woodwork, Walk In Closets, Wired For Sound
Flooring
Carpet, Ceramic Tile, Hardwood
Heating
Central, Electric, Fireplaces
Construction
Year Built
Year Built: 1996
Home type
Single Family Residence
Construction Materials
Brick
Roof
Composition
Foundation Details
Slab
Architectural Style
Traditional, Detached
Utilities & Energy
Laundry Features
Washer Hookup, Electric Dryer Hookup, Laundry In Utility Room
Fireplace Features
Living Room, Wood Burning
Parking Features
Concrete, Door Single, Driveway, Garage, Garage Door Opener, Kitchen Level, Garage Faces Side, Tandem
Water Source
Public
Pool Features
None
Security Features
Prewired, Carbon Monoxide Detectors, Smoke Detectors, Security Lights
Utilities
Electricity Available, Electricity Connected, Phone Available, Sewer Available, Separate Meters, Underground Utilities, Water Available, Cable Available
Other Features
Subdivision Name
Walnut Creek Valley Add
Patio And Porch Features
Covered
Community Features
Curbs, Sidewalks
Lot Features
Interior Lot, Landscaped, Sloped, Few Trees
Disclosures
Deed Restriction, Easements, Residential Service Contract
Price History
| Date | Event | Price |
|---|---|---|
06/25/2026 Source: | Listed for Sale | $379,900 +2.70% $180/sqft |
06/25/2026 Source: | Price Increased | $369,900 +2.78% $175/sqft |
06/25/2026 Source: | Price Decreased | $359,900 -5.26% $170/sqft |
06/22/2026 Source: | Pending | $379,900 $180/sqft |
06/15/2026 Source: | Contingent (Active Under Contract) | $379,900 $180/sqft |

Show more
Nearby Homes


Find Homes by Property Features in Mansfield, TX
Nearby New Homes For Sale

Based on information from the North Texas Real Estate Information Systems, Inc., through Oct 09, 2026, 02:30PM. Information is provided exclusively for consumers’ personal, non-commercial use. It may not be used for any purpose other than to identify prospective properties consumers may be interested in purchasing. Data is deemed reliable but is not guaranteed accurate. This website may not include listings or property addresses of sellers who have directed their listing brokers to withhold their listing or their property address from display on the Internet. ©2026 North Texas Real Estate Information Systems, Inc. All Rights Reserved.
 Advertising Broker: Michelle Brecker | Pathway To Home Realty