- Overview
- Description
- Property Details
- Location
- Facts & Features
- Getting Around
- Nearby Homes

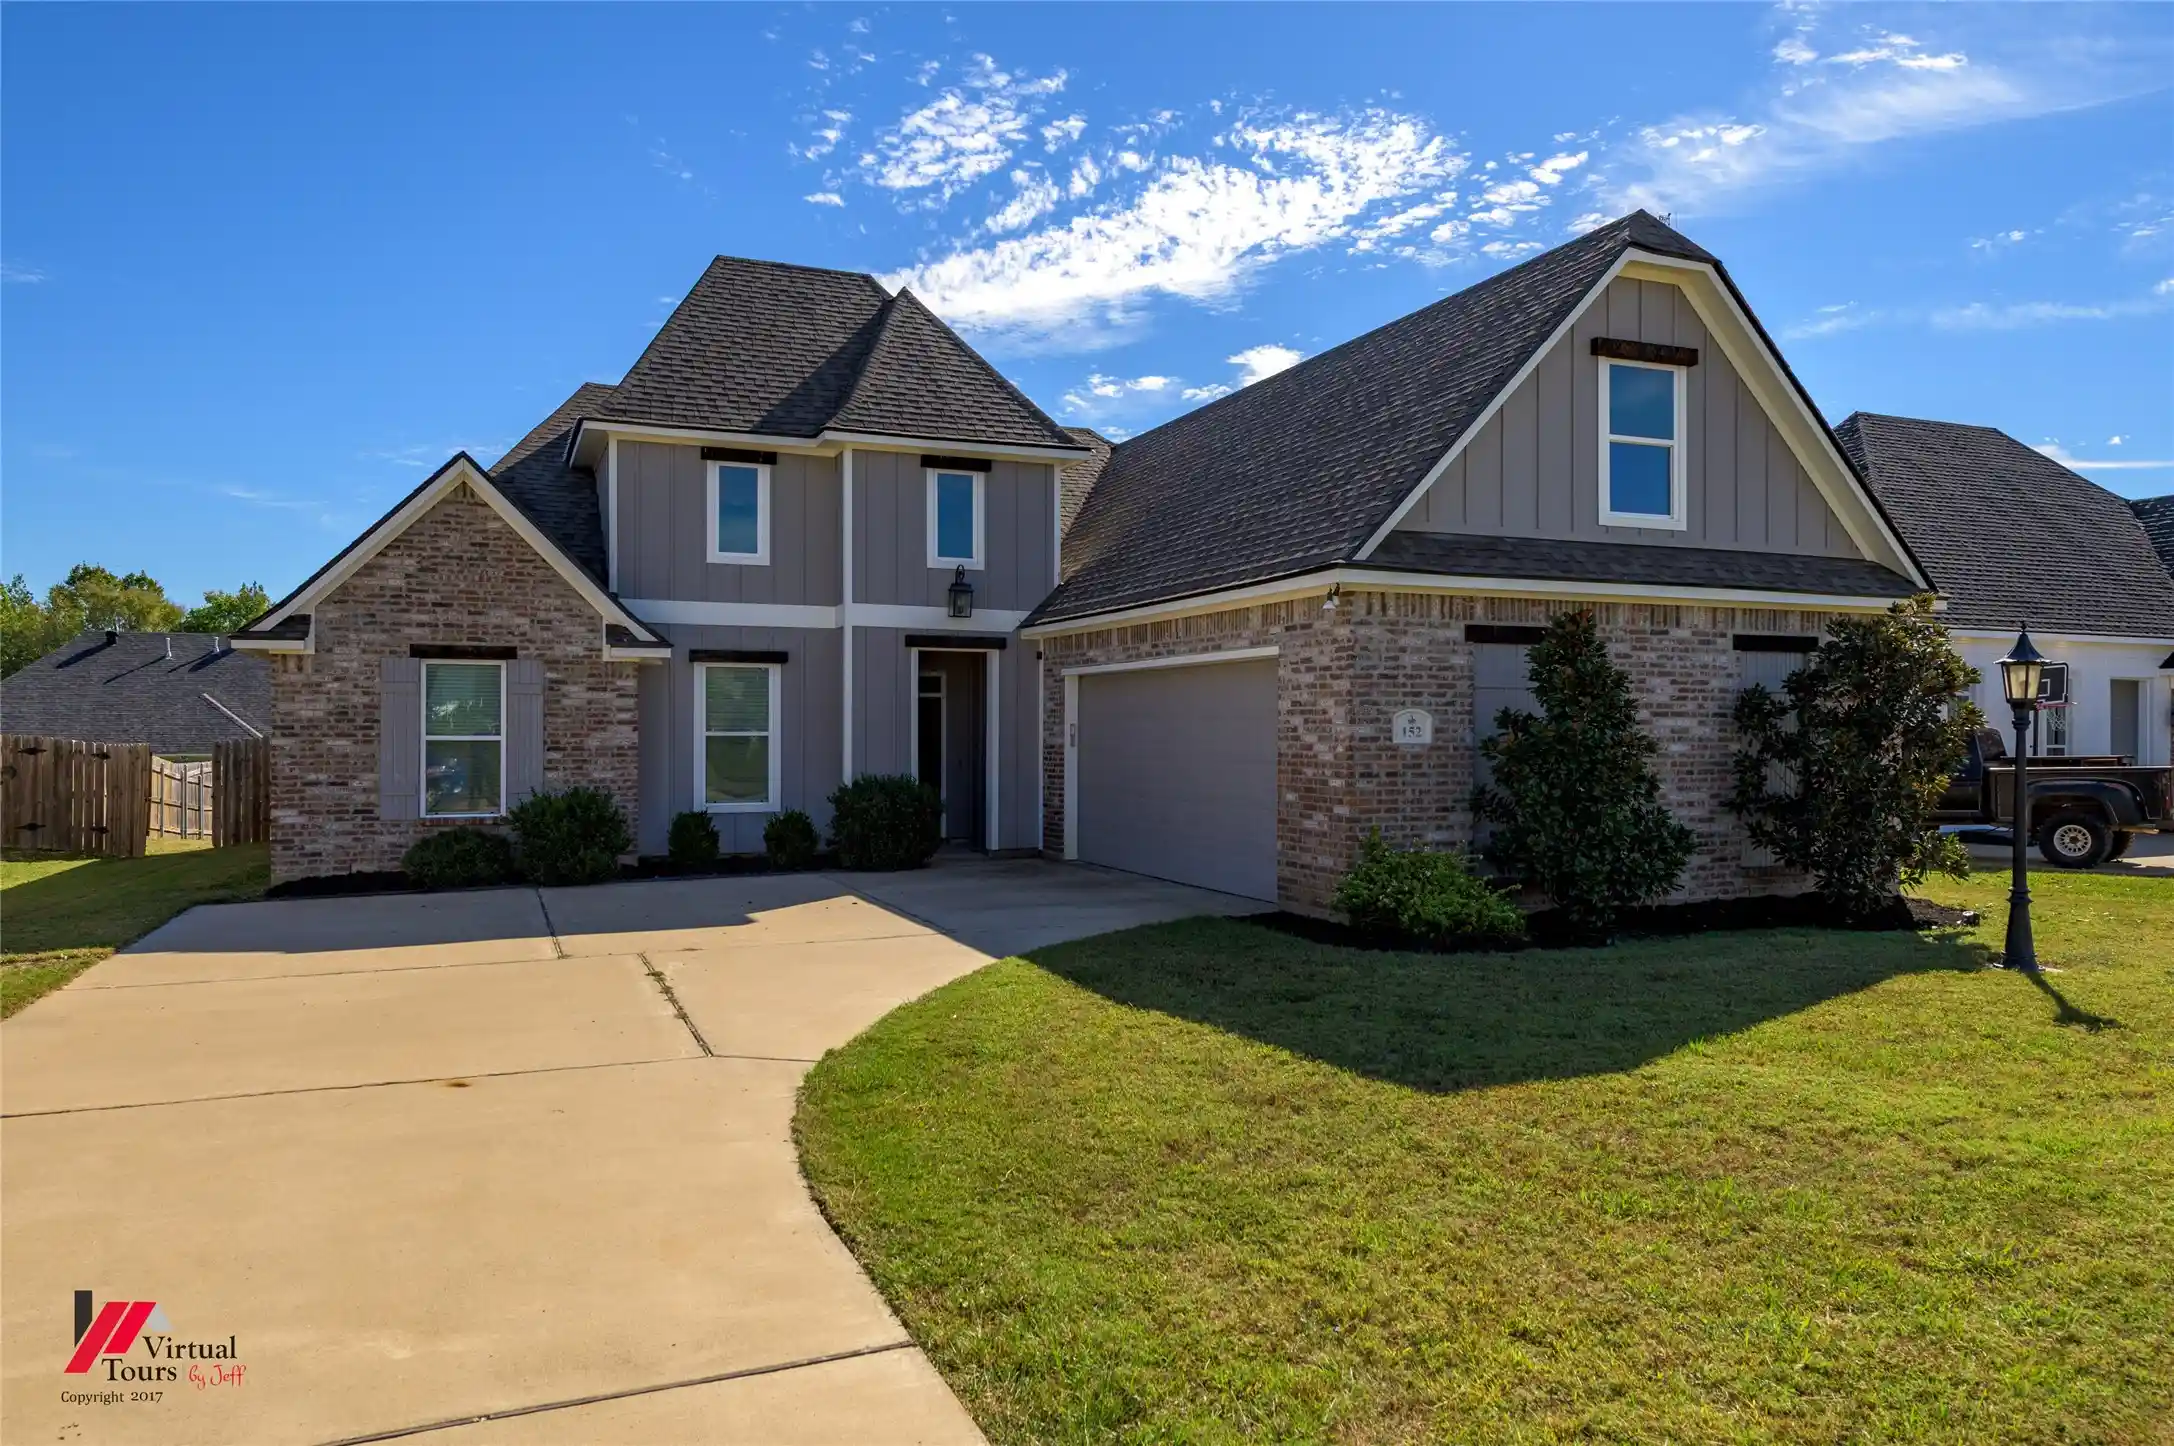


$340,000
Monthly Est:$1,692
 4 Beds
 2 Baths
2 full baths
 1,888sqft
152 Coleman Dr, Stonewall, LA 71078
$340,000
$1,692/moEst:
Get Pre-Approved
Single Family Residence
Built in 2021
$-- HOA
0.24 acre lot
$180/sq.ft
Description
Welcome home to a beautiful blend of comfort, style, and functionality! This stunning 4-bedroom, 2-bath home offers an inviting open-concept layout designed for both everyday living and effortless entertaining. At the heart of the home, the spacious kitchen features a large center island that doubles as a convenient breakfast bar, ample workspace, and an easy flow into the main living areas, creating the perfect setting for gathering with family and friends. The private primary suite provides a relaxing retreat, complete with a luxurious ensuite bath featuring a soaking tub, beautifully tiled separate shower, and an oversized walk-in closet. Thoughtful custom details, stylish finishes, and modern fixtures add character and charm throughout. Looking for room to grow? The unfinished bonus space is already plumbed and offers incredible potential for a future living area, home office, game room, or whatever best suits your needs! Step outside to enjoy a private backyard with plenty of space for outdoor entertaining, relaxing evenings, or weekend activities. A generously sized driveway provides additional parking and everyday convenience. With its desirable location, versatile floor plan, and room for future possibilities, this home offers the space and flexibility you've been searching for. Schedule your private showing today and discover everything this property has to offer!
- Houzeo last checked: 6 hours ago
- Listing updated: October 22, 2026 at 11:10 pm
- Listing Provided by: Hayli Cagle | Keller Williams Northwest (318) 213-1555
- Source: NTREIS MLS-TX | MLS#: 21418570

Property Details
Status
Active
Type
Single Family Residence
No. of Stories
-
County
City
Neighborhood
--
Year Built
2021
HOA Fees
-
Finished Area
1,888 sqft
Lot Size
0.24 acre lot
Basement Area
- sqft
MLS Name
NTREIS MLS
MLS Number
21418570
MLS Status
Active

Continue Your Journey in App
Find your dream home, receive real-time updates, and many more!
Continue Your Journey in App
Find your dream home, receive real-time updates, and many more!
Location
Facts & Features
Rooms
Bedrooms & bathrooms
Bedrooms: 4
Bathrooms: 2
Kitchen
Level: First
Area: 1.00 Square Feet
Dimensions: 1 x 1
Bedroom
Level: First
Area: 1.00 Square Feet
Dimensions: 1 x 1
LivingRoom
Level: First
Area: 1.00 Square Feet
Dimensions: 1 x 1
PrimaryBedroom
Level: First
Area: 1.00 Square Feet
Dimensions: 1 x 1
Interior
Window Features
Window Coverings
Flooring
Carpet, Tile, Wood
Heating
Central, Fireplaces, Natural Gas
Interior Features
Eat In Kitchen, Granite Counters, High Speed Internet, Open Floorplan, Pantry, Walk In Closets
Sewer
Public Sewer
Cooling
Central Air, Ceiling Fans, Electric
Appliances
Dishwasher, Electric Range, Microwave, Refrigerator
Construction
Year Built
Year Built: 2021
Home type
Single Family Residence
Architectural Style
Detached
Foundation Details
Slab
Utilities & Energy
Water Source
Public
Fireplace Features
Gas, Gas Log, Living Room
Utilities
Cable Available, Electricity Connected, Sewer Available, Water Available
Parking Features
Door Single, Driveway
Laundry Features
Laundry In Utility Room
Pool Features
None
Security Features
Carbon Monoxide Detectors, Smoke Detectors
Other Features
Lot Features
Landscaped
Subdivision Name
Griffin Estate #2
Patio And Porch Features
Covered, Patio
Price History
| Date | Event | Price |
|---|---|---|
10/22/2026 Source: | Listed for Sale | $340,000 +3.06% $230/sqft |
06/06/2024 Source: | Price Decreased | $329,900 -2.40% $223/sqft |
02/05/2024 Source: | Listing Removed | $338,000 +1.20% $229/sqft |
05/31/2022 Source: | Price Increased | $334,000 +109.40% $226/sqft |
01/18/2022 Source: #164019 | Price Decreased | $159,500 -5.06% $108/sqft |

Show more
Nearby Homes



Find Homes by Property Features in Stonewall, LA
Nearby New Homes For Sale

Based on information from the North Texas Real Estate Information Systems, Inc., through Oct 29, 2026, 06:30AM. Information is provided exclusively for consumers’ personal, non-commercial use. It may not be used for any purpose other than to identify prospective properties consumers may be interested in purchasing. Data is deemed reliable but is not guaranteed accurate. This website may not include listings or property addresses of sellers who have directed their listing brokers to withhold their listing or their property address from display on the Internet. ©2026 North Texas Real Estate Information Systems, Inc. All Rights Reserved.
 Advertising Broker: Michelle Brecker | Pathway To Home Realty
