- Overview
- Description
- Property Details
- Location
- Facts & Features
- Getting Around
- Nearby Homes


$690,000
Monthly Est:$3,434
 5 Beds
 5 Baths
4 full baths + 1 half bath
 5,172sqft
152 Derbyshire Dr, Indianapolis, IN 46229
$690,000
$3,434/moEst:
Get Pre-Approved
Single Family Residence
Built in 1990
$-- HOA
36,155 sqft lot
$133/sq.ft
Description
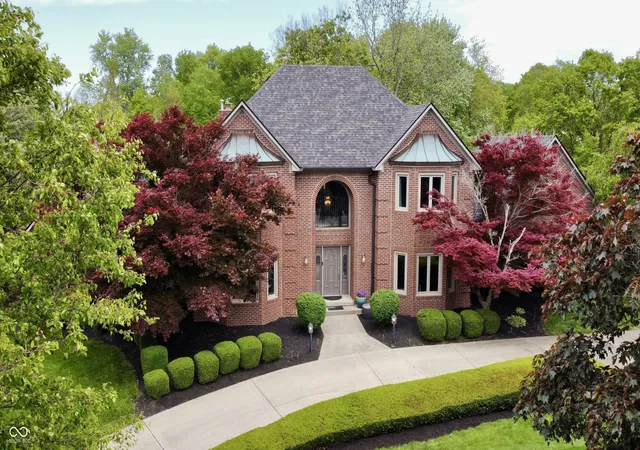
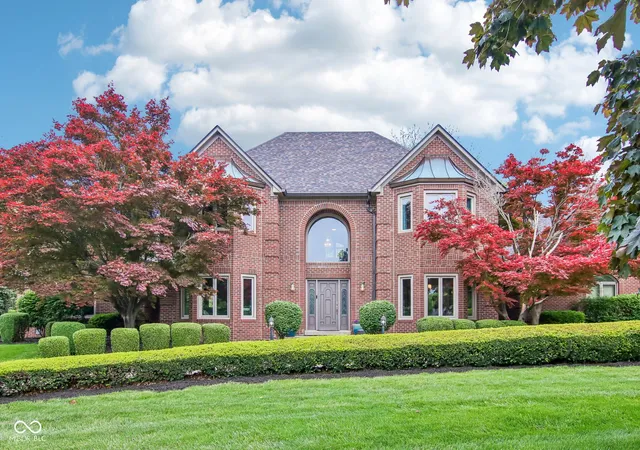
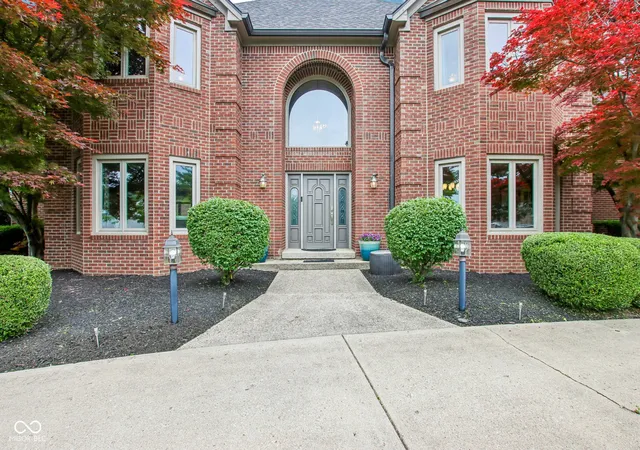
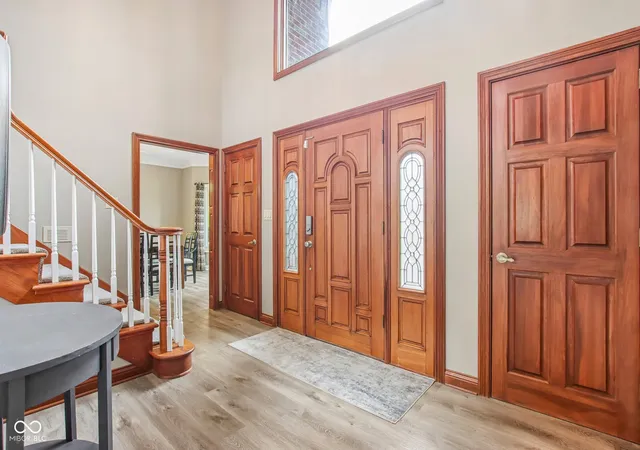
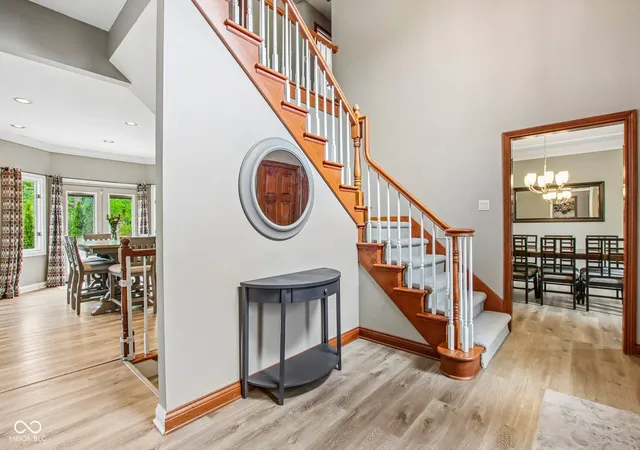
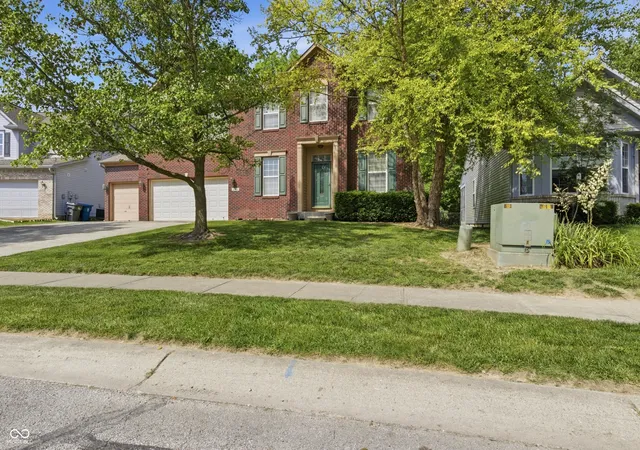
Seller offering closing cost concessions or a rate buydown! Set on a rare oversized corner lot near an acre in Glen Oaks Village, this brick Tudor Revival has been meticulously updated inside and out - over 5,100 sq ft of turn-key luxury in the coveted New Palestine school district. Recent updates: 3-year-old roof and gutters, kitchen and appliances updated 5 years ago, 16 new windows, an upstairs furnace/A-C replaced 7 years ago and two guest showers professionally refinished. The main-level primary suite is a spa-worthy retreat with a custom-tile shower, freestanding soaker tub, new vanities, and dual walk-in closets. A second upstairs ensuite adds flexibility for guests, and an upstairs storage closet with existing W/D hookups offers optional second-floor laundry. Tray ceilings and unmatched storage add everyday elegance and function throughout. The finished basement lives like a separate home - full bath, spacious rec room, wet bar with stove hookup, and a flex room (currently a home gym) with real potential as an additional bedroom or guest suite. Fresh flooring on the main level and basement, new carpet on both staircases, and a remodeled half bath with partial updates to basement and upstairs hall baths. Outside: pond views from the oversized deck, a fire pit, basketball court, and a mature corner lot near the Pennsy and Buck Creek trails. Don't just move - elevate.
- Houzeo last checked: 12 hours ago
- Listing updated: September 24, 2026 at 2:23 pm
- Listing Provided by: Cody W. Studebaker (574) 551-8887 | F.C. Tucker Company (317) 686-0612
- Source: Metropolitan Indianapolis Board of REALTORS (MIBOR) MLS-IN | MLS#: 22100312

Property Details
Status
Pending
Type
Single Family Residence
No. of Stories
-
County
City
Neighborhood
--
Year Built
1990
HOA Fees
-
Finished Area
5,172 sqft
Lot Size
36,155 sqft lot
Basement Area
- sqft
MLS Name
Metropolitan Indianapolis Board of REALTORS (MIBOR) MLS
MLS Number
22100312
MLS Status
Pending
Days on Market
154
Cumulative Days on Market
132

Continue Your Journey in App
Find your dream home, receive real-time updates, and many more!
Download App
Continue Your Journey in App
Find your dream home, receive real-time updates, and many more!
Location
Facts & Features
Rooms
Bedrooms & bathrooms
Bedrooms: 5
Bathrooms: 5
Dining Room
Level: Main
Area: 221.00 Square Feet
Dimensions: 13x17
Kitchen
Level: Main
Area: 195.00 Square Feet
Dimensions: 13x15
Laundry
Level: Basement
Area: 110.00 Square Feet
Dimensions: 10x11
Living Room
Level: Main
Area: 294.00 Square Feet
Dimensions: 21x14
Bedroom 2
Level: Upper
Area: 224.00 Square Feet
Dimensions: 14x16
Bedroom 3
Level: Upper
Area: 196.00 Square Feet
Dimensions: 14x14
Bedroom 4
Level: Upper
Area: 110.00 Square Feet
Dimensions: 11x10
Bedroom 5
Level: Upper
Area: 294.00 Square Feet
Dimensions: 14x21
Bonus Room
Level: Basement
Area: 195.00 Square Feet
Dimensions: 15x13
Utility Room
Level: Basement
Area: 33.00 Square Feet
Dimensions: 3x11
Play Room
Level: Basement
Area: 675.00 Square Feet
Dimensions: 27x25
Breakfast Room
Level: Main
Area: 208.00 Square Feet
Dimensions: 13x16
Foyer
Level: Main
Area: 91.00 Square Feet
Dimensions: 13x7
Master Bedroom
Level: Main
Area: 252.00 Square Feet
Dimensions: 18x14
Family Room
Level: Main
Area: 238.00 Square Feet
Dimensions: 14x17
Interior
Appliances
Dishwasher, Disposal, Gas Water Heater, Exhaust Fan, Microwave, Double Oven, Gas Oven, Refrigerator, Wine Cooler
Heating
Zoned, Electric, Forced Air, Natural Gas, Heat Pump
Interior Features
Attic Pull Down Stairs, High Ceilings, Tray Ceiling(s), Kitchen Island, Entrance Foyer, Paddle Fan, Hi Speed Internet Availbl, Pantry, Supplemental Storage, Walk In Closet(s), Wet Bar
Cooling
Central Air, Dual
Flooring
Hardwood
Window Features
Vinyl Windows
Exterior Features
Basketball Court, Fire Pit, Smart Lock(s), Storage Shed
Construction
Year Built
Year Built: 1990
Home type
Single Family Residence
Architectural Style
Tudor
Construction Materials
Brick
Property Condition
Updated/remodeled
Foundation Details
Concrete Perimeter, Full
Utilities & Energy
Laundry Features
Laundry Closet, Laundry Room, In Basement
Parking Features
Attached
Fireplace Features
Gas Log, Living Room
Water Source
Public
Utilities
Cable Connected, Electricity Connected, Natural Gas Connected, Sewer Connected, Water Connected
Electric
200+ Amp Service
Basement
Ceiling 9+ Feet, Finished, Full, Storage Space
Other Features
Lot Features
Corner Lot, Sidewalks, Mature Trees
Subdivision Name
Glen Oaks Village
Patio And Porch Features
Deck
Price History
| Date | Event | Price |
|---|---|---|
09/24/2026 Source: | Pending | $690,000 $133/sqft |
08/20/2026 Source: | Listing Removed | $690,000 $133/sqft |
08/20/2026 Source: | Listed for Sale | $690,000 -1.29% $133/sqft |
07/15/2026 Source: | Price Decreased | $699,000 -2.22% $135/sqft |
06/11/2026 Source: | Price Decreased | $714,900 -2.07% $138/sqft |

Show more
Nearby Homes

Find Homes by Property Features in Indianapolis, IN
Nearby New Homes For Sale

Based on information from MIBOR REALTOR® Association through Oct 07, 2026, 06:00AM. The Broker Listing Cooperative® listing service's Listing information is deemed reliable but is not guaranteed accurate by the Broker Listing Cooperative® listing service. All data is obtained from various sources and may not have been verified by broker or Broker Listing Cooperative listing service. Supplied Open House Information is subject to change without notice. All information should be independently reviewed and verified for accuracy. Properties may or may not be listed by the office/agent presenting the information.. All Rights Reserved. © 2026 MIBOR REALTOR® Association.
 Advertising Broker: Jonah Hartsburg | Hoosier Hub Realty