
- Overview
- Description
- Property Details
- Location
- HOA Management
- Facts & Features
- Getting Around

Street View
$25,000,000
Monthly Est:$124,434
 4 Beds
 5 Baths
4 full baths + 1 half bath
 5,603sqft
152 Elizabeth St, New York, NY 10012
$25,000,000
Get Pre-Approved
Apartment
Built in 2016
$20,414/mo HOA
-- sqft lot
$4,462/sq.ft
Description
TADAO ANDO’S 152 ELIZABETH STREET
THE PENTHOUSE
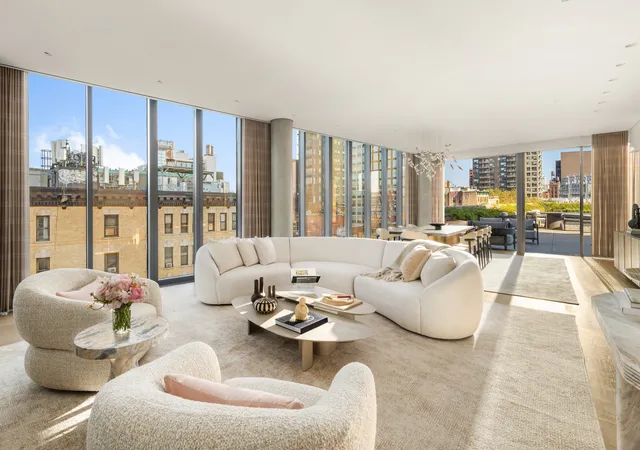
Masterful design and modern luxury are exquisitely embodied at the 4 bedroom, 4.5 bathroom Penthouse with interiors designed by Gabellini Sheppard. Spanning approximately 5,603 interior square feet across two levels and approximately 3,240 square feet of exterior space, it also includes two on-site automated-valet parking spots, an unheard-of luxury in Manhattan.
Ensuring complete privacy and enhanced security, the key-fob elevator opens directly onto the extraordinary custom Gabellini Sheppard-designed stairway. Connecting the three floors, the glass and satin stainless steel stairway is strikingly paved with beautifully honed Pietra Cardosa stone.
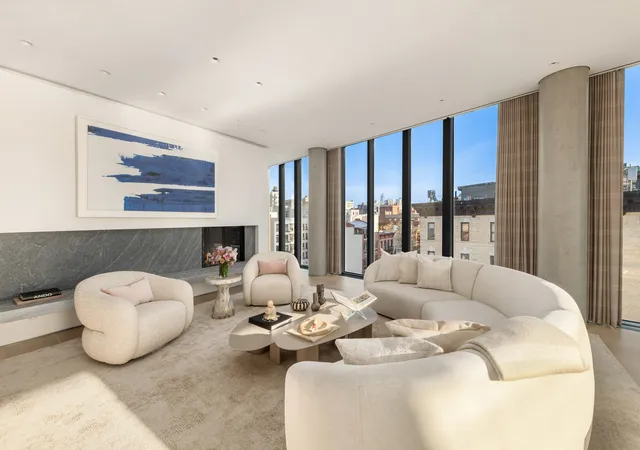
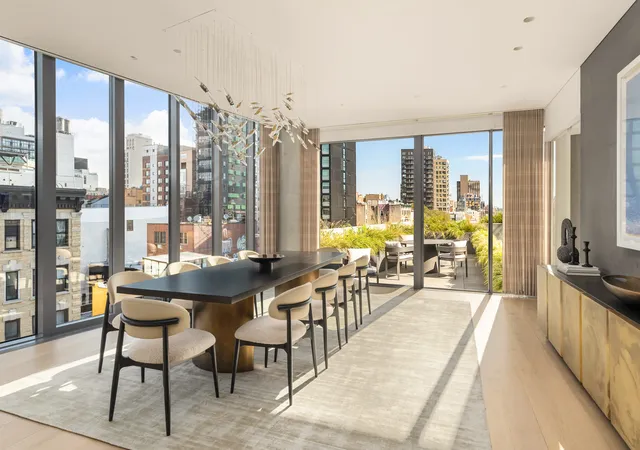
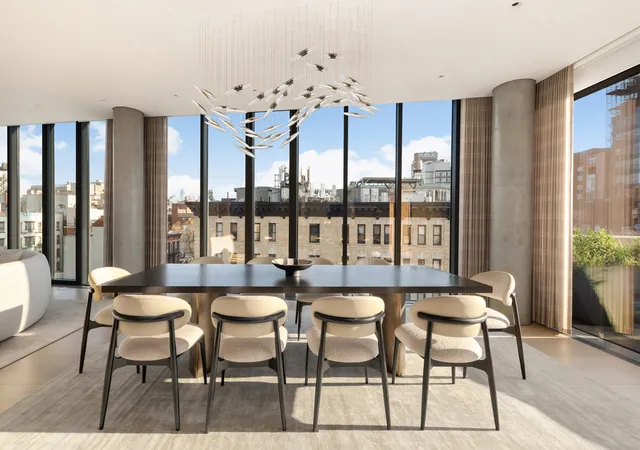
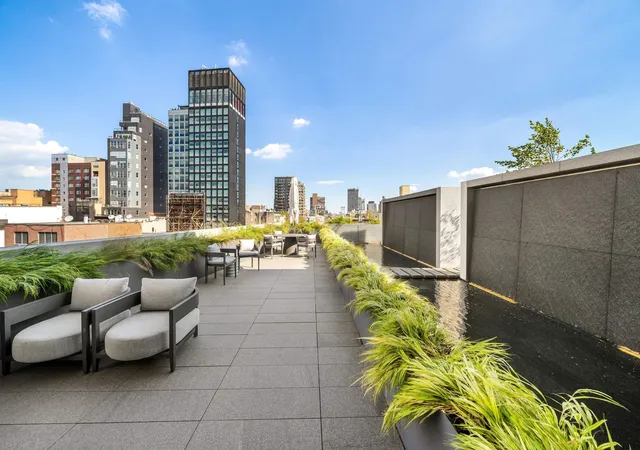
Graced by 10' ceilings, a gas-burning fi replace surrounded by a honed Pietra Cardosa hearth, and floor-to-ceiling windows that showcase views while opening up the home to even more light and air, the 52’ great room connects to an expansive planted terrace featuring signature water walls and reflecting pools.
The top-of-the-line chef’s kitchen is clad with premium finishes like Italian milk glass, a sliding island countertop, custom Italian Eucalyptus wood cabinetry, and boast fixtures like a fully-integrated Gaggenau appliance package. Dinesen HeartOak wide-plank flooring featuring butterfly joints and Dinesen White Oak walls throughout provide an exceptional look and a powerful expression of luxury.
Adjacent to the kitchen, a charming breakfast room offers a more intimate setting for casual dining and morning rituals. Bathed in natural light and thoughtfully positioned, this inviting nook provides a seamless extension of the kitchen’s refined design while creating a warm, livable contrast to the home’s grand entertaining spaces.
A media room and four stunningly designed bedroom suites occupy the second floor. Upholstered with sound-attenuating fabric, each room is its own private oasis. The master suite includes a spacious walk-in closet and dressing room, as well as a private covered balcony.
En-suite bathrooms feature honed Bianco Sivec marble, glacier white Corian vanities and wall-mounted faucets.
With boundless exposures of the Empire State Building, One World Trade Center, and Williamsburg Bridge — the landscaped roof terrace features a full kitchen, an Ando designed granite fi replace and custom-carved granite soaking tub, as well as an Ando signature reflecting pool. Amenities include a full-time doorman, 2 automated parking spots and private storage adjacent to the unit.
- Houzeo last checked: 1 minute ago
- Listing updated: June 23, 2026 at 2:46 pm
- Listing Provided by: Adam D Modlin (212) 974-0740 , Andrew Nierenberg (212) 974-0740 | Modlin Group LLC (212) 974-0740
- Source: Rebny MLS-NY | MLS#: RLS20080159

This condo is in:
Property Details
Status
Active
Type
Condominium
No. of Stories
7
County
City
Neighborhood
Year Built
2016
HOA Fees
$20414/mo
Finished Area
5,603 sqft
Lot Size
-- sqft lot
Basement Area
- sqft
MLS Name
Rebny MLS
MLS Number
RLS20080159
Days on Market
229

Continue Your Journey in App
Find your dream home, receive real-time updates, and many more!
Continue Your Journey in App
Find your dream home, receive real-time updates, and many more!
Location
HOA Management
N/A
HOA Fees
$20,413.78/ Monthly
Disclaimer: Amenities are based on third-party information and may vary; buyers must independently verify all amenities, as information is deemed reliable but not guaranteed.
Facts & Features
Rooms
Bedrooms & bathrooms
Bedrooms: 4
Bathrooms: 5
Interior
Exterior Features
Private Outdoor Space Over60sqft
Utilities & Energy
Laundry Features
In Unit
Fireplace Features
Family Living Great Room
Parking Features
Assigned, Automated Parking System, Garage
Other Features
Patio And Porch Features
Building Terrace, Terrace, Rooftop
Subdivision Name
Little Italy
Price History
| Date | Event | Price |
|---|---|---|
03/30/2026 Source: | Price Decreased | $25,000,000 -15.25% $4,462/sqft |
03/30/2026 Source: | Listed for Sale | $29,500,000 $5,265/sqft |

Find Homes by Property Features in New York, NY


The real estate listing data marked with this icon comes from the IDX program of the RLS at REBNY Listing Service (RLS). Listing information for certain New York City properties provided courtesy of the Real Estate Board of New York's Residential Listing Service (the "RLS") through Nov 14, 2026, 05:00PM. Information deemed reliable but not guaranteed. Information is provided exclusively for consumers' personal, non-commercial use, and may not be used for any purpose other than the identification of potential properties for purchase. The information contained in this listing has not been verified by the RLS and should be verified by the consumer. The listing information provided here is for the consumer's personal, non-commercial use. Retransmission, redistribution or copying of this listing information is strictly prohibited except in connection with a consumer's consideration of the purchase and/or sale of an individual property. This listing information is not verified for authenticity or accuracy and is not guaranteed and may not reflect all real estate activity in the market. Buyer to verify all information. © 2026 The Real Estate Board of New York, Inc. All rights reserved.
 Advertising Broker: Derek Greene | The Greene Realty Group
