- Overview
- Description
- Property Details
- Location
- Facts & Features
- Getting Around
- Nearby Homes
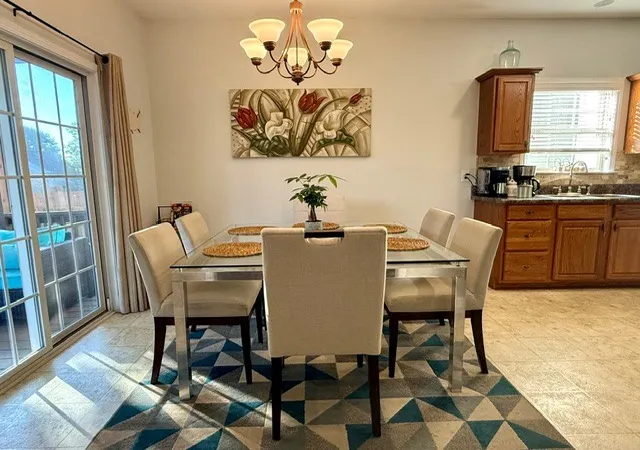

Street View
$275,000
Monthly Est:$1,369
 3 Beds
 2 Baths
2 full baths
 1,438sqft
152 Elliott Cir, Anderson, SC 29621
$275,000
$1,369/moEst:
Get Pre-Approved
Single Family Residence
Built in 2004
$-- HOA
-- sqft lot
$191/sq.ft
Description
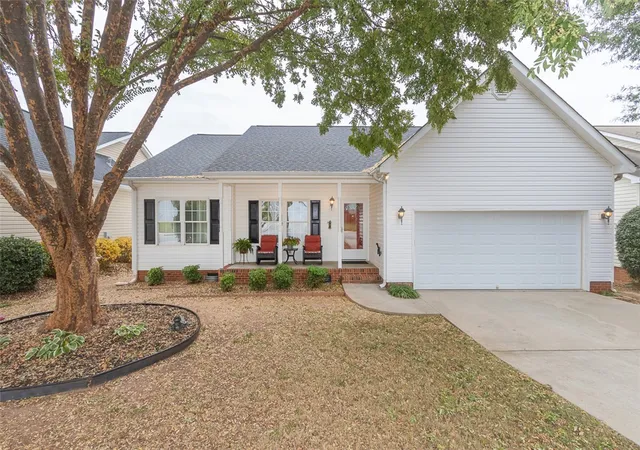
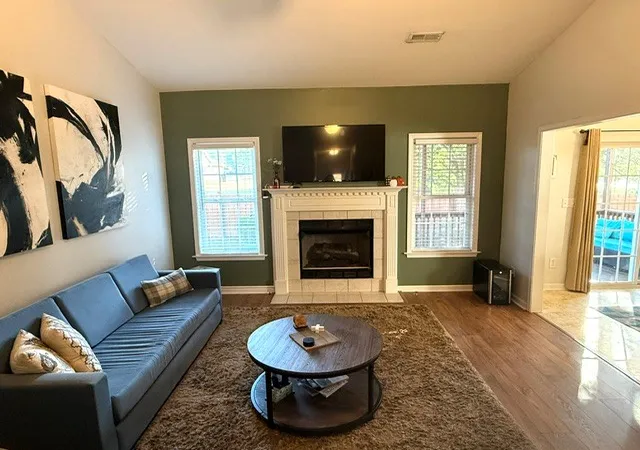
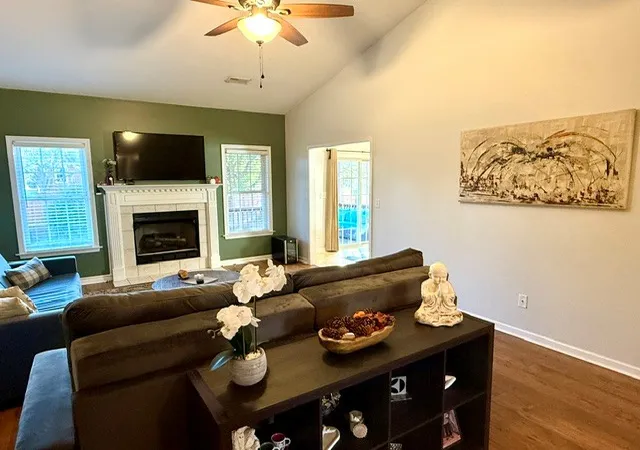
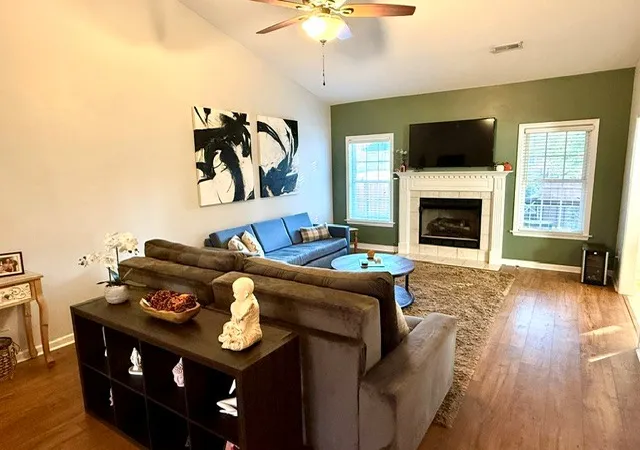
Welcome to the desirable Village of Marchbanks subdivision! This charming single-level home offers the perfect blend of comfort and style with 3 bedrooms and 2 full bathrooms. Step inside to a spacious great room featuring a vaulted ceiling and a cozy fireplace, creating an inviting space for relaxing or entertaining. The thoughtfully designed kitchen offers abundant storage with two pantries and opens to a bright dining area, making family meals and gatherings effortless. One of the home's standout features is the screened porch, providing a peaceful place to enjoy your morning coffee, unwind in the evening, or dine outdoors while overlooking the private, fenced backyard. The backyard offers plenty of space for pets, play, gardening, or simply enjoying the outdoors. Combining comfortable living spaces with practical amenities, this well-maintained home is ideal for anyone seeking easy, one-level living in a welcoming neighborhood. Don't miss your opportunity to make this wonderful property your next home! Roof approx 11 yrs old, HVAC- Trane approx 8 yrs, Water Heater approx 9 yrs.
- Houzeo last checked: 1 hour ago
- Listing updated: October 15, 2026 at 6:00 pm
- Listing Provided by: Suzette Christopher (864) 221-2700 DRE #6121, Tammy Campbell (864) 934-2005 DRE #116425 | RE/MAX Executive (864) 622-3636
- Source: Western Upstate MLS-SC | MLS#: 20308374

Property Details
Status
Active
Type
Single Family Residence
No. of Stories
1
County
City
Neighborhood
--
Year Built
2004
HOA Fees
-
Finished Area
1,438 sqft
Lot Size
-- sqft lot
Basement Area
- sqft
MLS Name
Western Upstate MLS
MLS Number
20308374
MLS Status
Active
Days on Market
12

Continue Your Journey in App
Find your dream home, receive real-time updates, and many more!
Continue Your Journey in App
Find your dream home, receive real-time updates, and many more!
Location
Facts & Features
Rooms
Bedrooms & bathrooms
Bedrooms: 3
Bathrooms: 2
ScreenedPorch
Level: Main
Area: 144.00 Square Feet
Dimensions: 16'2 x 9'8
Bedroom3
Level: Main
Area: 110.00 Square Feet
Dimensions: 11'8 x 10'4
Bedroom2
Level: Main
Area: 110.00 Square Feet
Dimensions: 11'3 x 10'7
PrimaryBedroom
Level: Main
Area: 165.00 Square Feet
Dimensions: 15'4 x 11'11
Kitchen
Level: Main
Area: 130.00 Square Feet
Dimensions: 13 x 10'11
DiningRoom
Level: Main
Area: 130.00 Square Feet
Dimensions: 13 x 10'11
GreatRoom
Level: Main
Area: 322.00 Square Feet
Dimensions: 23'3 x 14
Interior
Appliances
Electric Oven, Electric Range, Gas Water Heater, Microwave, Refrigerator, Smooth Cooktop
Window Features
Blinds, Vinyl
Heating
Natural Gas
Flooring
Luxury Vinyl Plank, Tile, Vinyl
Exterior Features
Porch, Patio
Interior Features
Ceiling Fans, Cathedral Ceilings, Fireplace, Bath In Primary Bedroom, Main Level Primary, Pull Down Attic Stairs, Shower Only, Walk In Closets, Walk In Shower, Window Treatments, Breakfast Area, Separate Formal Living Room
Cooling
Central Air, Forced Air
Sewer
Public Sewer
Construction
Year Built
Year Built: 2004
Home type
Single Family Residence
Foundation Details
Crawlspace
Roof
Architectural, Shingle
Architectural Style
Traditional
Construction Materials
Vinyl Siding
Utilities & Energy
Water Source
Public
Fireplace Features
Gas, Gas Log, Option
Parking Features
Attached, Garage, Garage Door Opener
Basement
None, Crawl Space
Utilities
Electricity Available, Natural Gas Available, Sewer Available, Water Available
Laundry Features
Washer Hookup, Electric Dryer Hookup
Other Features
Subdivision Name
Village At Marchba
Patio And Porch Features
Front Porch, Patio, Porch, Screened
Lot Features
City Lot, Level, Subdivision, Trees
Price History
| Date | Event | Price |
|---|---|---|
10/15/2026 Source: | Listed for Sale | $275,000 +3.38% $0/sqft |
01/05/2024 Source: | Price Increased | $266,000 +0.38% $0/sqft |
11/03/2023 Source: | Price Increased | $265,000 +61.59% $0/sqft |
10/25/2019 Source: | Price Decreased | $164,000 -3.47% $0/sqft |
08/26/2019 Source: | Price Increased | $169,900 +31.71% $0/sqft |

Show more
Nearby Homes
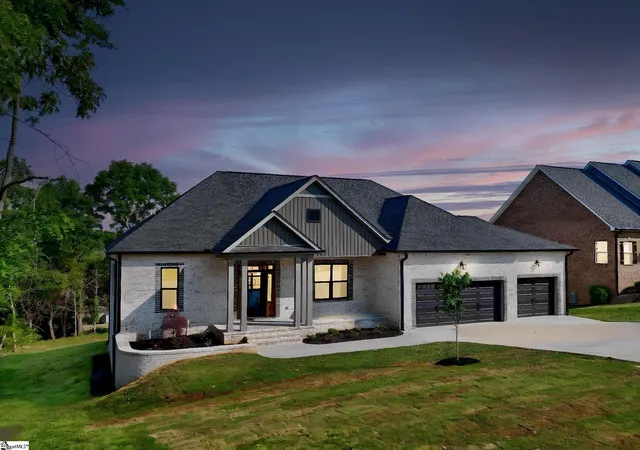





Find Homes by Property Features in Anderson, SC
Nearby New Homes For Sale

Based on information from the Western Upstate MLS through Oct 28, 2026, 02:15PM. This information is deemed reliable, but not guaranteed. Neither the Western Upstate Association of REALTORS® Inc. or the Western Upstate MLS of South Carolina Inc., nor the listing broker, nor their agents are responsible for the accuracy of the information. The buyer is responsible for verifying all information. This information is provided by the Western Upstate Association of REALTORS® Inc. and the Western Upstate MLS of South Carolina Inc. for use by its members and is not intended for the use for any other purpose. The data relating to real estate for sale on this website comes in part from the Broker Reciprocity Program of the Western Upstate Association of REALTORS® Inc. and the Western Upstate MLS of South Carolina Inc. © 2026 Western Upstate MLS of South Carolina Inc. All Rights Reserved.
 Advertising Broker: Nicholas Huscroft | Chosen Realty
