- Overview
- Description
- Property Details
- Location
- HOA Management
- Facts & Features
- Getting Around
- Nearby Homes



$494,000
Monthly Est:$2,459
 4 Beds
 3 Baths
2 full baths + 1 half bath
 2,336sqft
152 Golfside Cir, Sanford, FL 32773
$494,000
$2,459/moEst:
Get Pre-Approved
Single Family Residence
Built in 1999
$33.33/mo HOA
5,150 sqft lot
$211/sq.ft
Description
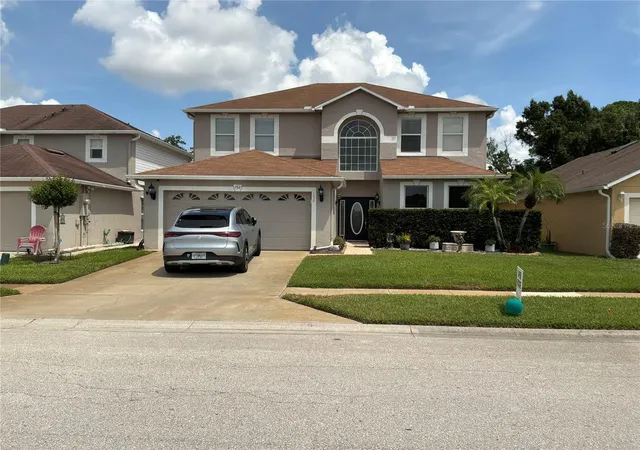
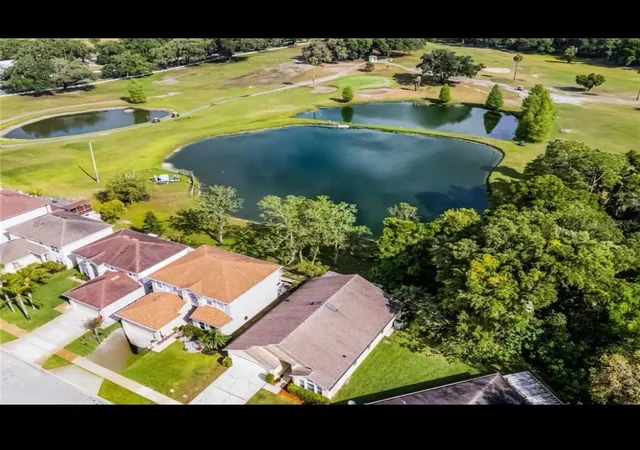
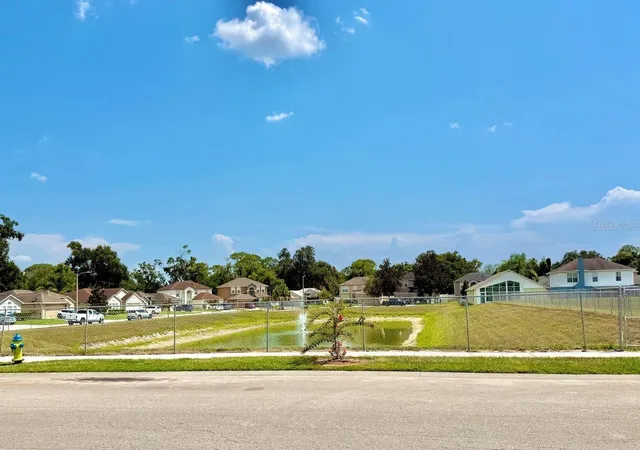
Top features include sweeping golf course views, a waterfront pond setting, a screened lanai, abundant natural light, renovated bathrooms, and a convenient laundry chute. Welcome to 152 Golfside Cir, a beautifully maintained and thoughtfully updated home ideally located in the desirable Mayfair Golf Course area.
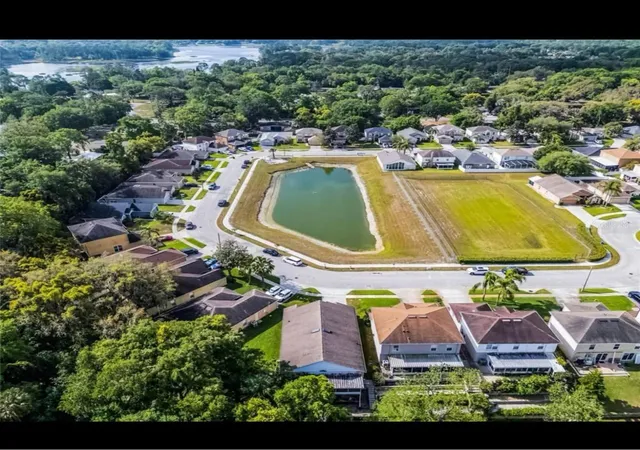
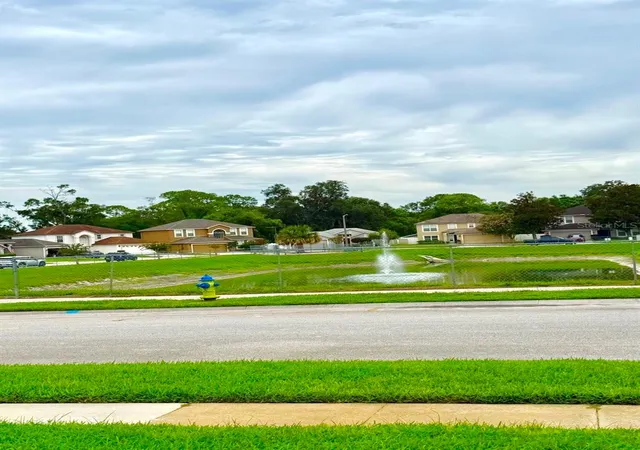
The exceptional waterfront setting is what makes this property truly stand out. A peaceful pond sits directly behind the home, with sweeping golf course views extending beyond it. Enjoy quiet mornings, colorful Florida sunsets, and beautiful water and golf course scenery from the screened lanai and backyard.
The screened lanai creates an inviting outdoor living space for relaxing, dining, entertaining, or simply enjoying the waterfront pond and Mayfair Golf Course views. The connection between the lanai, backyard, water, and golf course provides a peaceful Florida backdrop that must be experienced in person.
Inside, abundant natural light fills the spacious and comfortable floor plan. Large windows, high ceilings, arched openings, crown molding, and a dramatic two-story entry with an oversized arched window contribute to the home’s bright and open atmosphere.
The split-bedroom floor plan provides privacy and flexibility, while the separate living room, dining room, and generous family room offer plenty of space for everyday living and entertaining.
The remodeled kitchen is centrally located and opens naturally to the family room and screened lanai. It features stainless steel appliances, ample cabinetry, generous workspace, and a large eat-in area, creating an easy flow between the kitchen, indoor living spaces, and the waterfront setting.
The oversized primary suite offers generous closet space and a private renovated bathroom. The home’s renovated bathrooms provide a fresh and comfortable feel, while the convenient laundry chute adds a practical feature rarely found in today’s homes.
Upstairs, real hardwood flooring adds warmth and character. A versatile bonus room provides valuable additional space and can be used as a home office, media room, fitness room, guest area, second living space, or potential fourth bedroom, depending on the buyer’s needs.
The roof was replaced in 2016, and the A/C system was replaced in 2024. The home also offers ample closet and storage space, ceiling fans, flexible living areas, and an attached two-car garage.
Conveniently located near I-4, SR 417, Colonial TownPark at Heathrow, Seminole Towne Center, shopping, dining, entertainment, and major Central Florida destinations, this home offers an excellent balance of privacy, space, scenery, and accessibility.
Come experience the golf course views, waterfront pond setting, screened lanai, abundant natural light, renovated bathrooms, and laundry chute that make 152 Golfside Cir such a special place to call home.
- Houzeo last checked: 5 minutes ago
- Listing updated: November 3, 2026 at 8:08 pm
- Listing Provided by: Fred Taheri (407) 920-5433 | TOLARIS REALTY GROUP LLC (407) 322-5253
- Source: Stellar MLS-FL as distributed by MLS GRID | MLS#: O6433526

Property Details
Status
Active
Type
Single Family Residence
No. of Stories
2
County
City
Neighborhood
--
Year Built
1999
HOA Fees
$33.33/mo
Finished Area
2,336 sqft
Lot Size
5,150 sqft lot
Basement Area
- sqft
MLS Name
Stellar MLS
MLS Number
O6433526
MLS Status
Active
Days on Market
83
Cumulative Days on Market
79

Continue Your Journey in App
Find your dream home, receive real-time updates, and many more!
Continue Your Journey in App
Find your dream home, receive real-time updates, and many more!
Location
HOA Management
Valerie Rowe
HOA Fees
$400/ Annually
Disclaimer: Amenities are based on third-party information and may vary; buyers must independently verify all amenities, as information is deemed reliable but not guaranteed.
Facts & Features
Rooms
Bedrooms & bathrooms
Bedrooms: 4
Bathrooms: 3
Primary Bedroom
Level: Second
Area: 182.00 Square Feet
Dimensions: 14x13
Bathroom 2
Level: Second
Area: 156.00 Square Feet
Dimensions: 12x13
Living Room
Level: First
Area: 210.00 Square Feet
Dimensions: 14x15
Kitchen
Level: First
Area: 224.00 Square Feet
Dimensions: 14x16
Interior
Heating
Central
Exterior Features
Lighting, Sidewalk
Cooling
Central Air, Attic Fan
Appliances
Cooktop, Dishwasher, Disposal, Dryer, Exhaust Fan, Ice Maker, Microwave, Range, Range Hood, Refrigerator
Sewer
Public Sewer
Flooring
Wood
Construction
Year Built
Year Built: 1999
Home type
Single Family Residence
Construction Materials
Block
Roof
Shingle
Foundation Details
Slab
Utilities & Energy
Water Source
Public
Laundry Features
Common Area, Inside
Fireplace Features
Gas
Utilities
Cable Available, Cable Connected, Electricity Connected, Fiber Optics, Sewer Connected, Water Connected
Other Features
Community Features
Street Lights
Subdivision Name
Mayfair Club Ph 1
Price History
| Date | Event | Price |
|---|---|---|
09/11/2026 Source: | Price Increased | $499,000 +1.01% $214/sqft |
08/16/2026 Source: | Listed for Sale | $494,000 -3.52% $211/sqft |
08/16/2026 Source: | Price Increased | $512,000 +26156.41% $219/sqft |
08/21/2018 Source: | Listing Removed | $1,950 -99.28% $1/sqft |
03/15/2017 Source: | Price Decreased | $270,000 -3.53% $116/sqft |

Show more
Nearby Homes
Find Homes by Property Features in Sanford, FL
Nearby New Homes For Sale

Based on information from Stellar MLS® through Nov 07, 2026, 10:30AM as submitted to and distributed by MLS GRID. All data is obtained from various sources and may not have been verified by the broker or MLS GRID. Supplied Open House Information is subject to change without notice. All information should be independently reviewed and verified for accuracy. Properties may or may not be listed by the office/agent presenting the information. IDX information is provided exclusively for consumers’ personal non-commercial use. It may not be used for any purpose other than to identify prospective properties consumers may be interested in purchasing. The data is deemed reliable but is not guaranteed by MLS GRID. The use of the MLS GRID Data may be subject to an end-user license agreement prescribed by the Member Participant’s applicable MLS, if any, and as amended from time to time. © 2026 Stellar MLS. All Rights Reserved.
 Advertising Broker: Fred McGill | Simple Showing, Inc
