- Overview
- Description
- Property Details
- Location
- HOA Management
- Facts & Features
- Getting Around
- Nearby Homes


Street View
$1,995,000
Monthly Est:$9,930
 5 Beds
 6 Baths
5 full baths + 1 half bath
 4,352sqft
152 High Ridge Ave, Ridgefield, CT 06877
$1,995,000
$9,930/moEst:
Get Pre-Approved
Single Family Residence
Built in 2006
$-- HOA
19,602 sqft lot
$458/sq.ft
Description
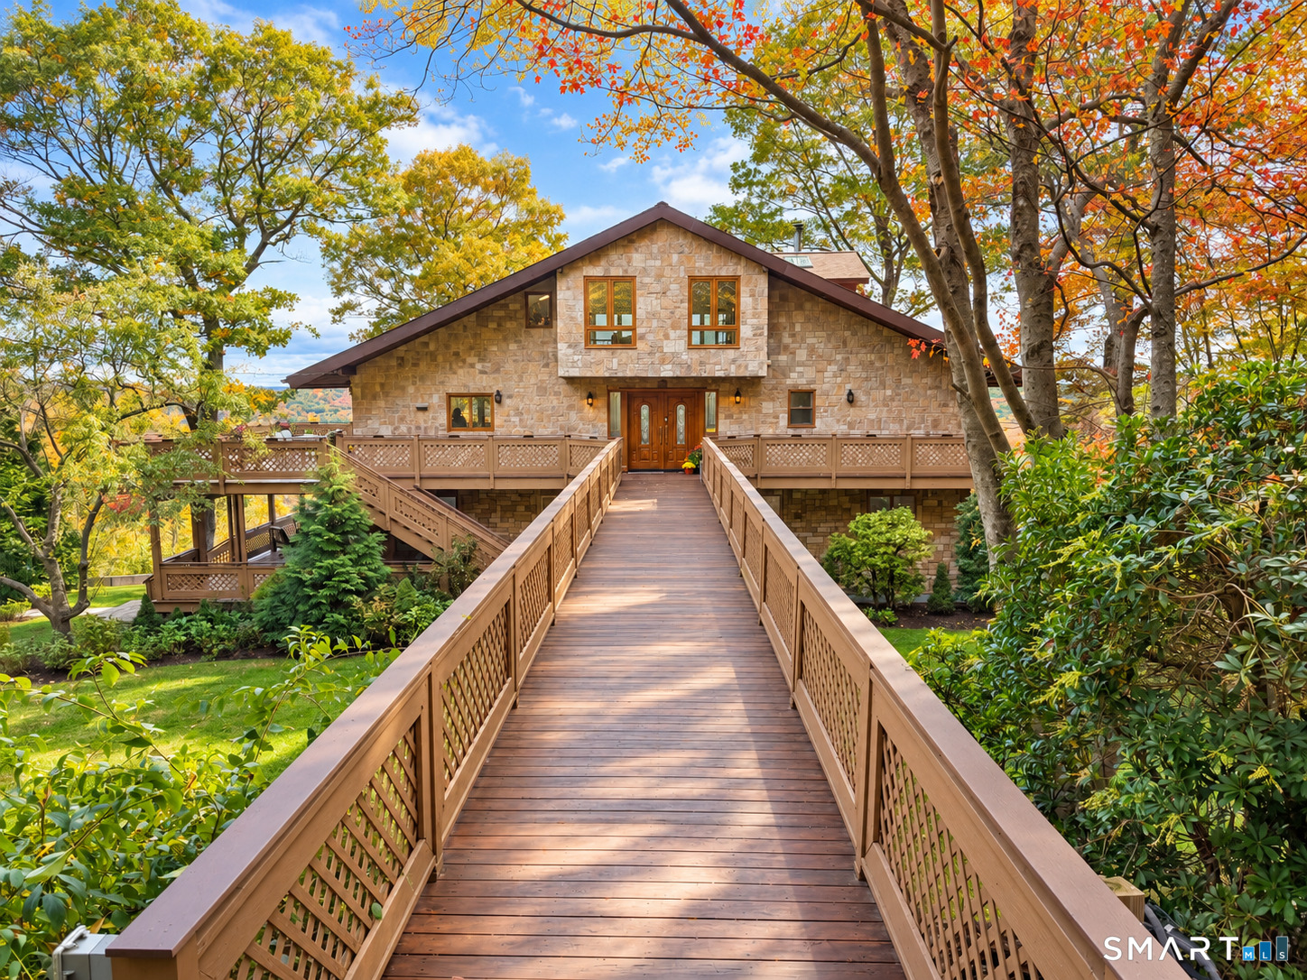
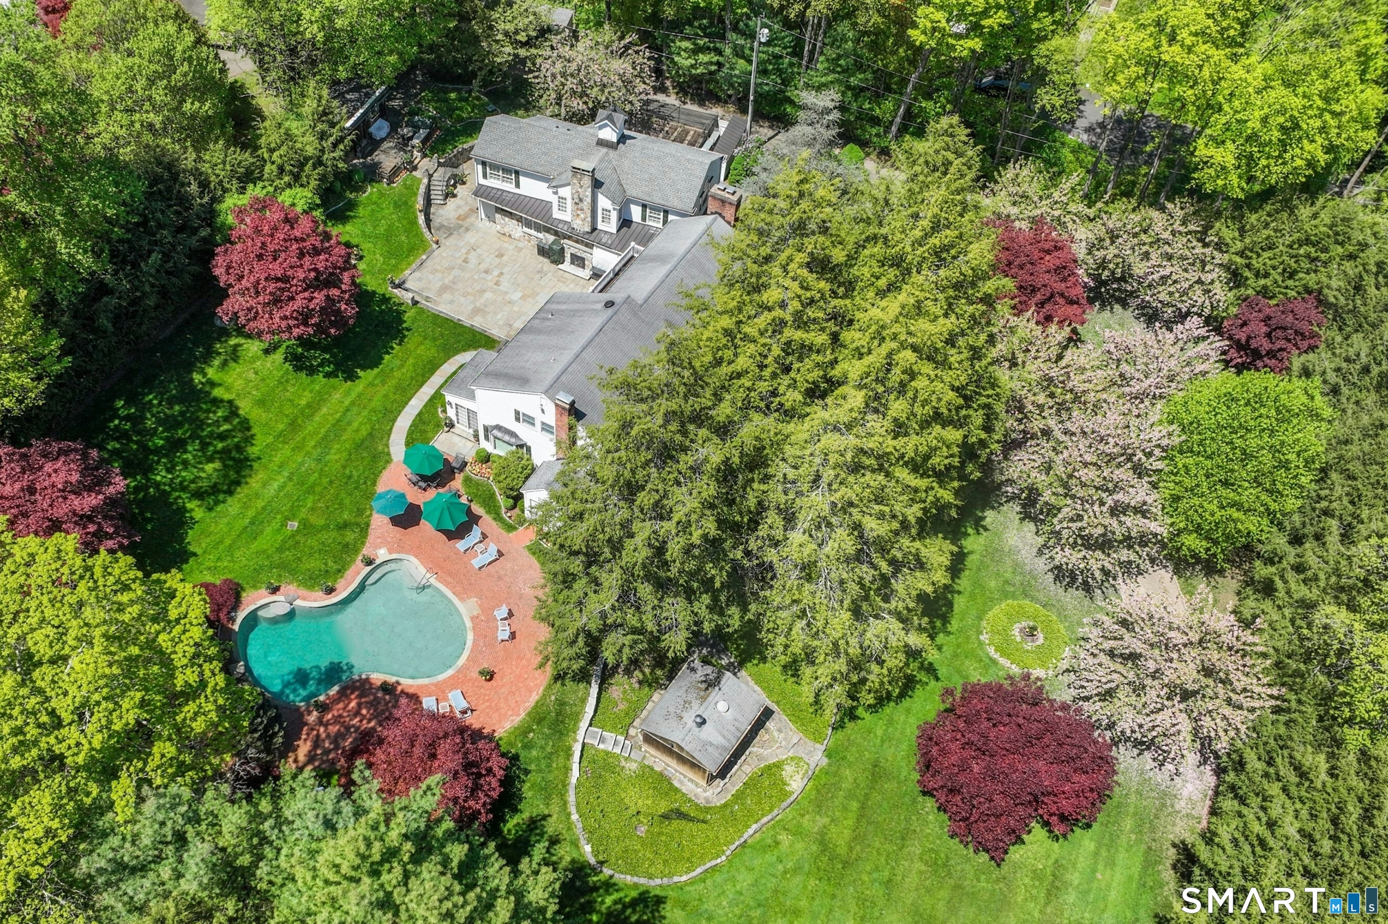
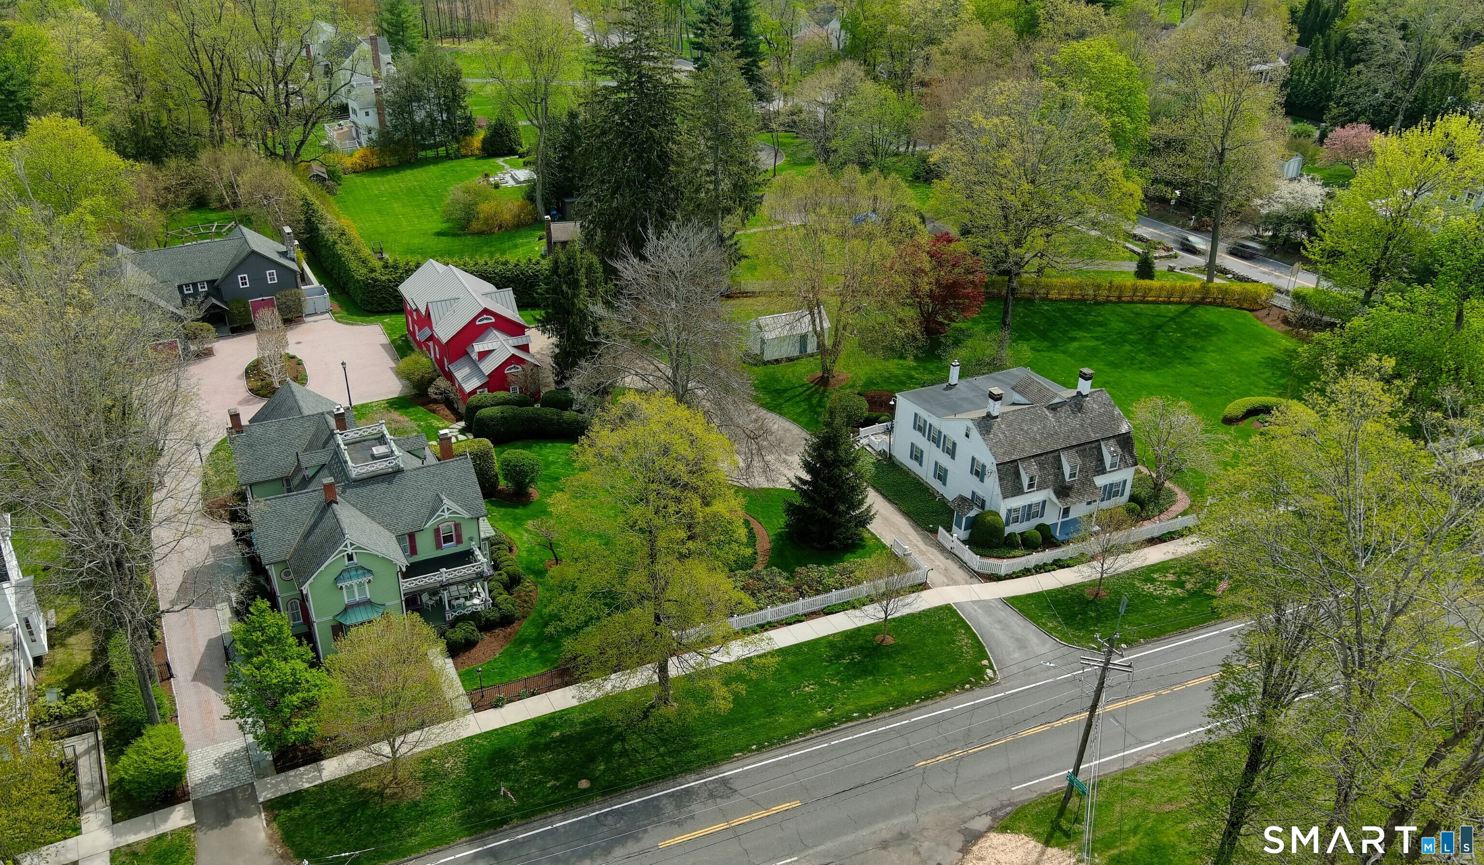
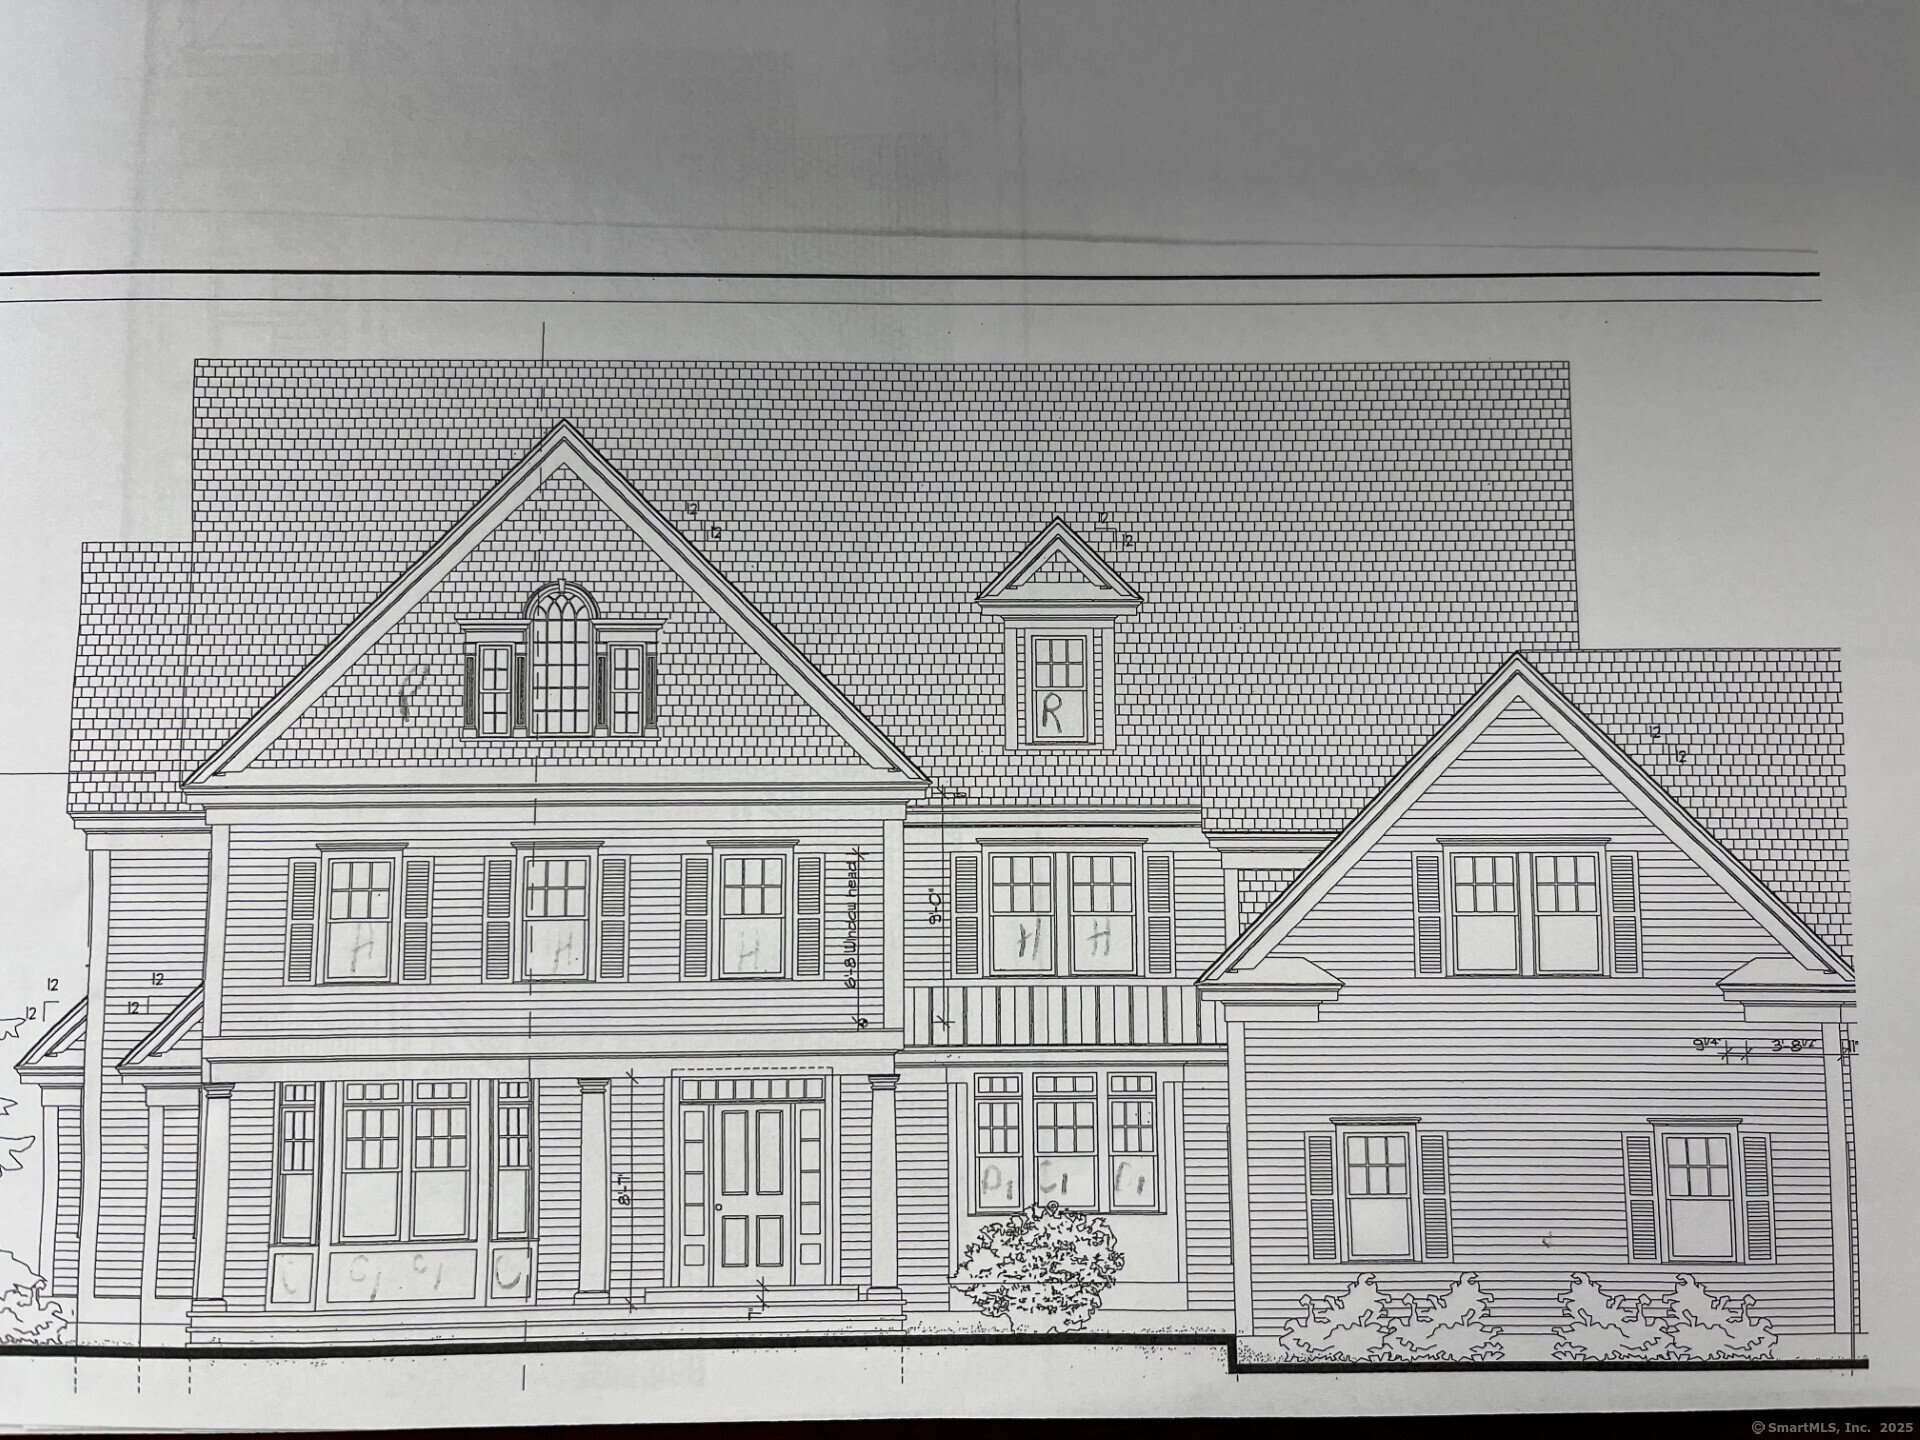
Discreetly tucked along coveted High Ridge Avenue, just moments from Ridgefield's vibrant village center, this exceptional residence captures the essence of classical architecture & refined sensibility. Privately embraced by beautifully curated landscaping, the property offers the rare combination of walk-to-town convenience & privacy. Thoughtfully designed w/impeccable craftsmanship, interiors are defined by exquisite millwork, graceful arched transoms, soaring ceilings & walls of glass that fill the home w/natural light. Chef's KIT, featuring Wolf & Sub-Zero appliances, Carrara marble, large center island, pantry + sun-filled Breakfast Rm, flows effortlessly into a spectacular Great Rm where exposed beams, dramatic floor-to-ceiling stone FP & french doors create an inviting setting. Handsome Library/Den w/FP, elegant Dining Rm and a luxurious main-level Primary Suite w/marble bath + Dressing Rm complete the Main Level. Upper Levels offer a 2nd Primary Suite w/private balcony, 2 add'l BR's connected by Jack & Jill bath + spacious Guest Suite w/renovated bath, cedar walk-in closet. Lower Level introduces flexible recreation, wellness spaces, complemented by a full bath w/steam shower. Outdoor living is equally compelling w/expansive deck + screened porch which has been renovated to accomodate a 3rd bay garage. Moments to acclaimed dining, boutique shopping, cultural venues & Katonah train shuttle for an effortless New York commute. Town Water/Sewer. Approx. 1HR to NYC
- Houzeo last checked: 5 hours ago
- Listing updated: October 7, 2026 at 6:23 pm
- Listing Provided by: Karla Murtaugh | Compass Connecticut, LLC
- Source: SMART MLS-CT | MLS#: 24189572

Property Details
Status
Active Under Contract
Type
Single Family Residence
No. of Stories
-
County
City
Neighborhood
--
Year Built
2006
HOA Fees
-
Finished Area
4,352 sqft
Lot Size
19,602 sqft lot
Basement Area
- sqft
MLS Name
SMART MLS
MLS Number
24189572
MLS Status
Under Contract
Days on Market
110

Continue Your Journey in App
Find your dream home, receive real-time updates, and many more!
Continue Your Journey in App
Find your dream home, receive real-time updates, and many more!
Location
HOA Management
0
HOA Fees
$-/
Disclaimer: Amenities are based on third-party information and may vary; buyers must independently verify all amenities, as information is deemed reliable but not guaranteed.
Facts & Features
Rooms
Bedrooms & bathrooms
Bedrooms: 5
Bathrooms: 6
Interior
Heating
Zoned, Oil
Sewer
Public Sewer Connected
Interior Features
Audio System, Auto Garage Door Opener, Open Floor Plan, Security System
Cooling
Central Air, Zoned
Appliances
Gas Range, Microwave, Range Hood, Subzero, Dishwasher, Washer, Dryer, Wine Chiller
Exterior Features
Porch Screened, Shed, Porch, Deck, Gutters, Garden Area, Stone Wall, French Doors
Construction
Year Built
Year Built: 2006
Home type
Single Family Residence
Roof
Asphalt Shingle, Slate
Foundation Details
Concrete
Architectural Style
Colonial
Utilities & Energy
Laundry Features
Main Level
Basement
Full, Fully Finished, Garage Access, Interior Access, Liveable Space, Full With Walk Out
Parking Features
Attached Garage, Paved, Driveway
Water Source
Public Water Connected
Other Features
Subdivision Name
Village Center
Lot Features
Fence Stone, Fence Privacy, Rear Lot, Treed, Level Lot, Professionally Landscaped
Price History
| Date | Event | Price |
|---|---|---|
09/21/2026 Source: | Contingent (Active Under Contract) | $1,995,000 $458/sqft |
07/10/2026 Source: | Listed for Sale | $1,995,000 +20.91% $458/sqft |
09/30/2022 Source: #170499234 | Price Increased | $1,650,000 +41.63% $379/sqft |
06/11/2012 Source: #98531219 | Sold | $1,165,000 $268/sqft |

Nearby Homes
Find Homes by Property Features in Ridgefield, CT


Based on information provided to and compiled by the SMART MLS, Inc. through Oct 29, 2026, 04:45AM. IDX information is provided exclusively for consumers’ personal, non-commercial use. It may not be used for any purpose other than to identify prospective properties consumers may be interested in purchasing. The data is deemed reliable but is not guaranteed accurate by the MLS. ©2026 SMART MLS, Inc. All Rights Reserved.
 Advertising Broker: Derek Greene | The Greene Realty Group
