- Overview
- Description
- Property Details
- Location
- Facts & Features
- Getting Around
- Nearby Homes



$269,900
Monthly Est:$1,343
 3 Beds
 2 Baths
2 full baths
 1,456sqft
152 Kelly Ln, Hawthorne, FL 32640
$269,900
$1,343/moEst:
Get Pre-Approved
Manufactured Home
Built in 2021
$-- HOA
1.37 acres lot
$185/sq.ft
Description
Peaceful Country Living on 1.3 Beautiful Acres!
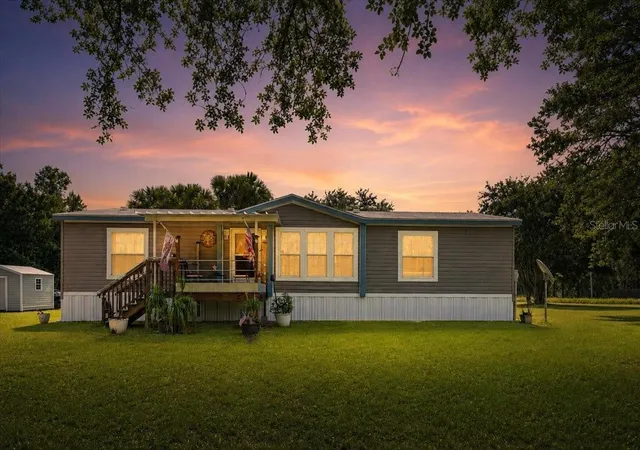
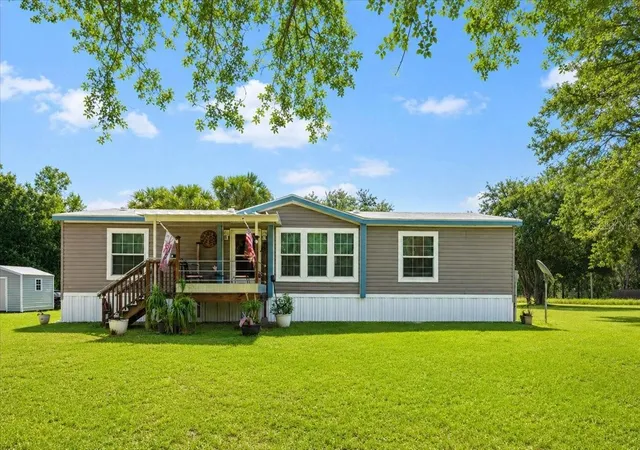
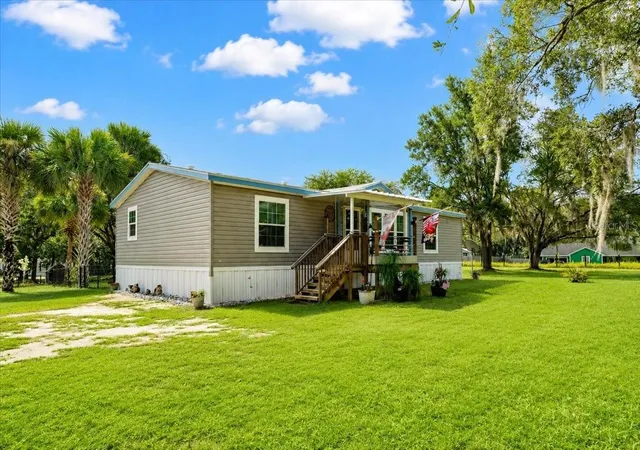
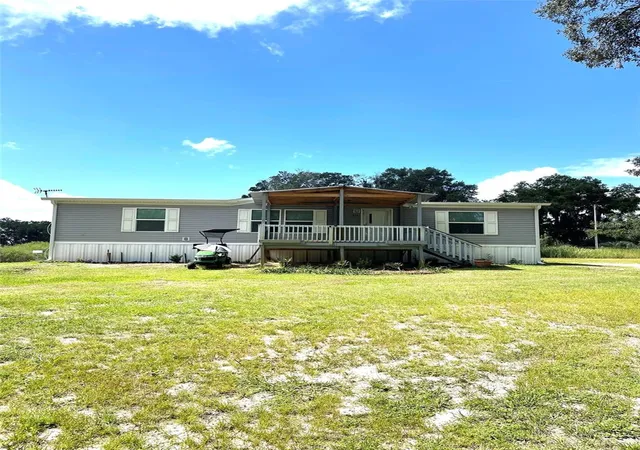
Escape to the quiet countryside in this like-new 2021 mobile home, ideally located just over the Alachua County line in Putnam County. Nestled on a gorgeous 1.3-acre fenced lot with a gated entrance, this property offers the perfect blend of privacy, space, and convenience.
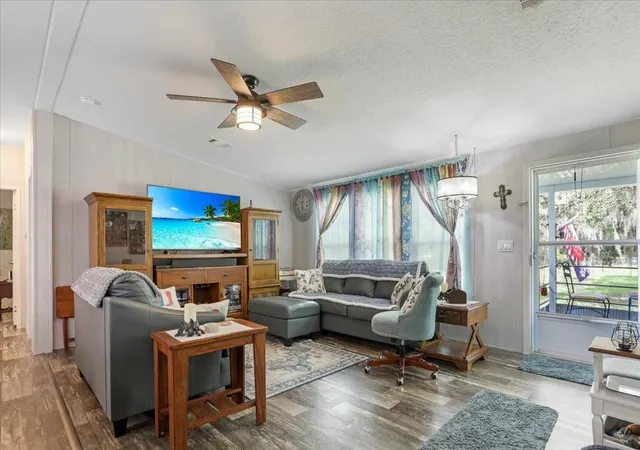
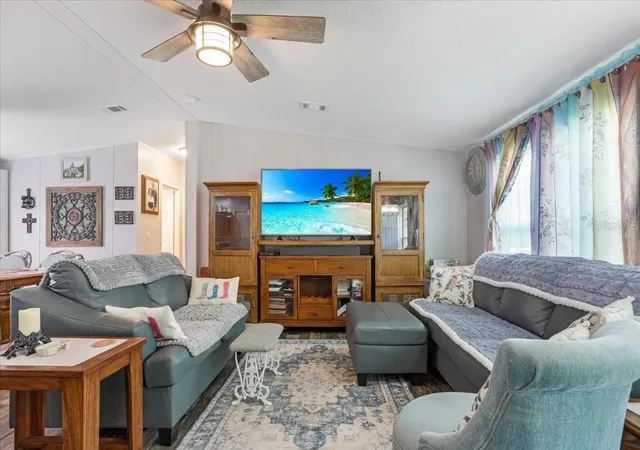
Inside, you'll love the bright, open floor plan with spacious living areas, a desirable split-bedroom layout, and easy-care flooring throughout—no carpet! Each of the 3 bedrooms have their own walk-in closets. Enjoy your morning coffee on the covered front porch or unwind in the evening on the covered back porch while taking in the peaceful surroundings.
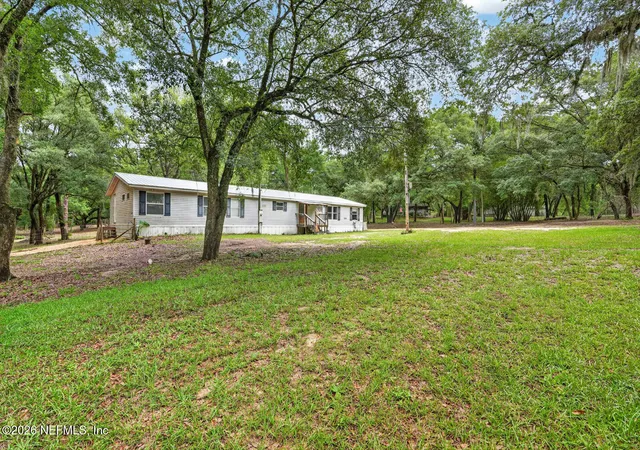
The property is thoughtfully designed with separate fenced areas for children or pets, plus the entire acreage is fully fenced for added security and flexibility. There is even a chicken coop! Mature oak and palm trees provide natural beauty and shade throughout the property.
Need extra space? You'll find three storage buildings, including a workshop with electricity and two additional sheds for all your tools, equipment, and hobbies.
Outdoor enthusiasts will appreciate being less than a mile from Holden Pond Park and its public boat ramp, making it easy to enjoy fishing, kayaking, and spending time on the water.
Almost equal distance from Gainesville or Ocala, this home affords you lower Putnam County property taxes, less light pollution, and the convenience of being close to bigger cities and hospitals. If you've been searching for a move-in-ready home with room to spread out and enjoy the Florida lifestyle, this one is a must-see!
- Houzeo last checked: 0 minutes ago
- Listing updated: August 16, 2026 at 8:27 pm
- Listing Provided by: Debra Oberlin (352) 514-6715 | EXIT REALTY PRODUCERS (352) 505-5700
- Source: Stellar MLS-FL | MLS#: GC542414

Property Details
Status
Active
Type
Manufactured Mobile Home
No. of Stories
-
County
City
Neighborhood
--
Year Built
2021
HOA Fees
-
Finished Area
1,456 sqft
Lot Size
1.37 acres lot
Basement Area
- sqft
MLS Name
Stellar MLS
MLS Number
GC542414
MLS Status
Active
Days on Market
65
Cumulative Days on Market
11

Continue Your Journey in App
Find your dream home, receive real-time updates, and many more!
Download App
Continue Your Journey in App
Find your dream home, receive real-time updates, and many more!
Location
Facts & Features
Rooms
Bedrooms & bathrooms
Bedrooms: 3
Bathrooms: 2
Primary Bedroom
Level: First
Area: 159.96 Square Feet
Dimensions: 12.9x12.4
Primary Bathroom
Level: First
Area: 86.62 Square Feet
Dimensions: 7.1x12.2
Kitchen
Level: First
Area: 405.45 Square Feet
Dimensions: 26.5x15.3
Bedroom 2
Level: First
Area: 145.60 Square Feet
Dimensions: 11.2x13
Bedroom 3
Level: First
Bathroom 2
Level: First
Area: 45.10 Square Feet
Dimensions: 4.1x11
Living Room
Level: First
Area: 167.32 Square Feet
Dimensions: 17.8x9.4
Laundry
Level: First
Area: 74.42 Square Feet
Dimensions: 6.1x12.2
Interior
Exterior Features
Private Mailbox, Private Yard, Sliding Doors
Appliances
Dishwasher, Electric Water Heater, Exhaust Fan, Microwave, Range, Range Hood, Refrigerator
Sewer
Septic Tank
Flooring
Luxury Vinyl
Cooling
Central Air
Heating
Central, Electric
Interior Features
Ceiling Fans(s), High Ceilings, Kitchen/family Room Combo, Open Floorplan, Primary Bedroom Main Floor, Split Bedroom, Thermostat, Walk In Closet(s), Window Treatments
Construction
Year Built
Year Built: 2021
Home type
Manufactured Home
Construction Materials
Vinyl Siding
Foundation Details
Crawlspace
Roof
Shingle
Utilities & Energy
Utilities
Electricity Connected, Propane, Underground Utilities, Water Connected
Laundry Features
Laundry Room
Water Source
Well
Other Features
Subdivision Name
Four Lakes Community
Lot Features
Corner Lot, In County, Unincorporated
Price History
| Date | Event | Price |
|---|---|---|
08/05/2026 Source: #MFRGC542414 | Listed for Sale | $269,900 $185/sqft |
Nearby Homes





Find Homes by Property Features in Hawthorne, FL
Nearby New Homes For Sale

Based on information from Stellar MLS® through Oct 11, 2026, 01:30AM as submitted to and distributed by MLS GRID. All data is obtained from various sources and may not have been verified by the broker or MLS GRID. Supplied Open House Information is subject to change without notice. All information should be independently reviewed and verified for accuracy. Properties may or may not be listed by the office/agent presenting the information. IDX information is provided exclusively for consumers’ personal non-commercial use. It may not be used for any purpose other than to identify prospective properties consumers may be interested in purchasing. The data is deemed reliable but is not guaranteed by MLS GRID. The use of the MLS GRID Data may be subject to an end-user license agreement prescribed by the Member Participant’s applicable MLS, if any, and as amended from time to time. © 2026 Stellar MLS. All Rights Reserved.
 Advertising Broker: Fred McGill | Simple Showing, Inc