- Overview
- Description
- Property Details
- Location
- HOA Management
- Facts & Features
- Getting Around
- Nearby Homes


Street View
$329,900
Monthly Est:$1,642
 2 Beds
 2 Baths
2 full baths
 1,500sqft
152 Oldefield Farms #152, Enfield, CT 06082
$329,900
$1,642/moEst:
Get Pre-Approved
Condominium
Built in 1984
$415/mo HOA
-- sqft lot
$220/sq.ft
Description
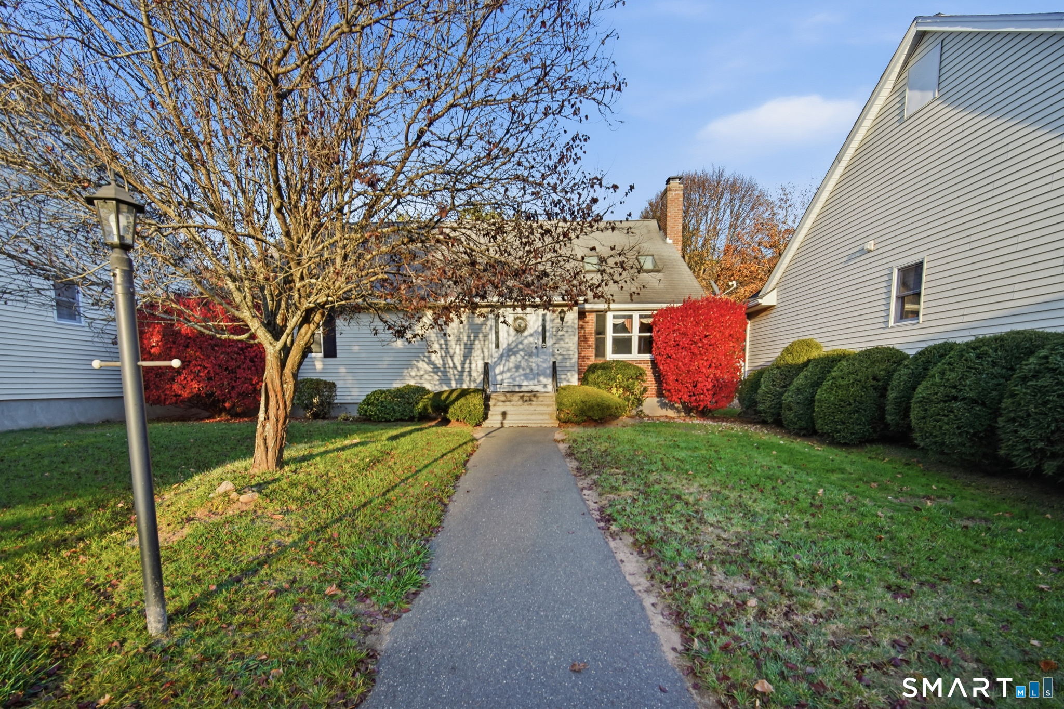
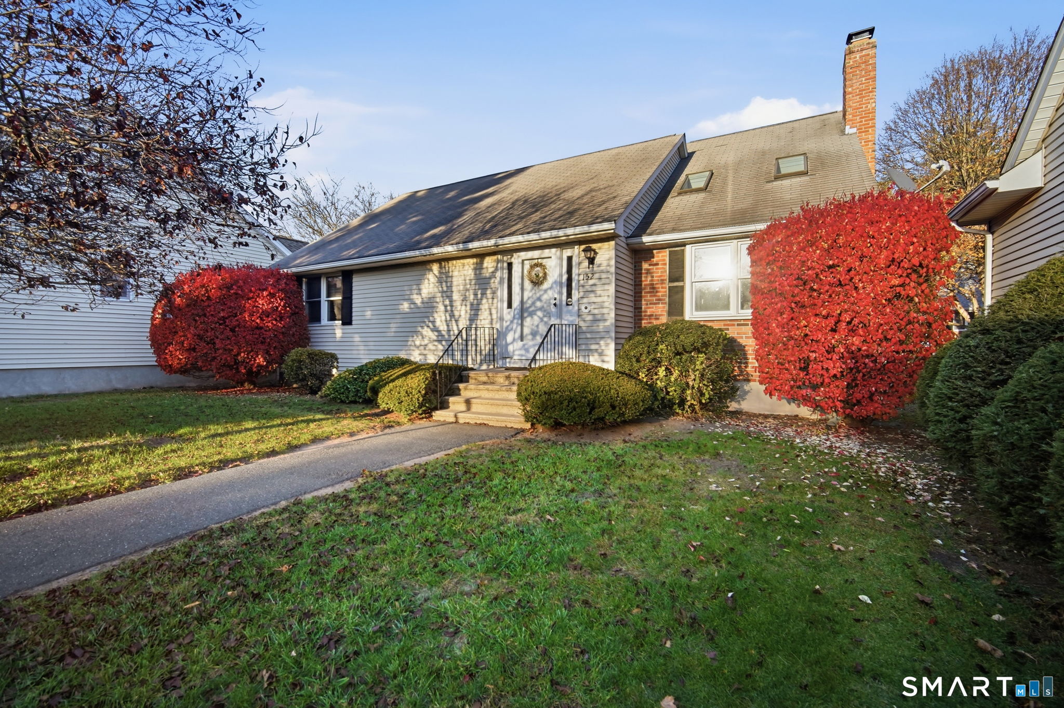
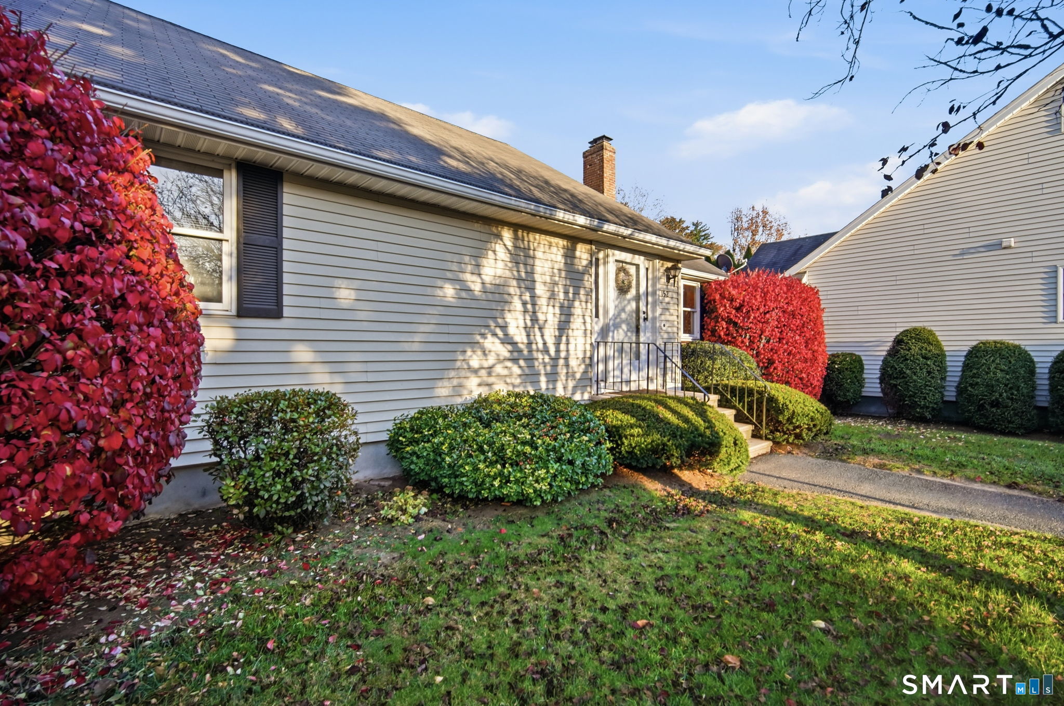
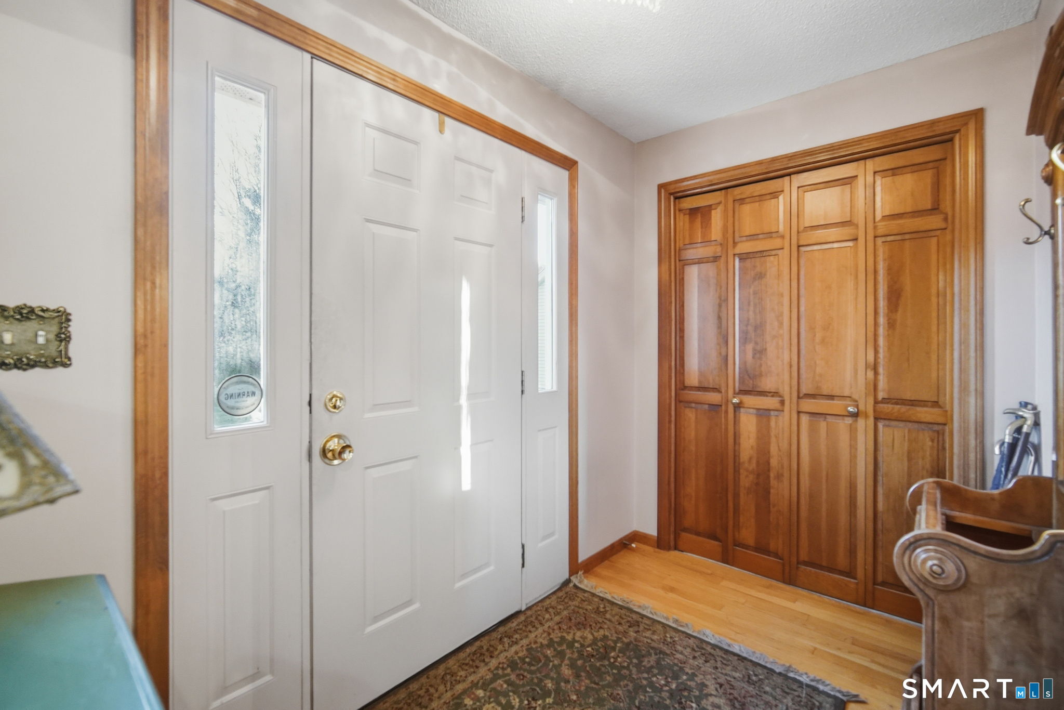
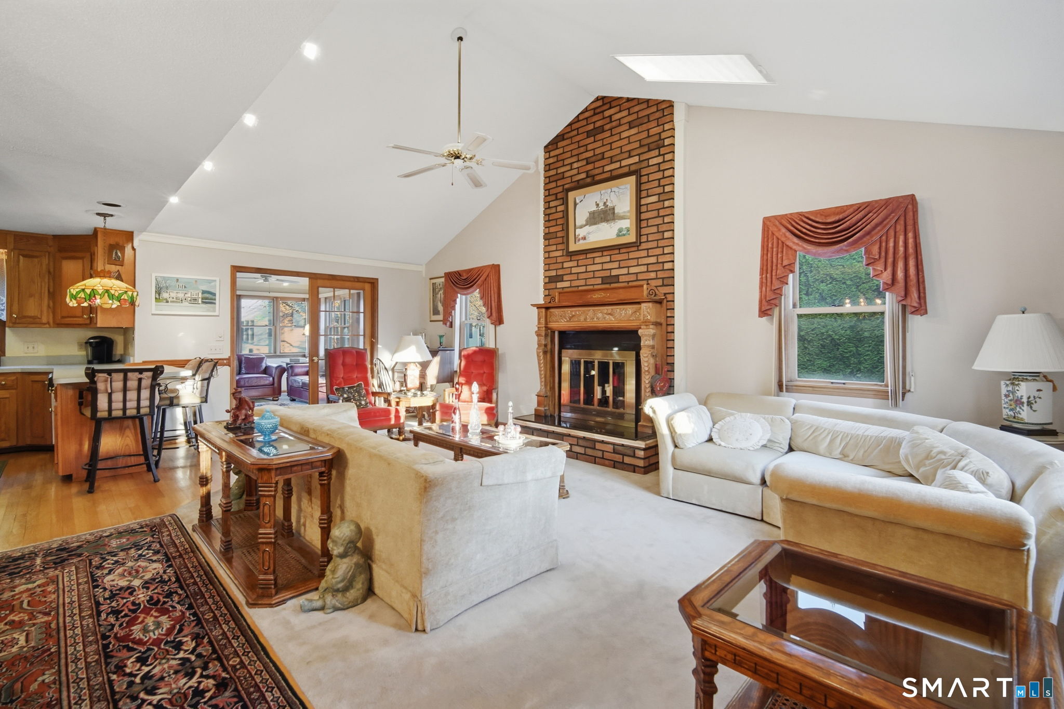
Welcome to easy, comfortable living in the desirable Oldefield Farms community! This beautifully flowing ranch-style condo offers an open-concept design with spacious rooms and inviting living spaces. The oversized living room is sure to impress with its vaulted ceiling, skylights and classic brick fireplace, flowing seamlessly into a lovely formal dining room with hardwood flooring-perfect for everyday living and entertaining. The fully-applianced kitchen features warm oak cabinetry and plenty of cabinet space. Just off the living room, enjoy the sun-filled four season room with a slider leading to private composite deck , an ideal spot for relaxing and enjoying the outdoor setting. The primary bedroom offers a walk-in closet and private full bath, while the second bedroom features generous closet space and access to the second full bathroom. The first floor laundry room is conveniently located near the stairs to the lower level, which provides excellent space for a home office, workshop, exercise room or hobbies and plenty of storage. A welcoming front foyer with coat closet completes the main living area. Additional amenities are gas heat and central air. Enjoy the ease of single level living in a community set on 35 acres and conveniently located near shopping, restaurants and highways. A wonderful opportunity to make it your own!
- Houzeo last checked: 6 minutes ago
- Listing updated: November 6, 2026 at 5:14 pm
- Listing Provided by: Kathy Grudgen | BHHS Realty Professionals
- Source: SMART MLS-CT | MLS#: 24219696

Property Details
Status
Active
Type
Condominium
No. of Stories
-
County
City
Neighborhood
--
Year Built
1984
HOA Fees
$415/mo
Finished Area
1,500 sqft
Lot Size
-- sqft lot
Basement Area
- sqft
MLS Name
SMART MLS
MLS Number
24219696
MLS Status
Active
Days on Market
1

Continue Your Journey in App
Find your dream home, receive real-time updates, and many more!
Continue Your Journey in App
Find your dream home, receive real-time updates, and many more!
Location
HOA Management
1
HOA Fees
$415/ Monthly
Amenities
 Amenities and services may be covered by one or multiple associations and service providers.
 Insurance
 Snow Removal
 Trash Pickup
 Grounds Maintenance
Property Management
Disclaimer: Amenities are based on third-party information and may vary; buyers must independently verify all amenities, as information is deemed reliable but not guaranteed.
Facts & Features
Rooms
Bedrooms & bathrooms
Bedrooms: 2
Bathrooms: 2
Interior
Sewer
Public Sewer Connected
Interior Features
Cable Available, Open Floor Plan
Cooling
Ceiling Fans, Central Air
Heating
Natural Gas
Exterior Features
Sidewalk, Deck, Gutters
Appliances
Electric Range, Microwave, Refrigerator, Dishwasher, Disposal, Washer, Electric Dryer
Construction
Year Built
Year Built: 1984
Home type
Condominium
Architectural Style
Ranch
Utilities & Energy
Parking Features
Detached Garage
Basement
Full, Partially Finished, Concrete Floor, Full With Hatchway
Laundry Features
Main Level
Water Source
Public Water Connected
Other Features
Subdivision Name
Oldfield Farms
Lot Features
Level Lot
Price History
| Date | Event | Price |
|---|---|---|
11/06/2026 Source: | Listed for Sale | $329,900 $220/sqft |

Nearby Homes

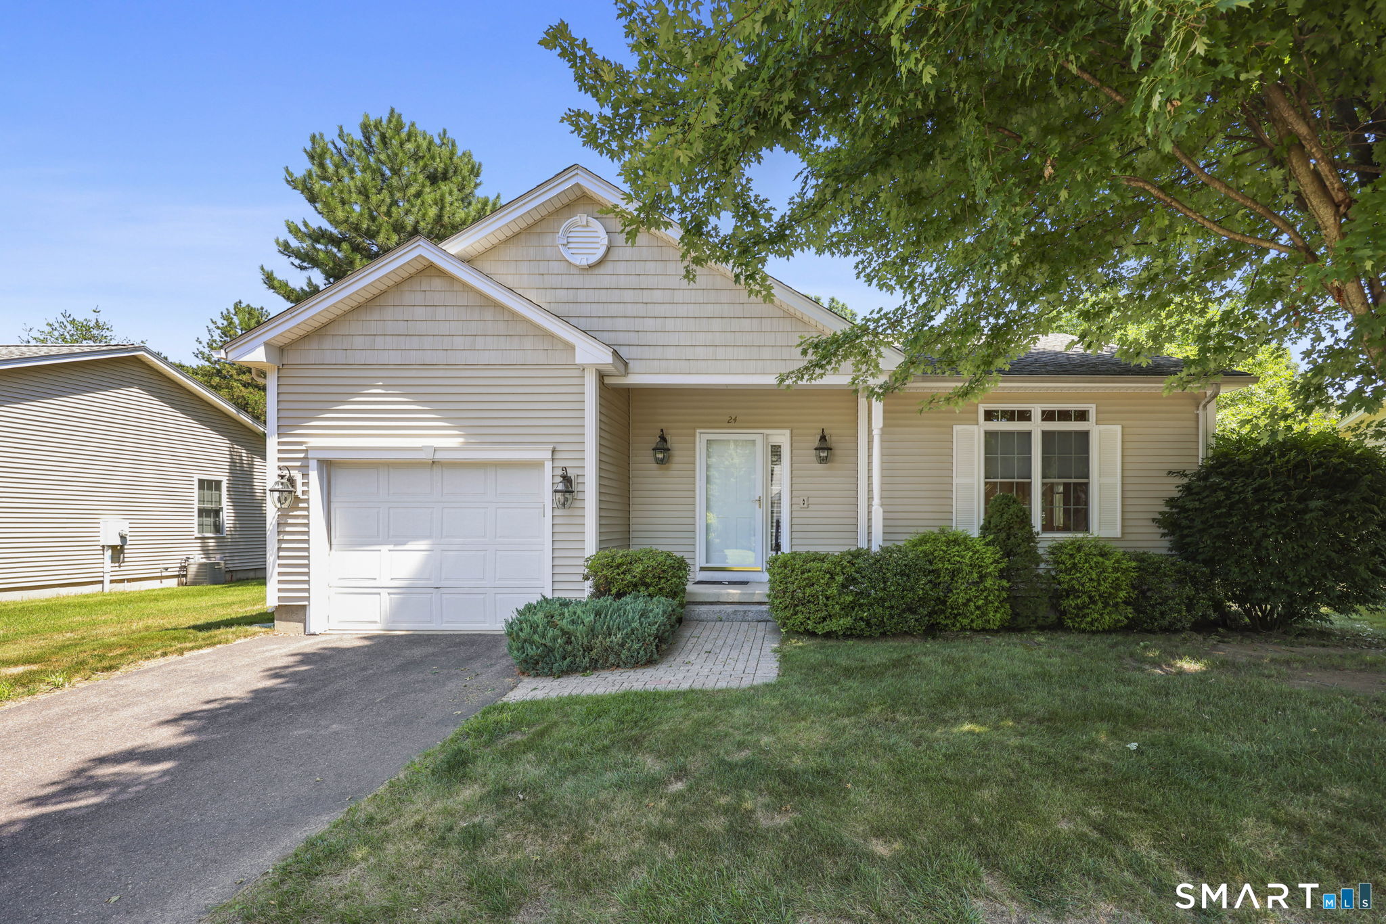
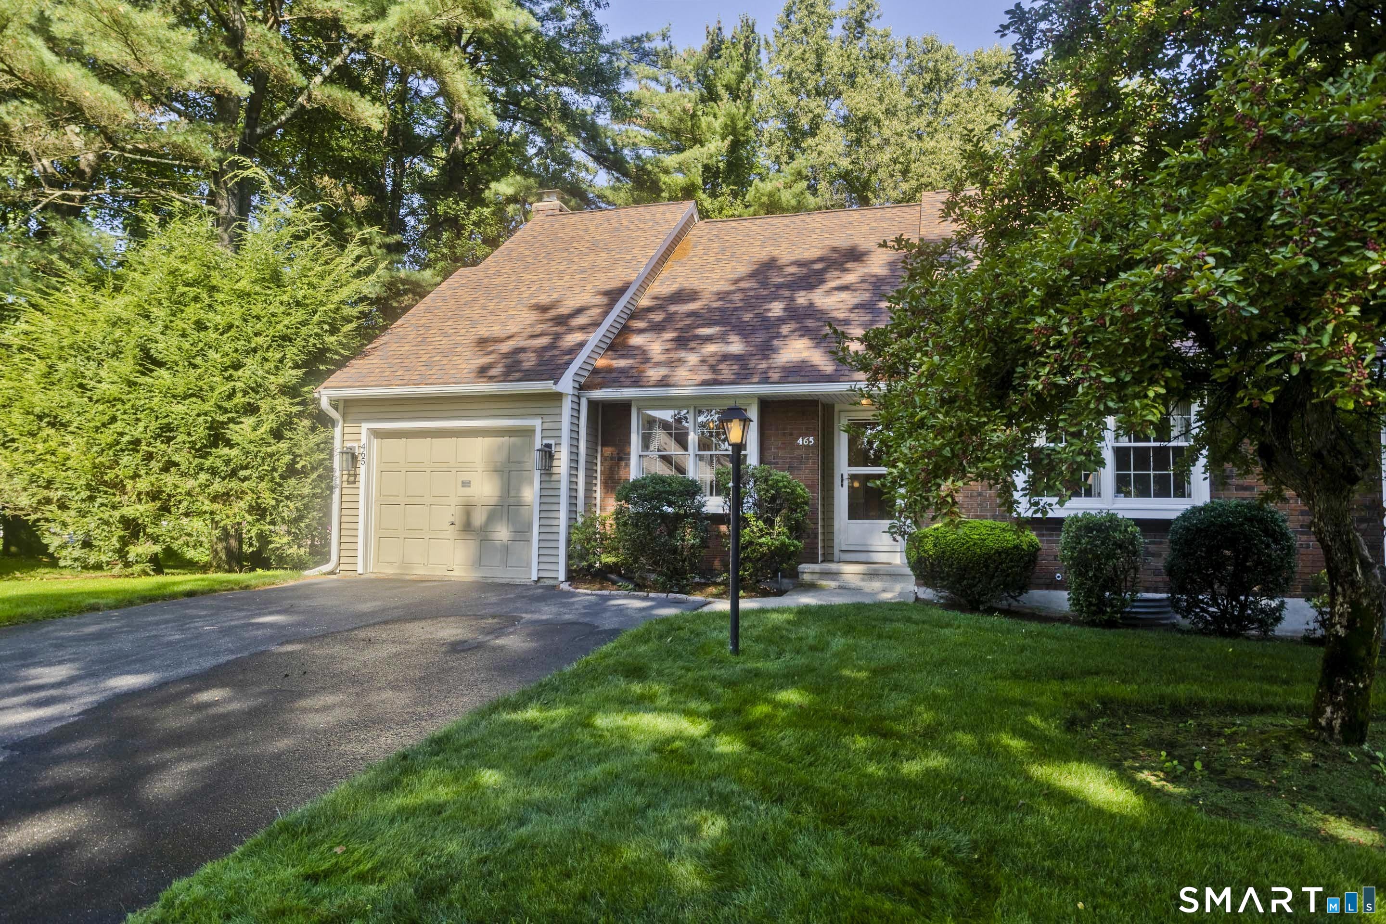
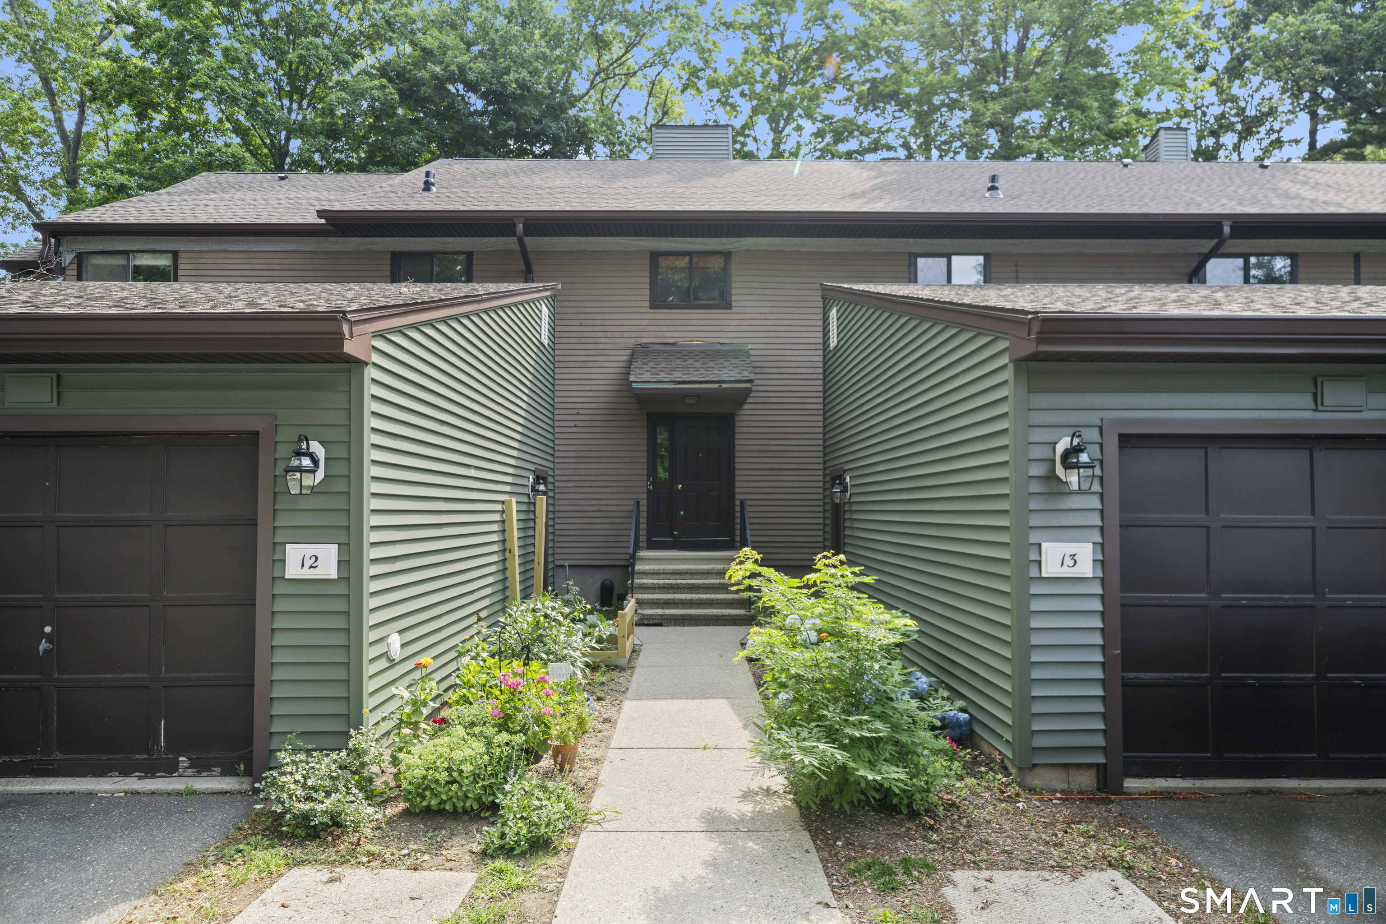
Find Homes by Property Features in Enfield, CT


Based on information provided to and compiled by the SMART MLS, Inc. through Nov 07, 2026, 04:30AM. IDX information is provided exclusively for consumers’ personal, non-commercial use. It may not be used for any purpose other than to identify prospective properties consumers may be interested in purchasing. The data is deemed reliable but is not guaranteed accurate by the MLS. ©2026 SMART MLS, Inc. All Rights Reserved.
 Advertising Broker: Derek Greene | The Greene Realty Group
