- 0
- 11
- Overview
- Description
- Property Details
- Location
- HOA Management
- Facts & Features
- Getting Around
- Nearby Homes
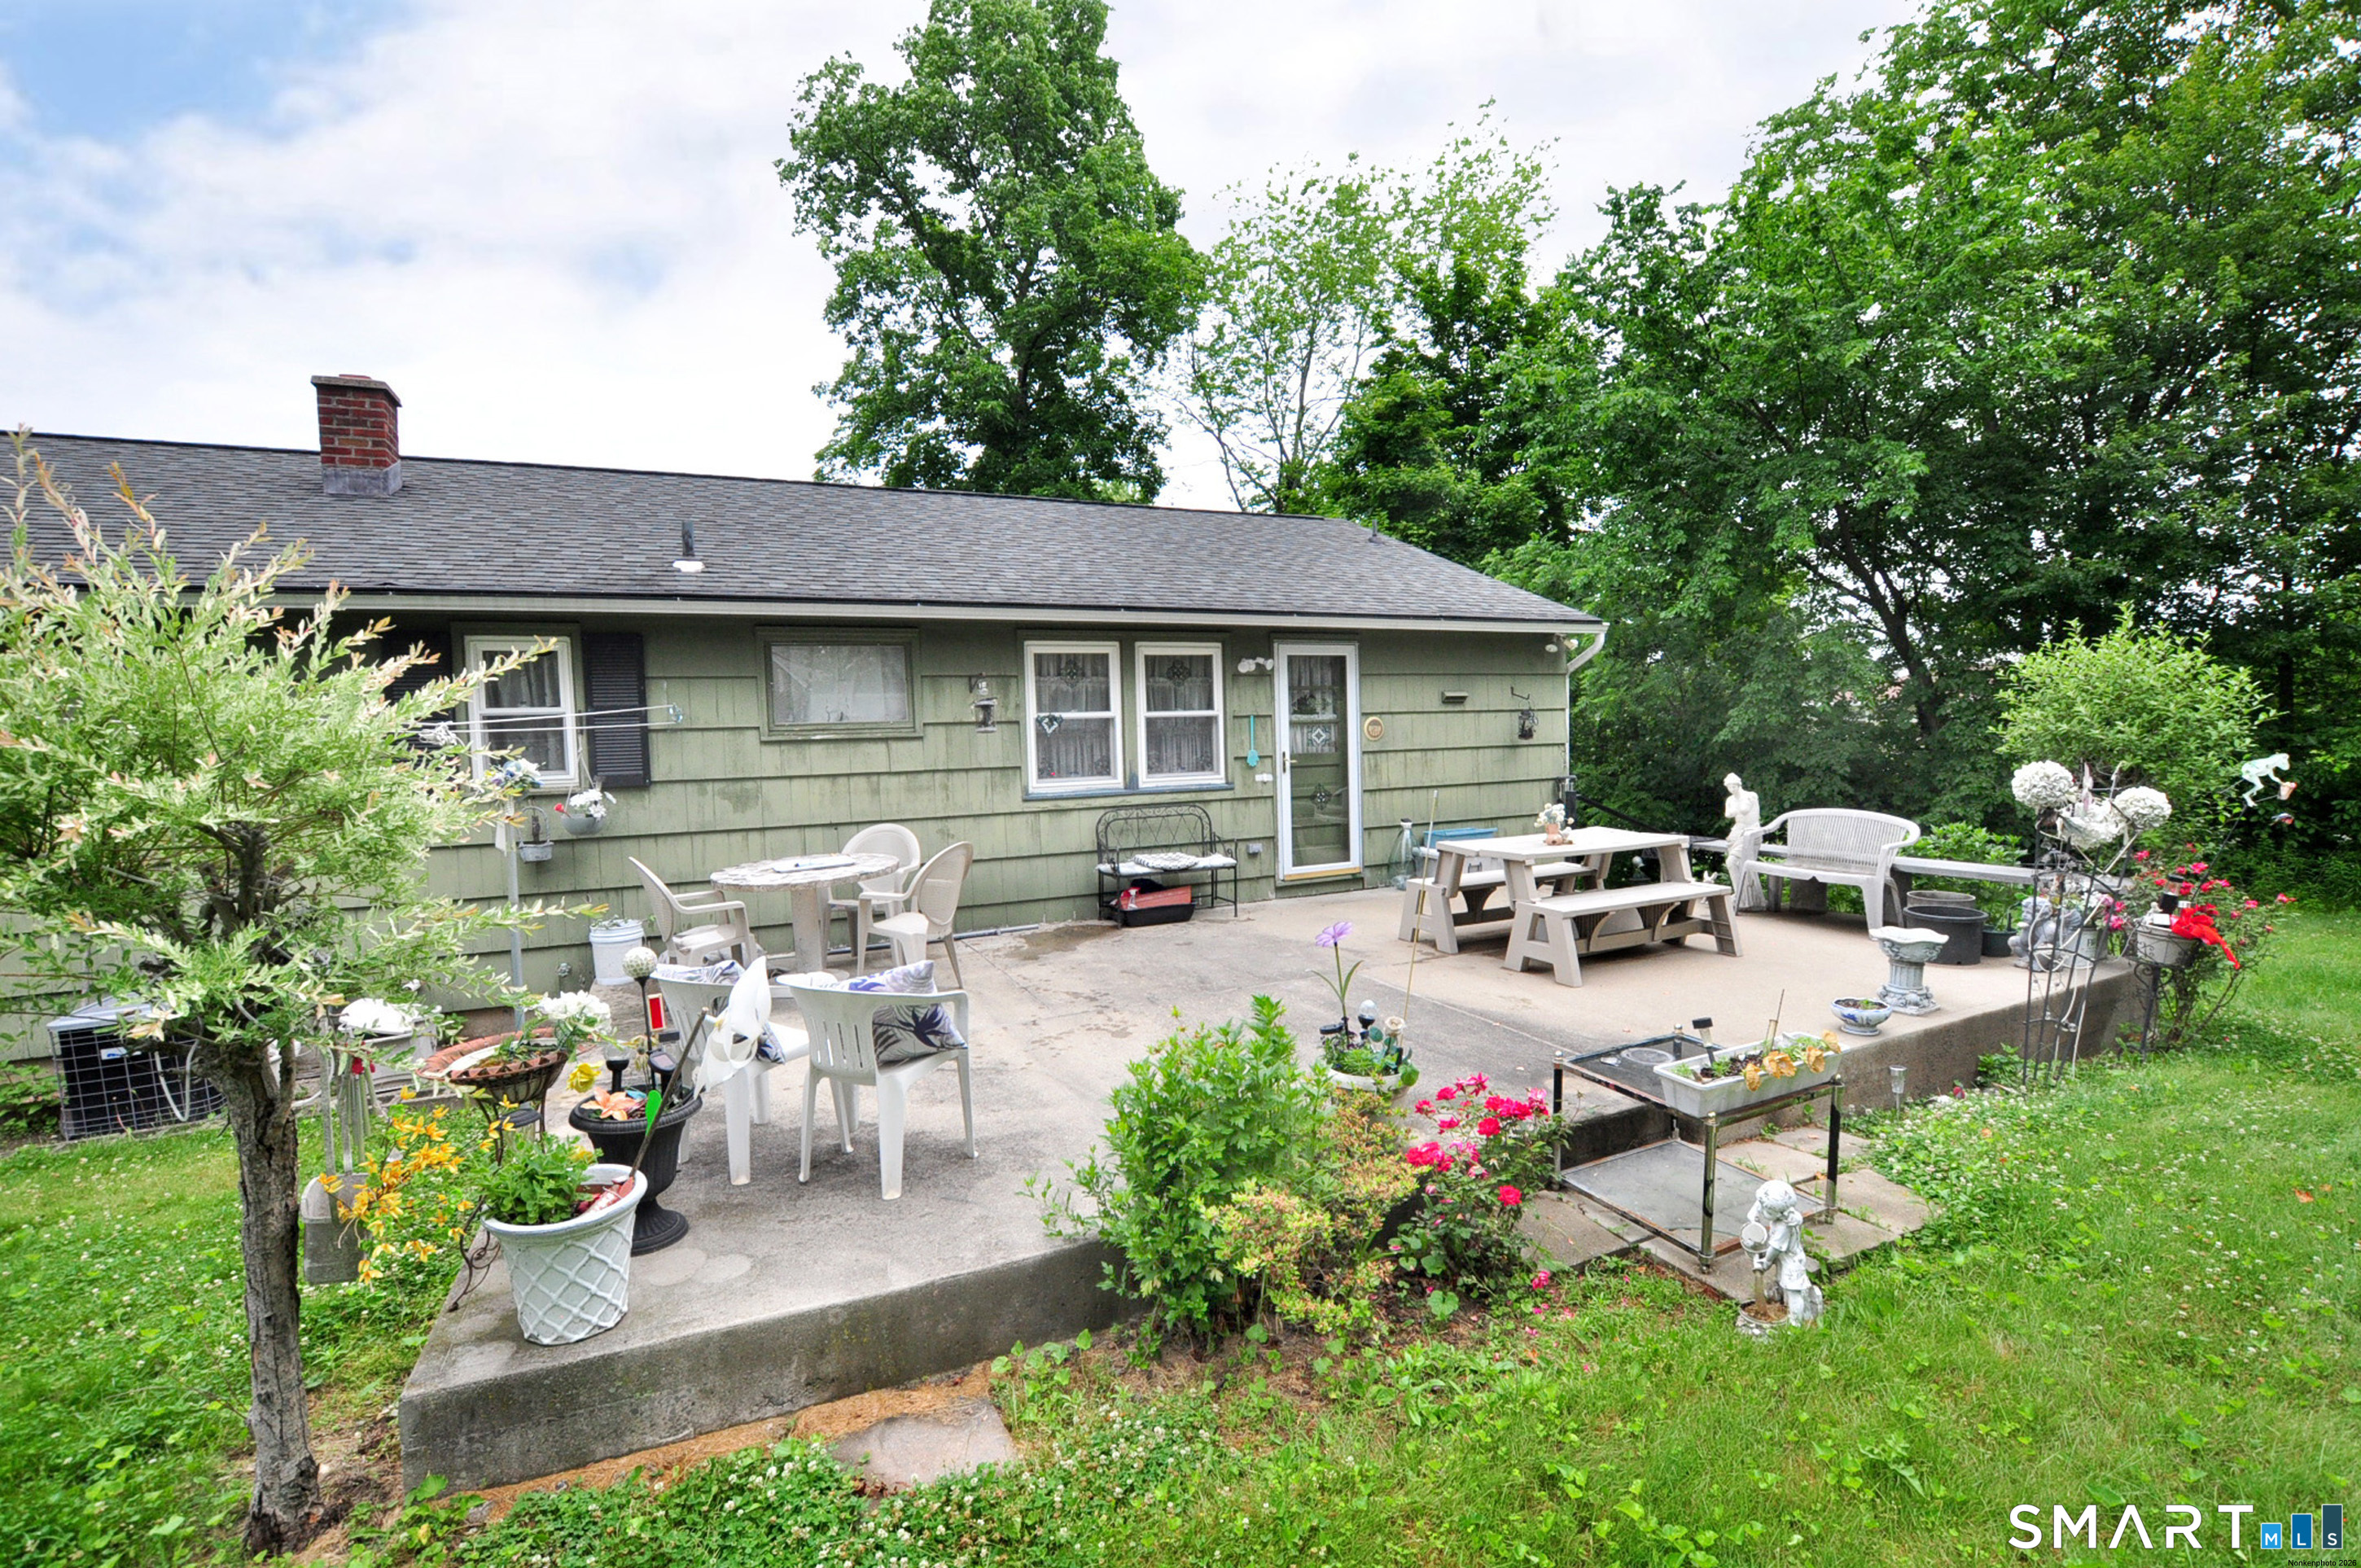

Street View
$389,000
Monthly Est:$1,936
 3 Beds
 2 Baths
2 full baths
 1,238sqft
152 Saugus Ave, Oakville, CT 06779
$389,000
$1,936/moEst:
Get Pre-Approved
Single Family Residence
Built in 1969
$-- HOA
13,939.2 sqft lot
$314/sq.ft
Description
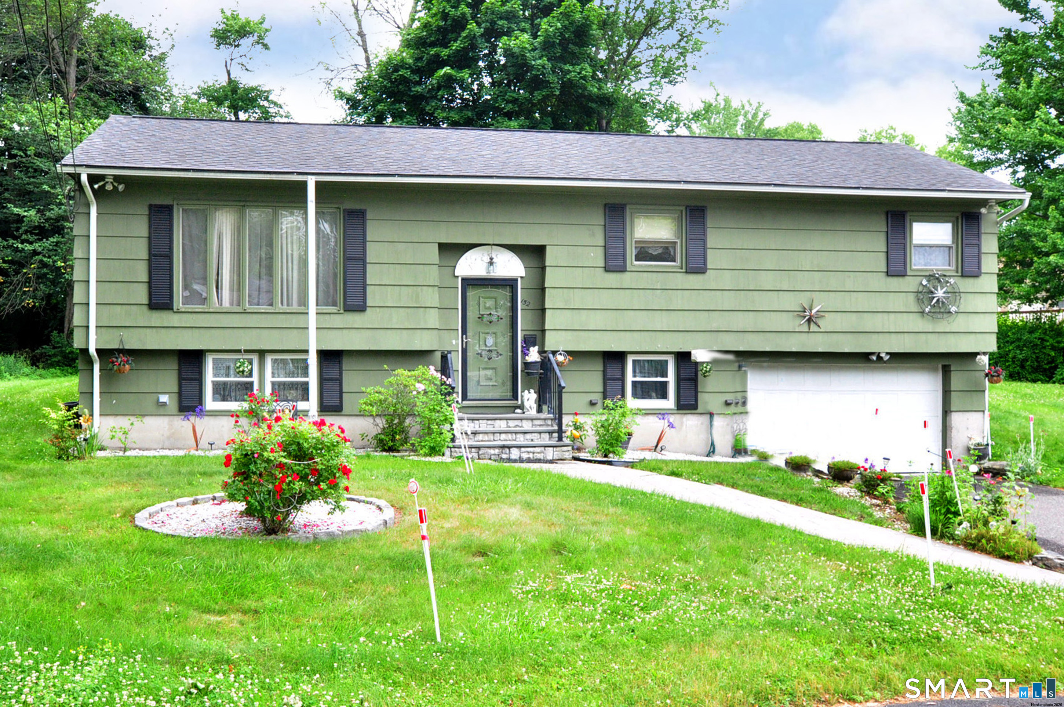
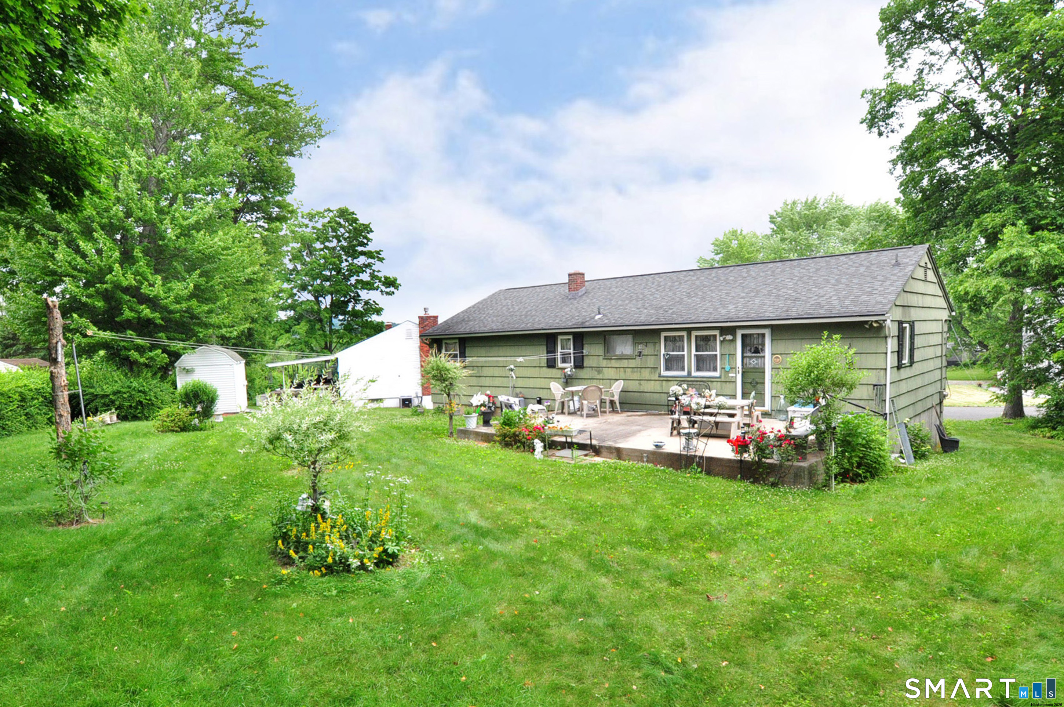
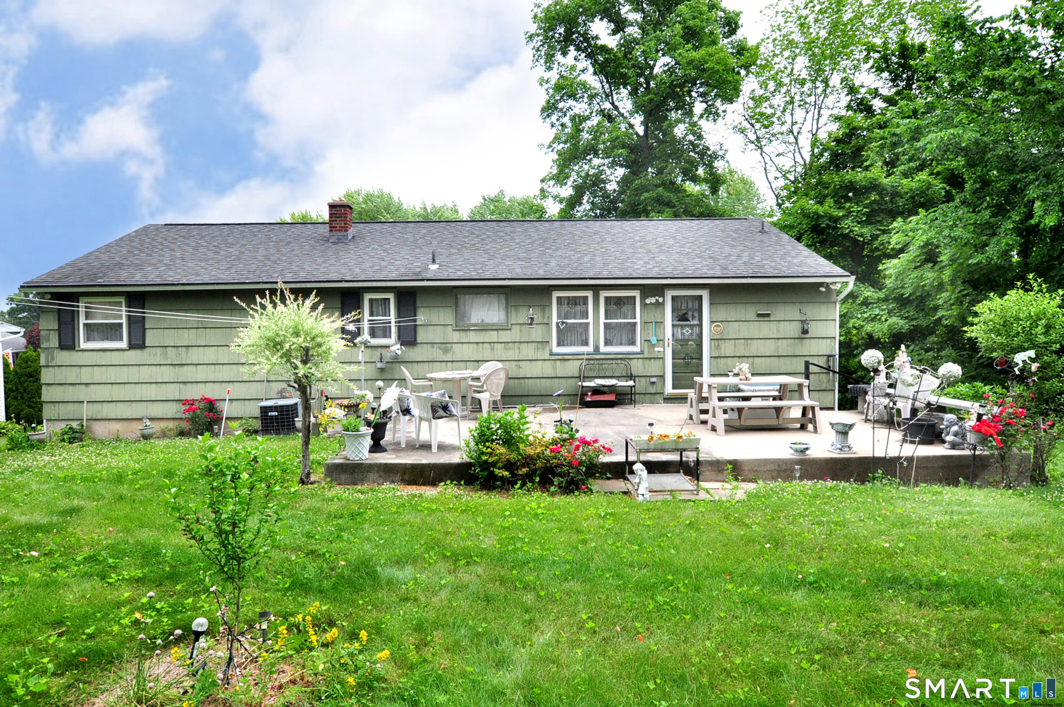
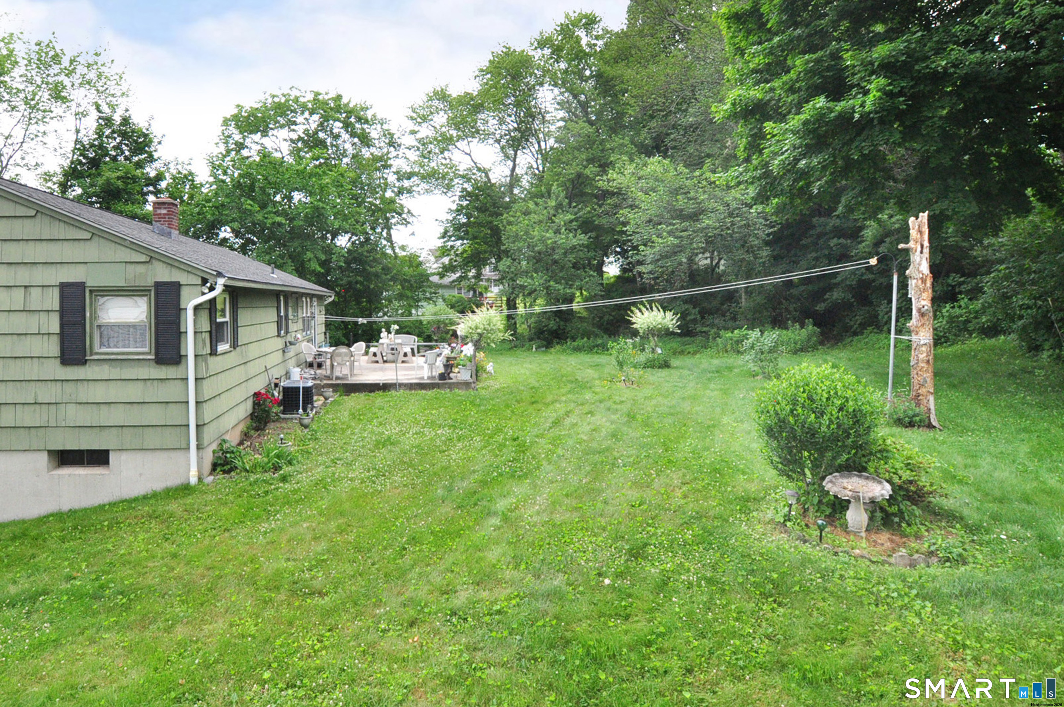
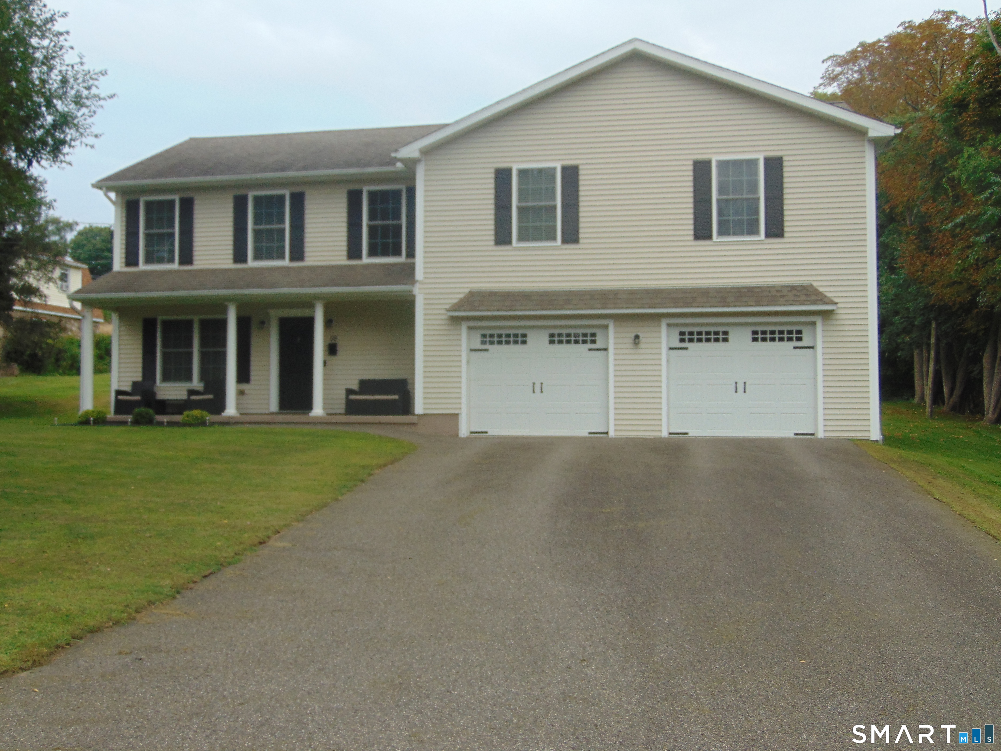
This well maintained raised ranch located at the end of the culdesac offers privacy and relaxing living in a well established neighborhood. This home offers 3 good size bedrooms with hardwood floors and 2 full baths. Roof is newer and also has central air! The basement offers a mostly complete lower level adding more square footage and could possibly be an inlaw entering thru the garage. This home has a laundry room off the main living floor which could possibly be turned into another bathroom. This home needs some minor updating but new owners could move in and update as they go! A show is a sale! Needs probate approval. More pics Monday
- Houzeo last checked: 59 minutes ago
- Listing updated: September 20, 2026 at 7:01 am
- Listing Provided by: Adrian Cote | William Raveis Real Estate
- Source: SMART MLS-CT | MLS#: 24183904

Property Details
Status
Active
Type
Single Family Residence
No. of Stories
-
County
City
Neighborhood
--
Year Built
1969
HOA Fees
-
Finished Area
1,238 sqft
Lot Size
13,939.2 sqft lot
Basement Area
- sqft
MLS Name
SMART MLS
MLS Number
24183904
MLS Status
Active
Days on Market
101

Continue Your Journey in App
Find your dream home, receive real-time updates, and many more!
Download App
Continue Your Journey in App
Find your dream home, receive real-time updates, and many more!
HOA Management
0
HOA Fees
$-/
Disclaimer: Amenities are based on third-party information and may vary; buyers must independently verify all amenities, as information is deemed reliable but not guaranteed.
Facts & Features
Rooms
Bedrooms & bathrooms
Bedrooms: 3
Bathrooms: 2
Interior
Interior Features
Cable Pre Wired, Open Floor Plan
Appliances
Oven/range, Range Hood, Refrigerator
Exterior Features
Patio
Sewer
Public Sewer In Street
Heating
Hot Water, Natural Gas
Cooling
Central Air
Construction
Year Built
Year Built: 1969
Home type
Single Family Residence
Foundation Details
Concrete
Roof
Asphalt Shingle
Architectural Style
Raised Ranch
Utilities & Energy
Water Source
Public Water Connected
Basement
Full, Partially Finished
Parking Features
Under House Garage
Laundry Features
Main Level
Other Features
Subdivision Name
N/a
Lot Features
Level Lot
Price History
| Date | Event | Price |
|---|---|---|
09/11/2026 Source: | Listed for Sale | $389,000 $314/sqft |
07/14/2026 Source: | Contingent (Active Under Contract) | $389,000 $314/sqft |

Nearby Homes
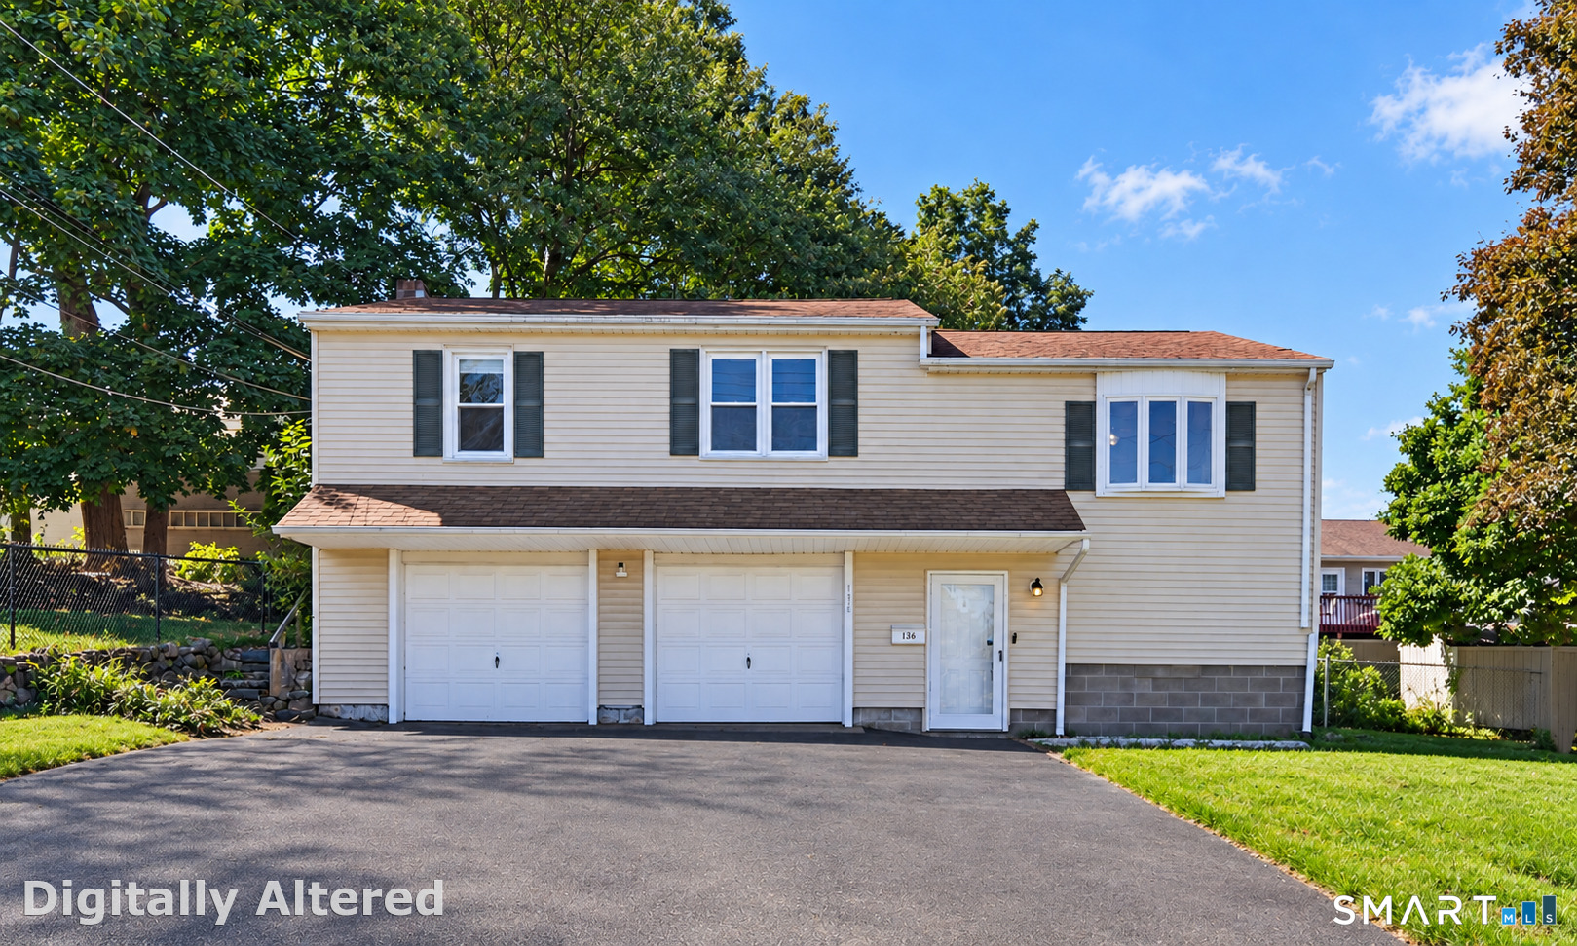
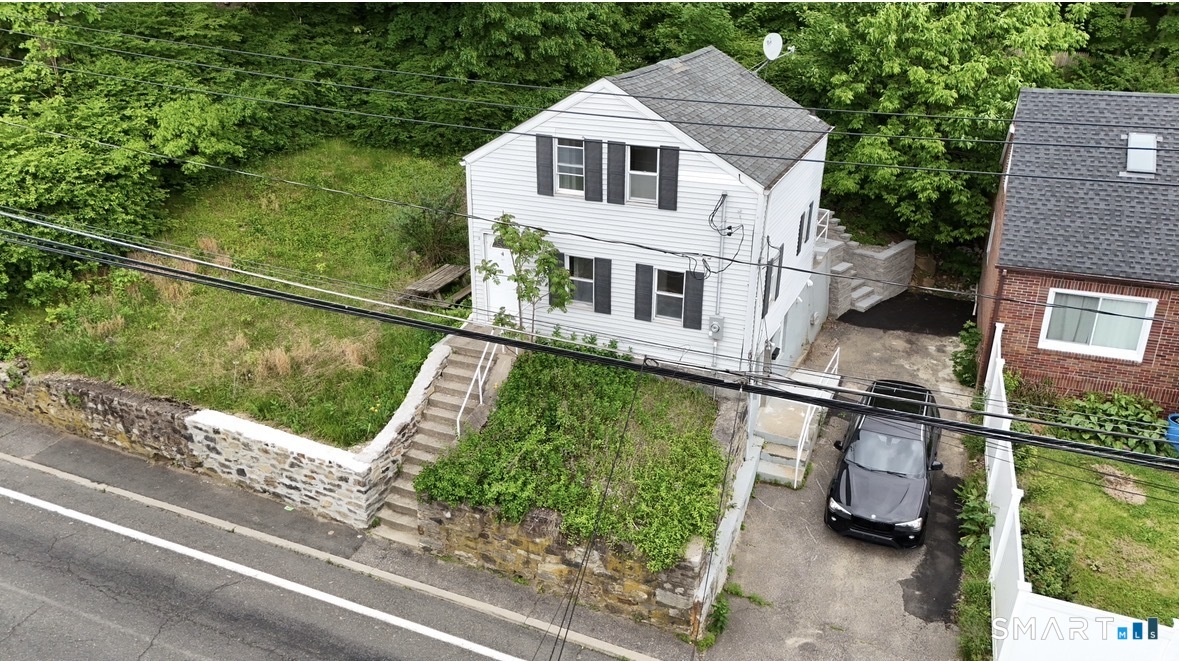
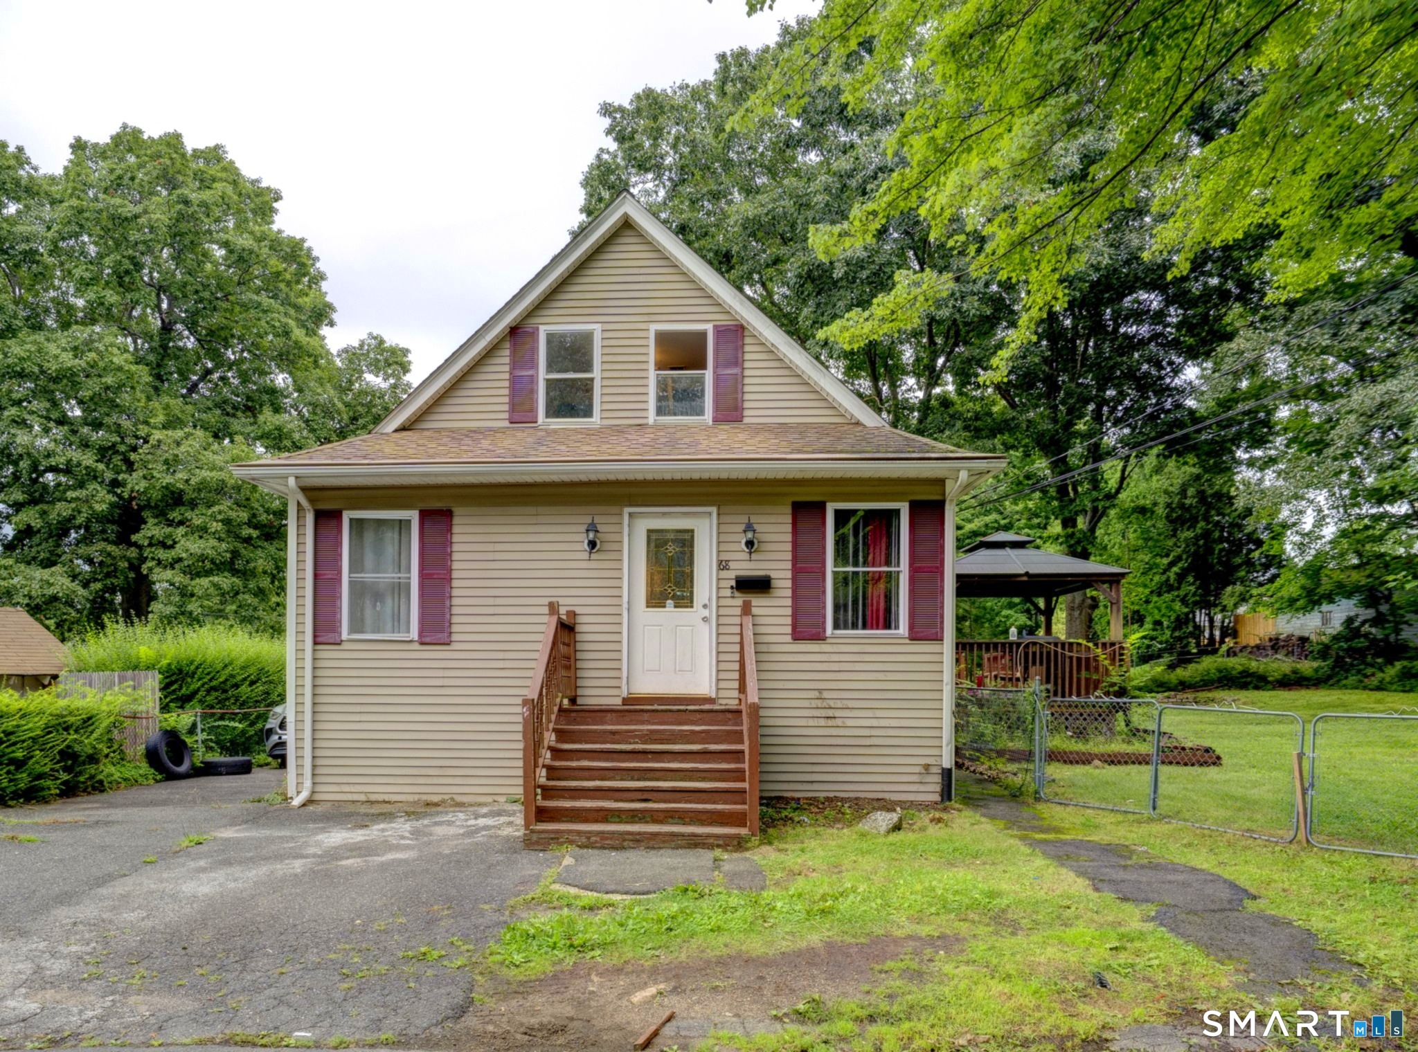
Find Homes by Property Features in Oakville, CT


Based on information provided to and compiled by the SMART MLS, Inc. through Sep 24, 2026, 04:45AM. IDX information is provided exclusively for consumers’ personal, non-commercial use. It may not be used for any purpose other than to identify prospective properties consumers may be interested in purchasing. The data is deemed reliable but is not guaranteed accurate by the MLS. ©2026 SMART MLS, Inc. All Rights Reserved.
 Advertising Broker: Derek Greene | The Greene Realty Group


