- Overview
- Description
- Property Details
- Location
- Facts & Features
- Getting Around
- Nearby Homes



$1,199,000
Monthly Est:$5,968
 5 Beds
 4 Baths
3 full baths + 1 half bath
 2,952sqft
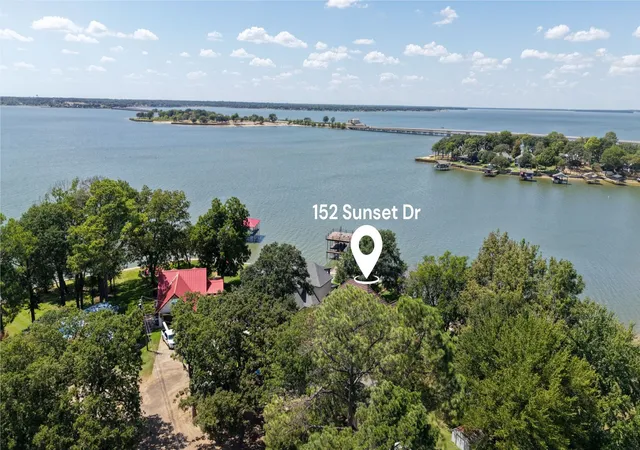
152 Sunset Dr, Gun Barrel City, TX 75156
$1,199,000
$5,968/moEst:
Get Pre-Approved
Single Family Residence
Built in 2003
$-- HOA
0.19 acre lot
$406/sq.ft
Description
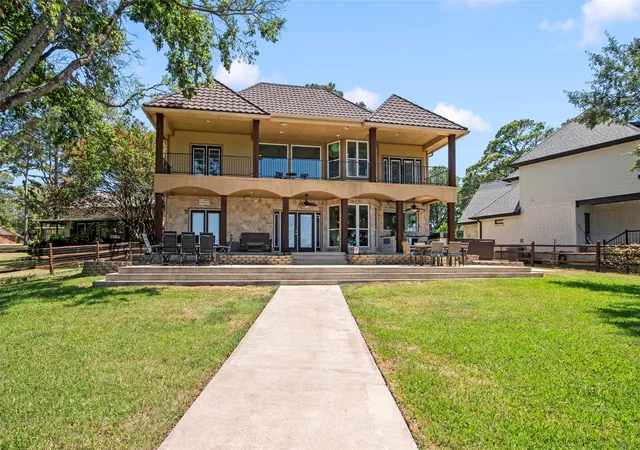
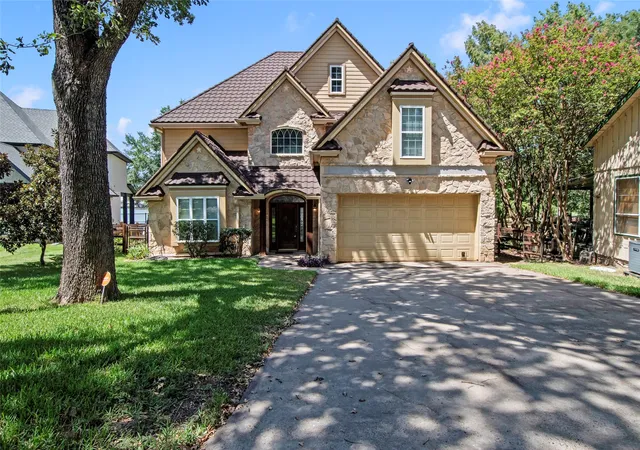
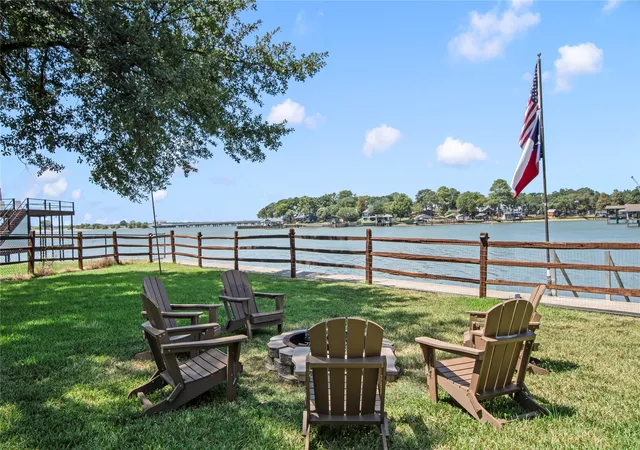
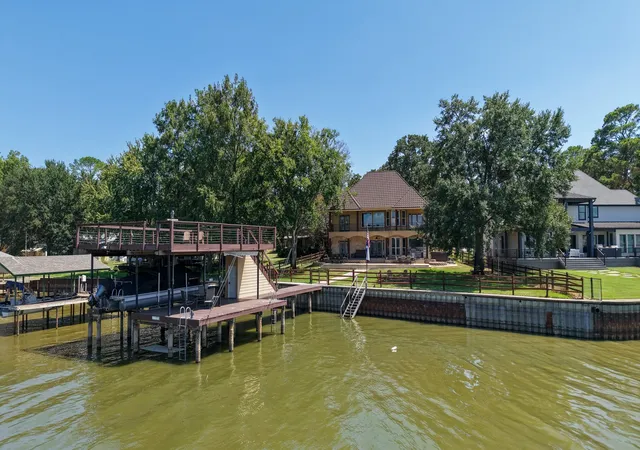
This fully furnished, move-in-ready waterfront home with a Mediterranean flair offers beautiful water views, large fenced yard and spacious outdoor areas for relaxing and entertaining. Step inside to open concept living with soaring ceilings, windows show casing water views and wood look tile floors. The beautifully remodeled kitchen features SS appliances, black leathered-granite countertops, Shaker-style cabinetry, a shiplap vent hood, ample cabinet space, and a large center island with quartzite counter tops and bar seating. A separate wet bar is complete with an ice maker and mini refrigerator. Dining areas include a casual breakfast nook and a separate formal dining room in addition to multiple areas for outside dining. Sonos speakers provide whole-home audio. The waterfront primary suite and an additional guest bedroom share access to a balcony that runs along the back of the home with elevated water views. The downstairs waterfront bedroom features a Murphy bed, while 2 more upstairs bedrooms, one with an ensuite half bath provide several sleeping options. For added convenience, washer and dryer setups are located both in the house and in the garage—great for washing and drying all those beach towels. Outside features a split-rail cedar-fenced backyard, a mosquito-control system, six-person hot tub, firepit, and built-in outdoor kitchen. The outdoor kitchen includes a grill, flat-top griddle, two-burner cooktop, sink, and mini refrigerator. Enjoy Wi-Fi, access from the boathouse with covered boat slip, two personal-watercraft lifts, and a party deck overlooking open water. The current owners have minimally operated it as a short term rental when they are not using making this an attractive opportunity for those looking for a lake home that can also generate rental income. STR history available. Includes furnishings down to the dishes and linens. Select items in the garage are excluded (refrigerator, washer and dryer stay). Watercraft available separately
- Houzeo last checked: 12 minutes ago
- Listing updated: October 4, 2026 at 9:05 pm
- Listing Provided by: Debbie French | Ebby Halliday Realtors (903) 340-8590
- Source: NTREIS MLS-TX | MLS#: 21358711

Property Details
Status
Active
Type
Single Family Residence
No. of Stories
2
County
City
Neighborhood
--
Year Built
2003
HOA Fees
-
Finished Area
2,952 sqft
Lot Size
0.19 acre lot
Basement Area
- sqft
MLS Name
NTREIS MLS
MLS Number
21358711
MLS Status
Active
Cumulative Days on Market
51

Continue Your Journey in App
Find your dream home, receive real-time updates, and many more!
Download App
Continue Your Journey in App
Find your dream home, receive real-time updates, and many more!
Location
Facts & Features
Rooms
Bedrooms & bathrooms
Bedrooms: 5
Bathrooms: 4
PrimaryBedroom
Level: Second
Area: 0.00 Square Feet
Dimensions: 0 x 0
LivingRoom
Level: First
Area: 0.00 Square Feet
Dimensions: 0 x 0
Interior
Flooring
Carpet, Tile
Interior Features
Wet Bar, Cathedral Ceilings, Decorative Designer Lighting Fixtures, Double Vanity, Eat In Kitchen, Granite Counters, High Speed Internet, Kitchen Island, Open Floorplan, Pantry, Cable Tv, Vaulted Ceilings, Walk In Closets, Wired For Sound
Appliances
Double Oven, Dishwasher, Electric Cooktop, Electric Oven, Disposal, Ice Maker, Microwave, Refrigerator, Vented Exhaust Fan, Wine Cooler
Heating
Central, Electric
Exterior Features
Balcony, Boat Slip, Fire Pit, Outdoor Grill, Outdoor Kitchen
Window Features
Window Coverings
Sewer
Public Sewer
Cooling
Central Air, Ceiling Fans, Electric
Construction
Year Built
Year Built: 2003
Home type
Single Family Residence
Property Condition
Resale
Roof
Spanish Tile
Construction Materials
Rock, Stone
Architectural Style
Mediterranean, Detached
Foundation Details
Slab
Utilities & Energy
Pool Features
None
Security Features
Smoke Detectors
Parking Features
Concrete, Driveway, Garage Faces Front, Garage, Garage Door Opener
Water Source
Public
Utilities
Other, Sewer Available, Water Available, Cable Available
Laundry Features
Washer Hookup, Dryer Hookup, Electric Dryer Hookup, In Garage, In Hall
Other Features
Lot Features
Back Yard, Cul De Sac, Lawn, Landscaped, Level, Subdivision, Sprinkler System, Few Trees, Waterfront, Retaining Wall
Subdivision Name
Sandy Shores
Patio And Porch Features
Rear Porch, Patio, Balcony, Covered, Mosquito System
Price History
| Date | Event | Price |
|---|---|---|
08/14/2026 Source: | Listed for Sale | $1,199,000 -4.08% $406/sqft |
05/16/2022 Source: | Price Increased | $1,250,000 +108.68% $423/sqft |
09/10/2019 Source: | Sold | $599,000 -5.52% $203/sqft |
05/06/2019 Source: | Price Decreased | $634,000 -2.31% $215/sqft |
01/01/2019 Source: | Listing Removed | $649,000 $220/sqft |

Nearby Homes


Find Homes by Property Features in Gun Barrel City, TX
Nearby New Homes For Sale

Based on information from the North Texas Real Estate Information Systems, Inc., through Oct 11, 2026, 01:15AM. Information is provided exclusively for consumers’ personal, non-commercial use. It may not be used for any purpose other than to identify prospective properties consumers may be interested in purchasing. Data is deemed reliable but is not guaranteed accurate. This website may not include listings or property addresses of sellers who have directed their listing brokers to withhold their listing or their property address from display on the Internet. ©2026 North Texas Real Estate Information Systems, Inc. All Rights Reserved.
 Advertising Broker: Michelle Brecker | Pathway To Home Realty