
- Overview
- Description
- Property Details
- Location
- HOA Management
- Facts & Features
- Getting Around
- Nearby Homes

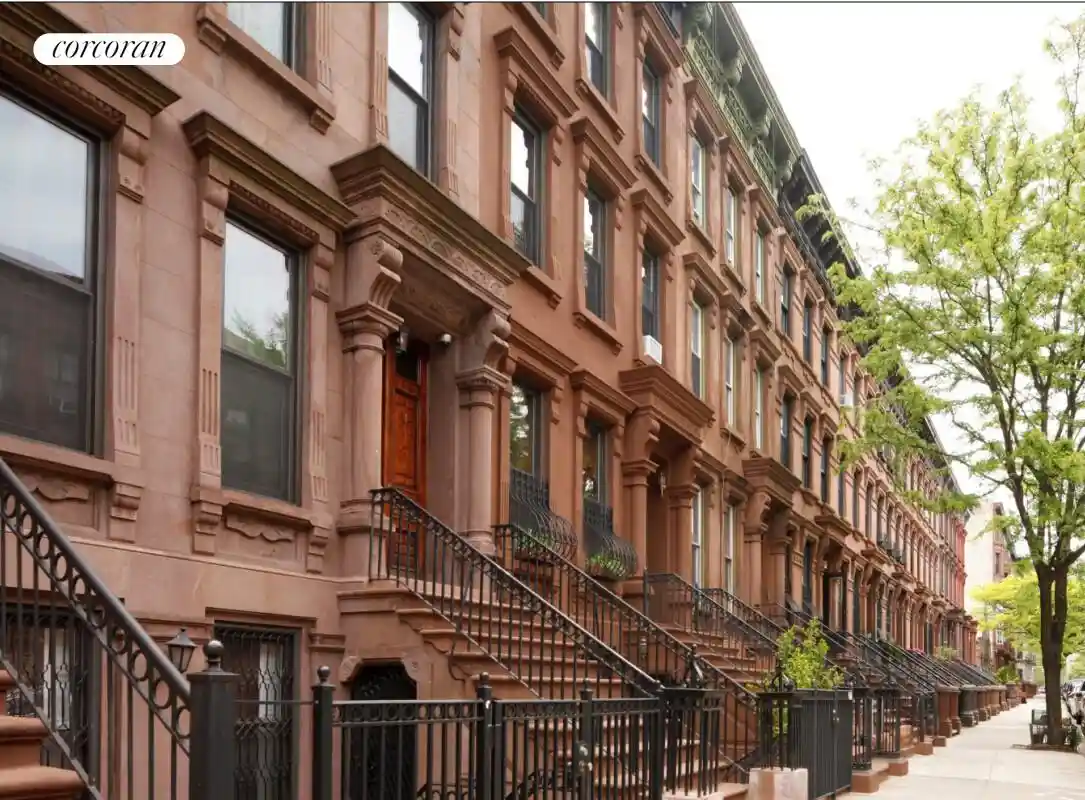


Street View
$899,000
Monthly Est:$4,475
 2 Beds
 2 Baths
1 full bath + 2 half baths
 --sqft
152 W 131st Street #1, New York City, NY 10027
$899,000
Get Pre-Approved
Apartment
Built in 1920
$1,400/mo HOA
-- sqft lot
--/sqft
Description
152 West 131st Street, set on the parlor level of a historic Victorian brownstone in the Central Harlem Historic District, is a rare opportunity to own an expansive, full-floor residence. Configured as a two bedroom, this home combines the architectural character of New York City living with scale, flexibility, and natural light. Four exposures, soaring ceilings, original architectural details, two decorative fireplaces, and a gracious entertaining layout distinguish this remarkable residence, all set along a picturesque, tree-lined brownstone block.
The home opens into an impressive front entertaining salon, where oversized windows overlook the charming residential streetscape and a striking decorative fireplace with its original-style mantel creates a beautiful focal point. Classic door and window moldings, traditional shutters, and hardwood floors preserve the warmth and authenticity of a prewar Harlem brownstone. The windowed kitchen offers stainless steel appliances, generous cabinetry, and a practical layout suited to everyday cooking and entertaining.
The primary bedroom enjoys bright southern light, another fireplace, decorative moldings, and a large walk-in closet, plus an adjacent windowed den that can flex as a home office or additional sleeping room. An oversized secondary bedroom offers high ceilings and excellent closet space, providing comfortable proportions. The windowed main bath includes dual sinks, and the home is further enhanced by an additional powder room and separate shower for added convenience.
152 West 131st Street is part of a charming two-building, self-managed brownstone coop set within the beautifully preserved Central Harlem Historic District on a quiet tree-lined street with a classic stoop entry. This intimate, historic cooperative is one of the neighborhood's early coops , built in 1896, and offers the character of a Harlem brownstone with the community feel of a boutique building.
Central Harlem offers an eclectic blend of old and new, with beloved neighborhood institutions alongside exciting new openings. Nearby Whole Foods and Trader Joe's make daily errands easy, while you're moments from Marcus Garvey Park, St. Nicholas Park, Morningside Park, and the Harlem River bikeway for green space, recreation, and dog walks. Historic landmarks like Hamilton Grange, the Harlem Walk of Fame, and Strivers Row are close by, along with iconic dining, music, and culture at Red Rooster, Sylvia's, Apollo, and the National Jazz Museum. With convenient access to multiple subway and bus lines, this parlor-level brownstone coop places you at the heart of Harlem's rich history and vibrant future, and is an exceptional opportunity for its new owners.
- Houzeo last checked: 6 minutes ago
- Listing updated: November 5, 2026 at 4:01 pm
- Listing Provided by: Emily Stein (212) 941-2570 , Ronald Anthony Testa (646) 675-6173 | Corcoran Group (212) 355-3550
- Source: Rebny MLS-NY | MLS#: RLS20073728

This condo is in:
Property Details
Status
Active
Type
Condominium
No. of Stories
5
County
City
Neighborhood
--
Year Built
1920
HOA Fees
$1400/mo
Finished Area
- sqft
Lot Size
-- sqft lot
Basement Area
- sqft
MLS Name
Rebny MLS
MLS Number
RLS20073728
Days on Market
252
Open House

Continue Your Journey in App
Find your dream home, receive real-time updates, and many more!
Continue Your Journey in App
Find your dream home, receive real-time updates, and many more!
Location
HOA Management
N/A
HOA Fees
$1,400/ Monthly
Disclaimer: Amenities are based on third-party information and may vary; buyers must independently verify all amenities, as information is deemed reliable but not guaranteed.
Facts & Features
Rooms
Bedrooms & bathrooms
Bedrooms: 2
Bathrooms: 2
Interior
Exterior Features
None
Appliances
Washer Dryer Allowed
Cooling
Window Units
Interior Features
High Ceilings, Walk In Closets
Construction
Year Built
Year Built: 1920
Home type
Apartment
Architectural Style
Walk Up
Utilities & Energy
Fireplace Features
Masonry
Basement
Other
Laundry Features
Building None, Washer Hookup, In Unit
Pool Features
Building None
Other Features
Patio And Porch Features
None
Subdivision Name
Central Harlem
Price History
| Date | Event | Price |
|---|---|---|
05/04/2026 Source: | Price Decreased | $899,000 -2.81% $0/sqft |
04/06/2026 Source: | Price Decreased | $925,000 -2.63% $0/sqft |
02/25/2026 Source: | Price Increased | $950,000 +5.67% $0/sqft |
02/25/2026 Source: | Listed for Sale | $899,000 $0/sqft |

Nearby Homes




Find Homes by Property Features in New York City, NY


The real estate listing data marked with this icon comes from the IDX program of the RLS at REBNY Listing Service (RLS). Listing information for certain New York City properties provided courtesy of the Real Estate Board of New York's Residential Listing Service (the "RLS") through Nov 05, 2026, 08:45PM. Information deemed reliable but not guaranteed. Information is provided exclusively for consumers' personal, non-commercial use, and may not be used for any purpose other than the identification of potential properties for purchase. The information contained in this listing has not been verified by the RLS and should be verified by the consumer. The listing information provided here is for the consumer's personal, non-commercial use. Retransmission, redistribution or copying of this listing information is strictly prohibited except in connection with a consumer's consideration of the purchase and/or sale of an individual property. This listing information is not verified for authenticity or accuracy and is not guaranteed and may not reflect all real estate activity in the market. Buyer to verify all information. © 2026 The Real Estate Board of New York, Inc. All rights reserved.
 Advertising Broker: Derek Greene | The Greene Realty Group
