- Overview
- Description
- Property Details
- Location
- Facts & Features
- Getting Around
- Nearby Homes
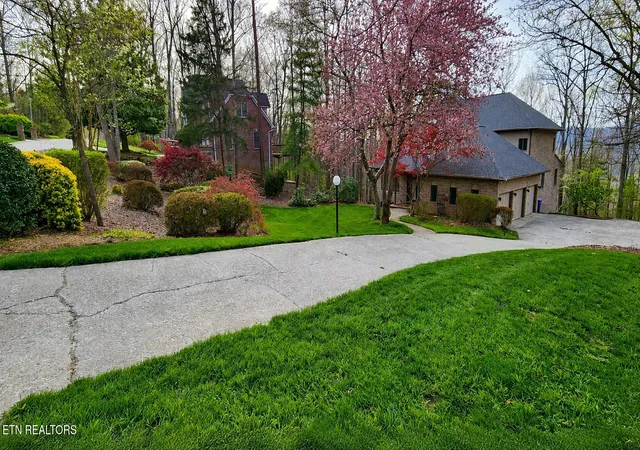

Street View
$750,000
Monthly Est:$3,733
 5 Beds
 5 Baths
4 full baths + 1 half bath
 5,618sqft
152 Whippoorwill Dr, Oak Ridge, TN 37830
$750,000
$3,733/moEst:
Get Pre-Approved
Single Family Residence
Built in 1989
$-- HOA
0.77 acre lot
$133/sq.ft
Description
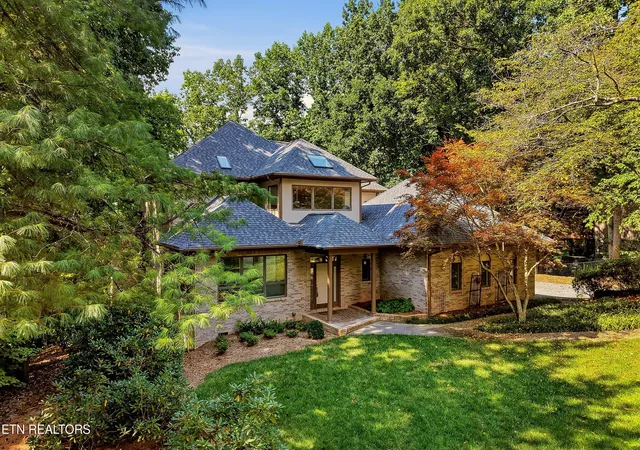
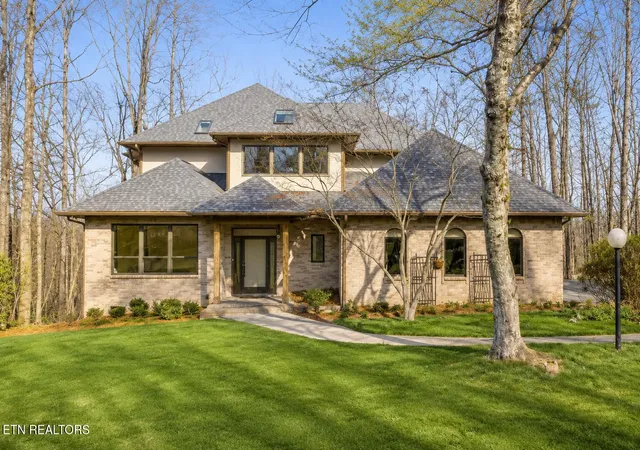
This magnificent (one owner) custom built home has all the space you need and provides elevated architectural design both inside and out that can accommodate a variety of family living situations. From main level living to multi-generational needs, this thoughtful high quality build is ready to be transformed into your ideal purpose.
The main level currently has a primary bedroom with en-suite and separate living quarters, laundry room, the main kitchen keeping room, dining room and a grand vaulted entryway atrium.
The upper level has its own generous primary suite and two additional large bedrooms. The lower level provides a rec room, additional bedroom, full bath and a craft or storage room.
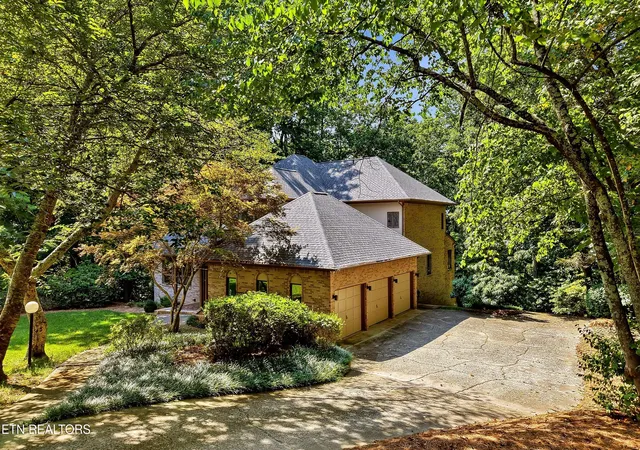
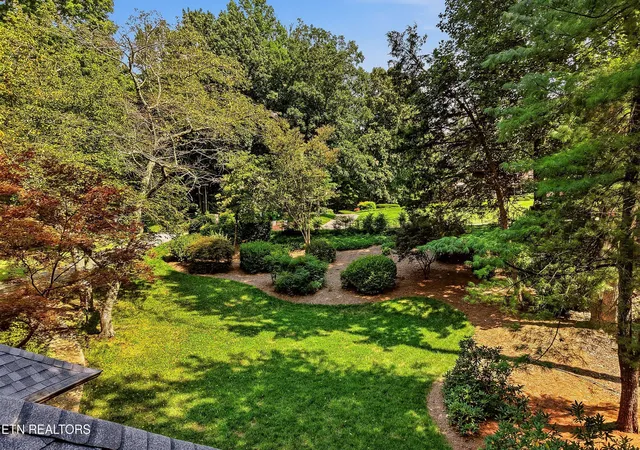
Beyond the captivating architecture, this home offers a beautiful setting with mature landscaping and horticulture as well as seasonal mountain views of the Cumberland Mountains. Additionally awesome is that it has a 791 square foot three car garage off the main level. Out back there is a large covered deck and patio providing plenty of room to enjoy the park like wooded setting of the backyard. The sellers have just put on a new roof, painted the entire interior of the home and had all systems checked and updated where needed to make sure it was ready for a new owner. The sellers have priced the home fairly to allow for the cosmetic updates needed throughout the home. This is an excellent chance to make this one your very own spectacular place. Please call directly if you have any questions or would like to view this home at your convenience.
Some photos have been virtually staged to illustrate the potential use of each space.
- Houzeo last checked: 1 minute ago
- Listing updated: October 6, 2026 at 6:17 pm
- Listing Provided by: Jennifer Cook (865) 712-9674 | Keller Williams Signature (865) 588-9300
- Source: East Tennessee REALTORS® MLS-TN | MLS#: 1350142

Property Details
Status
Active
Type
Single Family Residence
No. of Stories
-
County
City
Neighborhood
--
Year Built
1989
HOA Fees
-
Finished Area
5,618 sqft
Lot Size
0.77 acre lot
Basement Area
- sqft
MLS Name
East Tennessee REALTORS® MLS
MLS Number
1350142
MLS Status
Active
Days on Market
69

Continue Your Journey in App
Find your dream home, receive real-time updates, and many more!
Download App
Continue Your Journey in App
Find your dream home, receive real-time updates, and many more!
Location
Facts & Features
Rooms
Bedrooms & bathrooms
Bedrooms: 5
Bathrooms: 5
Interior
Exterior Features
Prof Landscaped
Sewer
Public Sewer
Interior Features
Walk In Closet(s), Cathedral Ceiling(s), Kitchen Island, Pantry
Heating
Central, Forced Air, Natural Gas, Zoned
Flooring
Laminate, Carpet, Hardwood, Tile
Appliances
Gas Range, Dishwasher, Range, Refrigerator
Cooling
Central Cooling, Ceiling Fan(s)
Construction
Year Built
Year Built: 1989
Home type
Single Family Residence
Architectural Style
Contemporary
Construction Materials
Stucco, Brick
Utilities & Energy
Basement
Walkout, Finished
Water Source
Public
Fireplace Features
Brick, Gas Log
Parking Features
Garage Faces Side, Off Street Parking, Garage Door Opener, Attached, Main Level
Security Features
Smoke Detector
Other Features
Lot Features
Private, Wooded, Rolling Slope
Subdivision Name
Westwood
Patio And Porch Features
Porch Screened, Porch Covered, Patio, Deck
Price History
| Date | Event | Price |
|---|---|---|
07/31/2026 Source: | Price Decreased | $750,000 -9.09% $133/sqft |
05/14/2026 Source: | Listed for Sale | $825,000 $147/sqft |
04/01/2026 Source: | Off Market | $825,000 $147/sqft |

Nearby Homes





Find Homes by Property Features in Oak Ridge, TN

Based on information from the Knoxville Area Association of REALTORS MLS through Oct 08, 2026, 11:45PM. Information is provided exclusively for consumers’ personal, non-commercial use. It may not be used for any purpose other than to identify prospective properties that consumers may be interested in purchasing. The data is deemed reliable but is not guaranteed accurate by the MLS. This website may not include listings or property addresses of sellers who have directed their listing brokers to withhold their listing or their property address from display on the Internet. © 2026 Knoxville Area Association of REALTORS® MLS. All Rights Reserved. Angela Fowler Real Estate, LLC | 423.320.4620 | afowler@catt.com Mailing Address: 452 Kailors Cove Cir, Ringgold, GA 30736
 Advertising Broker: Angela Fowler | Angela Fowler Real Estate, LLC.