- Overview
- Description
- Property Details
- Location
- HOA Management
- Facts & Features
- Getting Around
- Nearby Homes


$165,000
Monthly Est:$821
 2 Beds
 2 Baths
2 full baths
 960sqft
1520 Blue Heron Dr, Englewood, FL 34224
$165,000
$821/moEst:
Get Pre-Approved
Manufactured Home
Built in 1977
$2.92/mo HOA
8,824 sqft lot
$172/sq.ft
Description
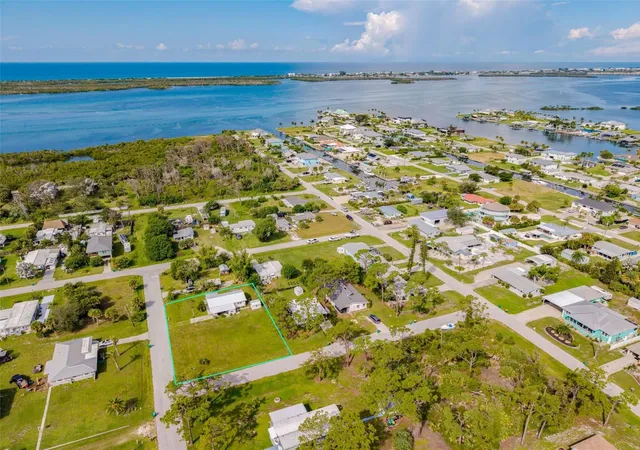
If you’re looking to enjoy life’s simple pleasures, you’ve found your spot! This BEAUTIFULLY MAINTAINED, TURNKEY 2-bedroom, 2-bath home offers affordable living in a desirable WATERFRONT COMMUNITY. Pride of ownership is evident throughout, from the meticulously maintained yard to the well-cared-for interior and exterior.
Step inside to a BRIGHT, OPEN FLOOR PLAN with spacious bedrooms and plenty of room to relax or entertain. The RECENTLY UPDATED KITCHEN is sure to impress, featuring ALL-NEW WHITE CABINETS, GRANITE COUNTERTOPS, BLACK/STAINLESS APPLIANCES, a convenient TRASH CAN DRAWER, and 2 CORNER CABINET LAZY SUSANS.
The spacious PRIMARY SUITE offers HIS & HERS CLOSETS and a private ensuite bath with shower. The generous second bedroom is perfect for guests, family, or a home office. Additional space includes a 12 X 22 WORKSHOP and laundry room, providing plenty of room for storage, hobbies, and projects.
Enjoy the Florida lifestyle from your sliders leading to a RAISED 10 X 22 OPEN DECK, which could also be transformed into a raised lanai for even more outdoor enjoyment.
Recent updates include DRYWALL INTERIOR, SUBFLOORS, VAPOR BARRIER, AIR CONDITIONER, and ROOFOVER, providing added peace of mind and making this home truly READY TO MOVE IN AND ENJOY.
Community amenities are an added bonus! Membership to the Edgewater Clubhouse transfers to the new owners for just $300 annually and includes access to a SWIMMING POOL, TENNIS, SHUFFLEBOARD, and BOCCE BALL COURTS. The Homeowners Association fee is only $35 annually.
The outdoor enthusiast will appreciate the close proximity to BOATING, FISHING, GOLF, and beautiful GULF SHORE BEACHES. With 5 golf courses and several beaches nearby, there’s always something to explore. Food lovers will enjoy popular local spots including Gerry’s Tiki Hut, Farlow’s on the Water, and Sandbar Tiki & Grill.
Whether you’re looking for a WINTER GETAWAY, a full-time residence, or an affordable place to enjoy the Gulf Coast lifestyle, this TURNKEY HOME has so much to offer. Come experience the best of Florida living!
- Houzeo last checked: 1 minute ago
- Listing updated: September 10, 2026 at 5:55 pm
- Listing Provided by: Christine Connolly (941) 214-0736 | RE/MAX ALLIANCE GROUP (941) 429-3506
- Source: Stellar MLS-FL | MLS#: C7500560

Property Details
Status
Active
Type
Manufactured Mobile Home
No. of Stories
-
County
City
Neighborhood
--
Year Built
1977
HOA Fees
$2.92/mo
Finished Area
960 sqft
Lot Size
8,824 sqft lot
Basement Area
- sqft
MLS Name
Stellar MLS
MLS Number
C7500560
MLS Status
Active
Days on Market
691
Cumulative Days on Market
663

Continue Your Journey in App
Find your dream home, receive real-time updates, and many more!
Download App
Continue Your Journey in App
Find your dream home, receive real-time updates, and many more!
Location
HOA Management
Sally Carpenter
HOA Fees
$35/ Annually
Amenities
 Amenities and services may be covered by one or multiple associations and service providers.
 Club House
 Sports Court
Recreation Facilities
Disclaimer: Amenities are based on third-party information and may vary; buyers must independently verify all amenities, as information is deemed reliable but not guaranteed.
Facts & Features
Rooms
Bedrooms & bathrooms
Bedrooms: 2
Bathrooms: 2
Living Room
Level: First
Area: 204.00 Square Feet
Dimensions: 12x17
Dining Room
Level: First
Area: 120.00 Square Feet
Dimensions: 10x12
Kitchen
Level: First
Area: 120.00 Square Feet
Dimensions: 10x12
Primary Bedroom
Level: First
Area: 180.00 Square Feet
Dimensions: 12x15
Primary Bathroom
Level: First
Area: 48.00 Square Feet
Dimensions: 8x6
Bedroom 2
Level: First
Area: 132.00 Square Feet
Dimensions: 11x12
Bathroom 2
Level: First
Area: 72.00 Square Feet
Dimensions: 8x9
Interior
Flooring
Laminate
Interior Features
Built In Features, Ceiling Fans(s), Eat In Kitchen, Open Floorplan, Primary Bedroom Main Floor, Stone Counters, Window Treatments
Sewer
Public Sewer
Appliances
Dishwasher, Electric Water Heater, Microwave, Range, Refrigerator
Exterior Features
Hurricane Shutters
Heating
Central, Electric
Window Features
Blinds, Window Treatments
Cooling
Central Air
Construction
Year Built
Year Built: 1977
Home type
Manufactured Home
Architectural Style
Florida
Roof
Membrane
Construction Materials
Vinyl Siding
Foundation Details
Crawlspace
Utilities & Energy
Security Features
Fire Alarm
Pool Features
Gunite, In Ground
Parking Features
Driveway
Association Amenities
Clubhouse, Pickleball Court(s), Recreation Facilities, Shuffleboard Court
Laundry Features
Other
Utilities
Electricity Connected, Sewer Connected, Water Connected
Water Source
Public
Other Features
Community Features
Buyer Approval Required, Deed Restrictions, Golf Carts Ok, Pool, Tennis Court(s), Street Lights
Patio And Porch Features
Deck
Lot Features
In County, Landscaped, Level, Paved
Vegetation
Mature Landscaping, Trees/landscaped
Subdivision Name
Holiday Mob Estates 3rd Add
Price History
| Date | Event | Price |
|---|---|---|
09/10/2026 Source: #MFRC7500560 | Price Decreased | $165,000 -2.94% $172/sqft |
02/11/2026 Source: | Price Increased | $169,999 +3.03% $177/sqft |
11/16/2024 Source: | Listed for Sale | $165,000 -15.82% $172/sqft |
11/16/2024 Source: | Price Increased | $196,000 +5.95% $204/sqft |
11/16/2024 Source: | Price Increased | $185,000 +3.35% $193/sqft |

Show more
Nearby Homes

Find Homes by Property Features in Englewood, FL
Nearby New Homes For Sale

Based on information from Stellar MLS® through Oct 09, 2026, 10:00AM as submitted to and distributed by MLS GRID. All data is obtained from various sources and may not have been verified by the broker or MLS GRID. Supplied Open House Information is subject to change without notice. All information should be independently reviewed and verified for accuracy. Properties may or may not be listed by the office/agent presenting the information. IDX information is provided exclusively for consumers’ personal non-commercial use. It may not be used for any purpose other than to identify prospective properties consumers may be interested in purchasing. The data is deemed reliable but is not guaranteed by MLS GRID. The use of the MLS GRID Data may be subject to an end-user license agreement prescribed by the Member Participant’s applicable MLS, if any, and as amended from time to time. © 2026 Stellar MLS. All Rights Reserved.
 Advertising Broker: Fred McGill | Simple Showing, Inc