- Overview
- Description
- Property Details
- Location
- Facts & Features
- Getting Around
- Nearby Homes
 New Construction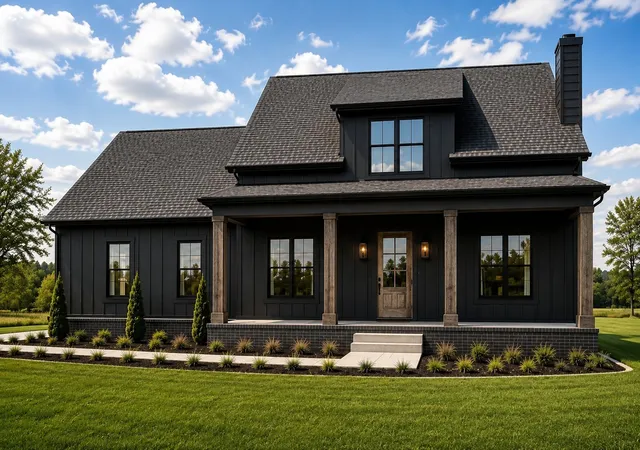
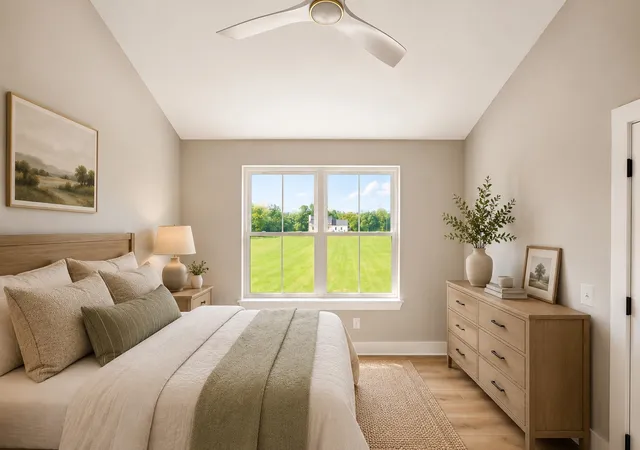

Street View
$749,900
Monthly Est:$3,733
 4 Beds
 4 Baths
3 full baths + 1 half bath
 2,760sqft
1520 Columbia Rd, Dickson, TN 37055
$749,900
$3,733/moEst:
Get Pre-Approved
Single Family Residence
Built in 2026
$-- HOA
6.4 acres lot
$272/sq.ft
Description
The Laura Plan | 6.40 Private Acres in One of Dickson's Most Desirable Locations
Discover the perfect balance of modern luxury and peaceful country living with The Laura Plan by Southaven Homes. Nestled on 6.40 breathtaking acres, this exceptional property offers the privacy, space, and natural beauty that are becoming increasingly difficult to find—while remaining just minutes from shopping, restaurants, schools, and an easy drive to Nashville.
Whether you've dreamed of building a shop, adding a pool, creating walking trails, or simply enjoying wide-open space and stunning Tennessee sunsets, this property provides endless possibilities. Surrounded by mature trees and rolling countryside, it's a place where you can truly enjoy the freedom that acreage living offers.
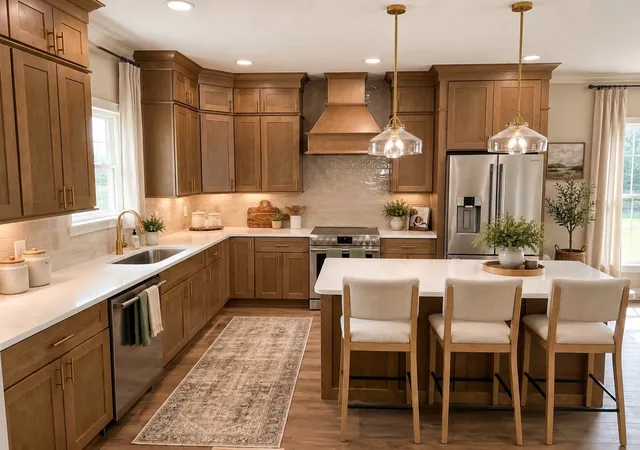
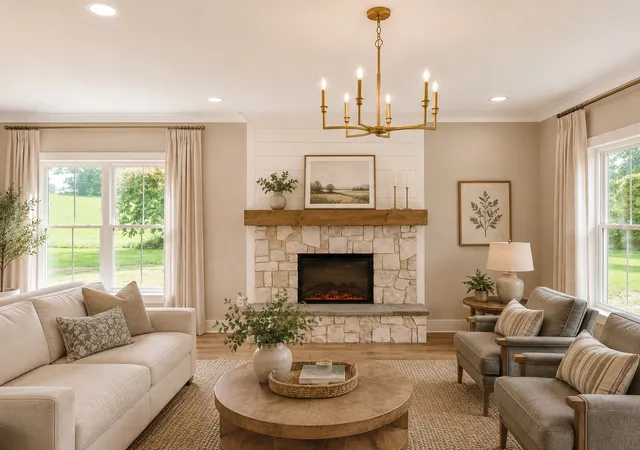
Inside, you'll find the quality and craftsmanship Southaven Homes is known for. The thoughtfully designed open floor plan features abundant natural light, granite countertops, soft-close cabinetry, stainless-steel appliances, a designer tile backsplash, durable LifeProof® flooring, and spacious living areas that blend everyday comfort with timeless style.
Every detail has been carefully selected to create a home that's both beautiful and functional, offering the perfect setting for entertaining, raising a family, or simply relaxing while taking in the peaceful surroundings.
Opportunities like this are rare—a brand-new Southaven home on over 6 acres in one of Dickson's premier locations. If you've been searching for room to spread out without sacrificing convenience, The Laura Plan delivers the best of both worlds.
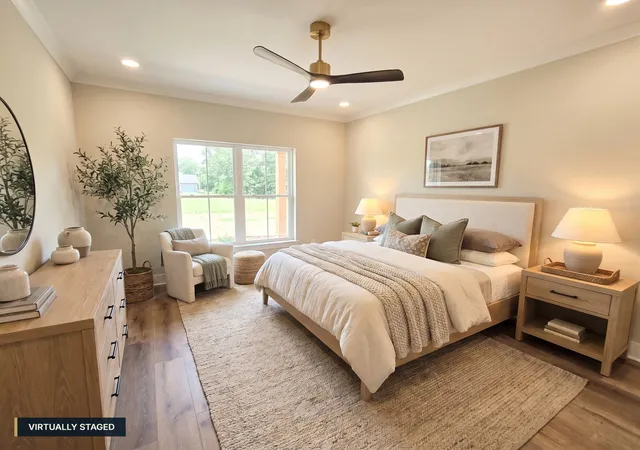
Built by Southaven Homes — Southern Charm. Modern Design. Built to Last. Green grass edits and virtual staging used on some photos.
- Houzeo last checked: 1 hour ago
- Listing updated: September 28, 2026 at 3:56 pm
- Listing Provided by: Ryan Decker (586) 405-4987 DRE #369888 | Zach Taylor Real Estate (855) 261-2233
- Source: Nashville (RealTracs Mid) MLS-TN | MLS#: 3262778

Property Details
Status
Active
Type
Single Family Residence
No. of Stories
2
County
City
Neighborhood
--
Year Built
2026
HOA Fees
-
Finished Area
2,760 sqft
Lot Size
6.4 acres lot
Basement Area
- sqft
MLS Name
Nashville (RealTracs Mid) MLS
MLS Number
3262778
MLS Status
Active
Days on Market
96

Continue Your Journey in App
Find your dream home, receive real-time updates, and many more!
Download App
Continue Your Journey in App
Find your dream home, receive real-time updates, and many more!
Location
Facts & Features
Rooms
Bedrooms & bathrooms
Bedrooms: 4
Bathrooms: 4
Interior
Flooring
Tile, Vinyl
Sewer
Septic Tank
Appliances
Electric Oven, Dishwasher, Refrigerator, Stainless Steel Appliance(s)
Heating
Central
Cooling
Central Air
Construction
Year Built
Year Built: 2026
Home type
Single Family Residence
Roof
Asphalt
Construction Materials
Hardboard Siding, Brick
Foundation Details
Brick/mortar
Utilities & Energy
Utilities
Water Available
Parking Features
Attached
Basement
None, Crawl Space
Fireplace Features
Electric
Water Source
Public
Other Features
Subdivision Name
None
Patio And Porch Features
Porch, Covered, Deck
Price History
| Date | Event | Price |
|---|---|---|
07/07/2026 Source: | Price Increased | $775,900 +0.12% $281/sqft |
07/07/2026 Source: | Price Increased | $775,000 +3.35% $281/sqft |
07/07/2026 Source: | Price Decreased | $749,900 -3.24% $272/sqft |
07/07/2026 Source: | Listed for Sale | $775,000 $281/sqft |

Nearby Homes
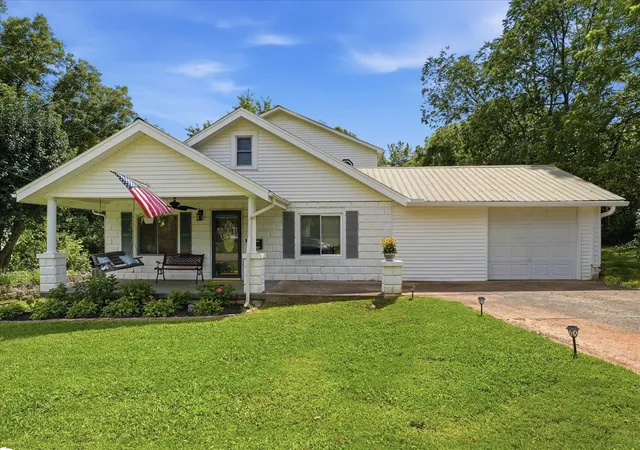
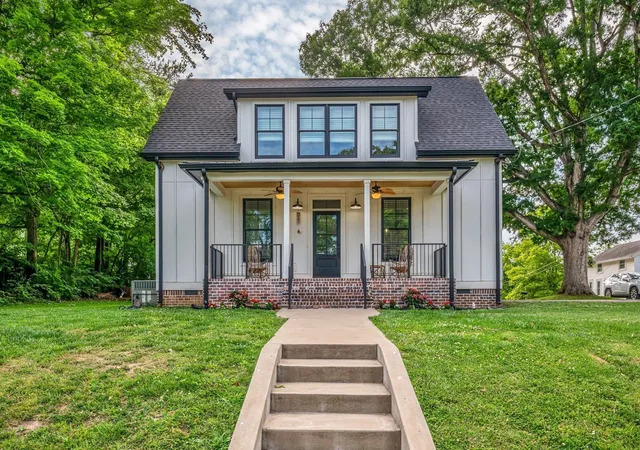
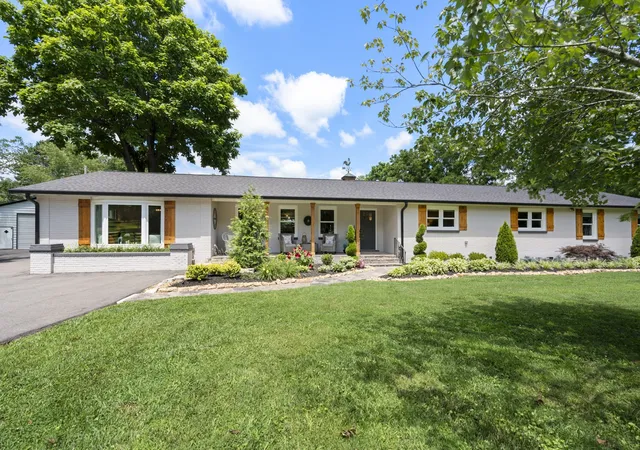
Find Homes by Property Features in Dickson, TN
Nearby New Homes For Sale

Based on information from Realtracs® through Oct 12, 2026, 05:16AM. Data courtesy of Realtracs® MLS as distributed by MLS GRID. Some IDX listings have been excluded from this website. All data is obtained from various sources and may not have been verified by the broker or MLS GRID. Supplied Open House Information is subject to change without notice. All information should be independently reviewed and verified for accuracy. Properties may or may not be listed by the office/agent presenting the information. IDX information is provided exclusively for consumers’ personal, noncommercial use. It may not be used for any purpose other than to identify prospective properties consumers may be interested in purchasing. The data is deemed reliable but is not guaranteed by MLS GRID. The use of the MLS GRID Data may be subject to an end-user license agreement prescribed by Realtracs® MLS. © 2026 RealTracs Solutions. All Rights Reserved. Angela Fowler Real Estate, LLC | 423.320.4620 | afowler@catt.com Mailing Address: 452 Kailors Cove Cir, Ringgold, GA 30736
 Advertising Broker: Angela Fowler | Angela Fowler Real Estate, LLC.