Savvy Avenue
Powered by 
- 0
- 1
- Overview
- Description
- Property Details
- Location
- Facts & Features
- Getting Around
- Nearby Homes

 No HOA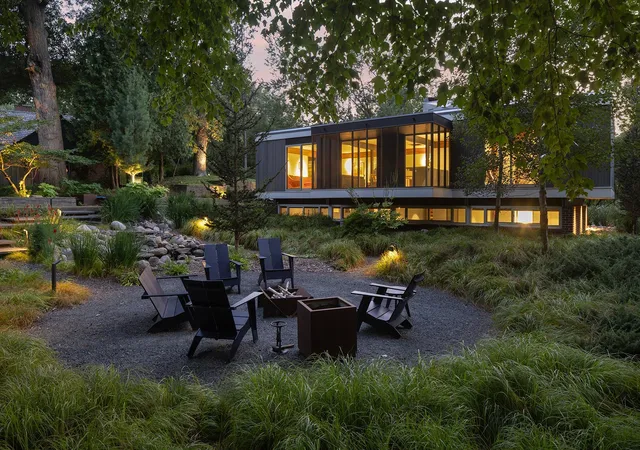

Street View
$1,450,000
Monthly Est:$7,217
 3 Beds
 3 Baths
+ 1 half bath
 2,229sqft
1520 Kaltern Ln, Minneapolis, MN 55416
$1,450,000
$7,217/moEst:
Get Pre-Approved
Single Family Residence
Built in 1960
$-- HOA
0.4 acre lot
$651/sq.ft
Description
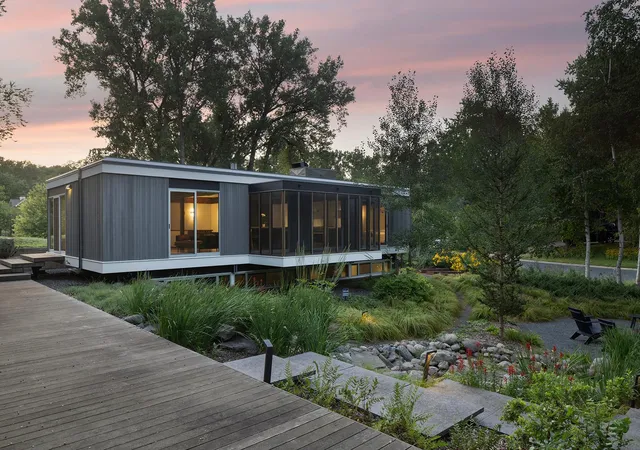
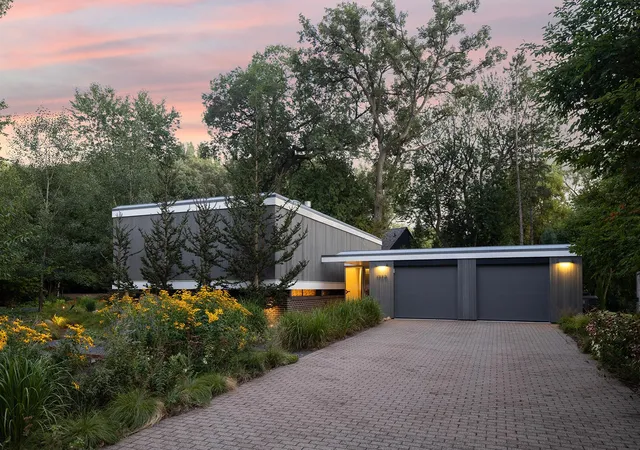
The "Richard and Dorothy Babcock House" by architect Richard Babcock - an iconic mid-century modern
residence with exemplary renovation designed by acclaimed PKA Architecture and expertly crafted with
meticulous precision by Marsden Building & Remodeling - located in coveted South Tyrol Hills, on a
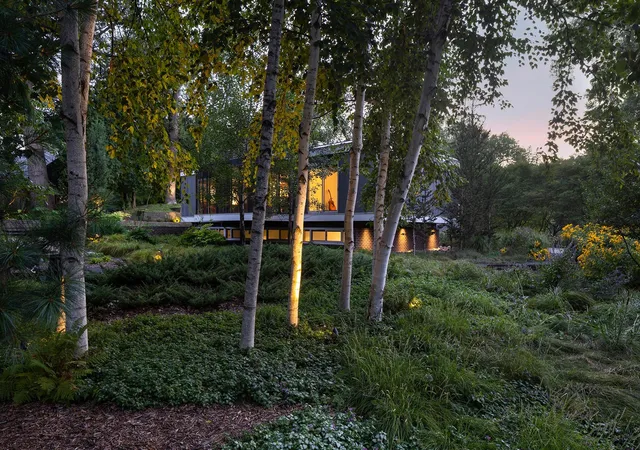
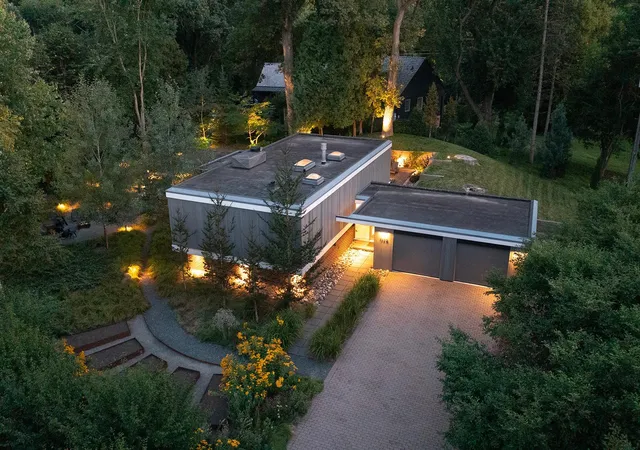
perfectly tucked-away cul-de-sac. Masterfully sited within picturesque park-like woodland setting with
calming privacy, neighboring scenic South Tyrol Park, surrounded by beautifully curated plantings and
memorably magnificent outdoor spaces, this one-of-one quintessential MCM home harmonizes with nature
through expansive glass - extending sight lines, creating a seamless indoor-outdoor lifestyle and
providing a uniquely tranquil Zen-like retreat. Stunning terrazzo flooring; breathtaking walls of glass;
sleek open-concept kitchen featuring refined cabinetry, large gathering island with seating area,
floating metal shelving, high-functioning separate storage/laundry area and high-level appointments -
Miele, Fisher Paykel, Asko and Dornbracht; spa-inspired ethereal bathrooms unlike anything else,
including: floating vanities with Corian countertops and integrated sinks, frameless glass, stylish
lighting, Hansgrohe, Duravit and Geberit; creative family room/office with custom built-ins; brilliantly
cantilevered screened porch; perfectly proportioned light-infused spaces; superb art walls; bespoke
finishes, including wall hung blackened steel credenza; glass-wrapped sauna; design-led windows; richly
warm walnut accents; delightful original details; attached/heated garage and incomparable paradisiacal
surroundings - remarkable Ipe deck; gravel walking path and circular fire pit area; intimate park facing
patio; Corten steel planting beds; granite steps; gracefully lush plantings/trees; natural river rock
and captivating landscape lighting. This spectacular one-of-a-kind residence is highly published,
including: an eight-page spread in Minnesota Modern Architecture and Life at Midcentury Book by Larry
Millett. Standing as a crowning architectural jewel, this pure modernist masterpiece provides an
unrivaled location and rare opportunity to live in art - thoughtfully imagined, artisan crafted, joyously
celebrated and uniquely special. Located only minutes from: downtown Minneapolis and the chain of lakes,
trails, shopping, restaurants, cafes, galleries and more. FSF and dimensions provided by third party.
- Houzeo last checked: 7 minutes ago
- Listing updated: October 8, 2026 at 5:04 am
- Listing Provided by: Scott J. Acker (612) 920-5605 | Coldwell Banker Realty - Lakes (612) 920-5605
- Source: Northstar MLS-MN | MLS#: 7132249

Property Details
Status
Active
Type
Single Family Residence
No. of Stories
-
County
City
Neighborhood
--
Year Built
1960
HOA Fees
-
Finished Area
2,229 sqft
Lot Size
0.4 acre lot
Basement Area
- sqft
MLS Name
Northstar MLS
MLS Number
7132249
Days on Market
1

Continue Your Journey in App
Find your dream home, receive real-time updates, and many more!
Download App
Continue Your Journey in App
Find your dream home, receive real-time updates, and many more!
Location
Facts & Features
Rooms
Bedrooms & bathrooms
Bedrooms: 3
Bathrooms: 3
Dining Room
Level: Main
Area: 189.00 Square Feet
Dimensions: 21x9
Family Room
Level: Lower
Area: 228.00 Square Feet
Dimensions: 12x19
Bedroom
Level: Main
Area: 168.00 Square Feet
Dimensions: 12x14
Foyer
Level: Main
Area: 70.00 Square Feet
Dimensions: 7x10
Kitchen
Level: Main
Area: 120.00 Square Feet
Dimensions: 12x10
Laundry
Level: Main
Area: 48.00 Square Feet
Dimensions: 6x8
Living Room
Level: Main
Area: 315.00 Square Feet
Dimensions: 21x15
Primary Bathroom
Level: Main
Area: 90.00 Square Feet
Dimensions: 10x9
Office
Level: Lower
Area: 171.00 Square Feet
Dimensions: 9x19
Screened Porch
Level: Main
Area: 126.00 Square Feet
Dimensions: 7x18
Bedroom 2
Level: Lower
Area: 108.00 Square Feet
Dimensions: 12x9
Bedroom 3
Level: Lower
Area: 120.00 Square Feet
Dimensions: 12x10
Interior
Heating
Forced Air
Exterior Features
Stone, Wood
Cooling
Central Air
Sewer
City Sewer/connected
Appliances
Dishwasher, Disposal, Dryer, Exhaust Fan, Gas Water Heater, Range, Refrigerator, Washer
Construction
Year Built
Year Built: 1960
Home type
Single Family Residence
Foundation Details
Block
Roof
Age Over 8 Years, Flat
Utilities & Energy
Basement
Daylight/lookout Windows, Finished, Full
Laundry Features
Main Level
Parking Features
Attached Garage, Driveway Other Surface, Floor Drain, Heated Garage
Water Source
City Water/connected
Other Features
Subdivision Name
Tyrol Hills
Lot Features
Tree Coverage Medium
Price History
| Date | Event | Price |
|---|---|---|
10/08/2026 Source: | Listed for Sale | $1,450,000 $651/sqft |

Nearby Homes
Find Homes by Property Features in Minneapolis, MN

Based on information submitted to the MLS GRID from the REGIONAL MULTIPLE LISTING SERVICE OF MINNESOTA, INC through Oct 08, 2026, 07:31PM. IDX information is provided exclusively for consumers’ personal, non-commercial use. It may not be used for any purpose other than to identify prospective properties consumers may be interested in purchasing. The data is deemed reliable but is not guaranteed by MLS GRID. The use of the MLS GRID Data may be subject to an end-user license agreement prescribed by the Member Participant’s applicable MLS, if any and as amended from time to time. All data is obtained from various sources and may not have been verified by the broker or MLS GRID. Supplied Open House Information is subject to change without notice. All information should be independently reviewed and verified for accuracy. Properties may or may not be listed by the office/agent presenting the information.
Information deemed reliable but not guaranteed. The property data presented reflects information otherwise available from public records. The real estate broker participating in MLS and providing this information may not have represented the buyer or seller in some or all of the transactions. Listings courtesy of Northstar MLS as distributed by MLS GRID. © 2026 Regional Multiple Listing Service of Minnesota, Inc. All Rights Reserved.
 Advertising Broker: Moe Mossa (Savvy Avenue) (612) 490-1268 | Savvy Avenue, LLC