- Overview
- Description
- Property Details
- Location
- HOA Management
- Facts & Features
- Getting Around
- Nearby Homes



Street View
$589,900
Monthly Est:$2,936
 7 Beds
 5 Baths
5 full baths
 3,524sqft
1520 Moon Valley Dr, Davenport, FL 33896
$589,900
$2,936/moEst:
Get Pre-Approved
Single Family Residence
Built in 2014
$277/mo HOA
6,098 sqft lot
$167/sq.ft
Description
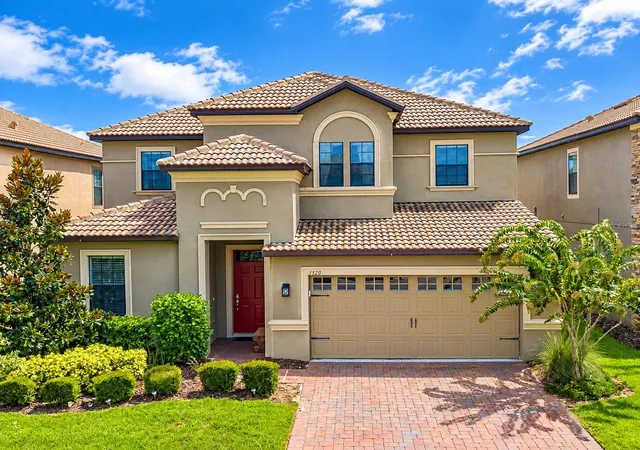
YOUR NEXT CHAMPIONS GATE INVESTMENT OPPORTUNITY AWAITS! Welcome to 1520 Moon Valley Drive, a fully furnished, 7-bedroom, 5-bathroom vacation retreat offering 3,524 square feet of living space in the highly desirable Retreat at ChampionsGate. Featuring Lennar's popular Luau floor plan, this property comfortably accommodates up to 15 guests and presents an exciting VALUE-ADD OPPORTUNITY for investors looking to elevate the guest experience and maximize the property's rental potential.
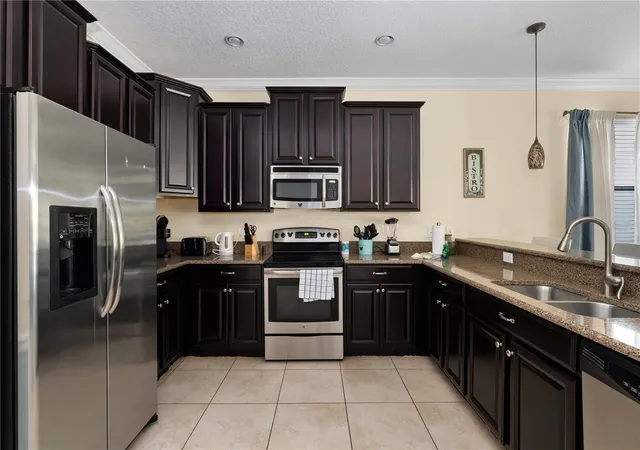
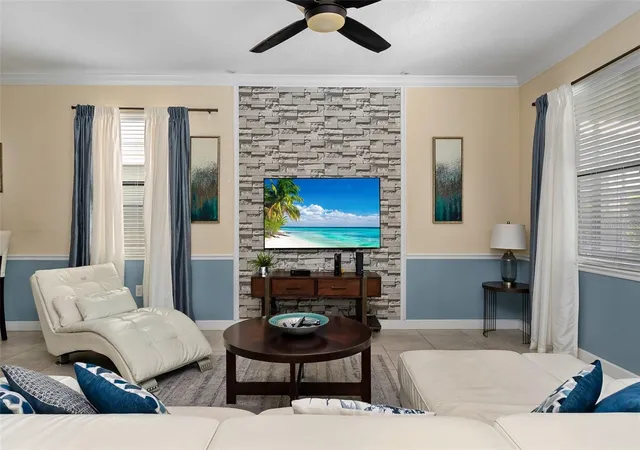
Designed for entertaining and accommodating large groups, the spacious open-concept floor plan offers a beautifully appointed kitchen with rich espresso cabinetry, granite countertops, stainless steel appliances, breakfast bar seating, and pendant lighting. The kitchen flows seamlessly into the family room, while a separate formal dining area provides generous seating for gathering around the table. Two primary suites, one upstairs and one downstairs, offer flexible accommodations, while three themed bedroomsincluding Avengers, Mickey, and Princess-inspired retreatsbring an extra touch of Disney-area vacation magic.
ENTERTAINMENT IS ALREADY BUILT IN! An upgraded, AIR-CONDITIONED GARAGE GAME ROOM features integrated LED lighting, a pool table, foosball, arcade games, and an Xbox gaming station. Upstairs, a movie-themed media loft provides a second living area with a large flat-screen television, creating plenty of space for guests to spread out and unwind.
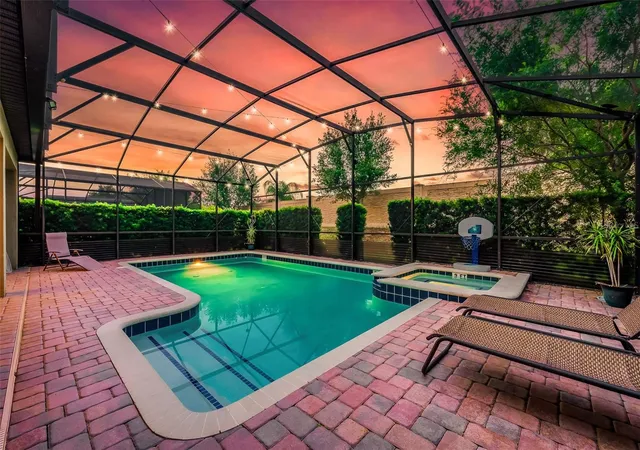
Step outside to your PRIVATE SCREENED POOL AND SPA, surrounded by an expansive paver pool deck, comfortable sun loungers, and a covered lanai with outdoor dining and grilling space. With NO REAR NEIGHBORS, this inviting outdoor retreat offers additional privacy for guests enjoying the Florida sunshine. The home's Mediterranean-inspired tile roof and attractive exterior complete its classic Florida resort appeal.
THE RESORT EXPERIENCE EXTENDS WELL BEYOND YOUR FRONT DOOR! Located within the 24-hour manned gated Retreat at ChampionsGate, owners and guests enjoy access to an exceptional collection of resort amenities, including BOTH THE OASIS CLUB AND THE RETREAT CLUB. Enjoy waterparks with thrilling slides, a lazy river, splash zones, resort-style pools, mini golf, restaurants and bars, a movie theater, arcade, fitness center, tennis and volleyball courts, and more. The Oasis Clubhouse and waterpark are conveniently located within walking distance.
Ideally situated near Walt Disney World, Universal Orlando, SeaWorld, championship golf, shopping, dining, and major Central Florida attractions, ChampionsGate continues to appeal to vacationers seeking the complete Orlando resort experience. HOA services include gated security, cable, internet, lawn maintenance, trash service, and access to designated resort amenities.
FULLY FURNISHED. RESORT AMENITIES. ROOM TO REIMAGINE. Whether you're seeking an established vacation rental, a personal Florida getaway, or an investment property with opportunities for strategic enhancements, 1520 Moon Valley Drive offers a compelling combination of location, space, entertainment, and future potential. Bring your vision and discover what this ChampionsGate property could become, book your private showing today!
- Houzeo last checked: 7 minutes ago
- Listing updated: October 30, 2026 at 10:10 pm
- Listing Provided by: Erin Underkofler Kilpatrick, PA (407) 987-0980 | PALM CIRCLE REALTY (352) 988-4975
- Source: Stellar MLS-FL as distributed by MLS GRID | MLS#: O6453459

Property Details
Status
Active
Type
Single Family Residence
No. of Stories
-
County
City
Neighborhood
--
Year Built
2014
HOA Fees
$277/mo
Finished Area
3,524 sqft
Lot Size
6,098 sqft lot
Basement Area
- sqft
MLS Name
Stellar MLS
MLS Number
O6453459
MLS Status
Active
Days on Market
1

Continue Your Journey in App
Find your dream home, receive real-time updates, and many more!
Continue Your Journey in App
Find your dream home, receive real-time updates, and many more!
Location
HOA Management
The Icon Team - Scarlett Caamano
HOA Fees
$158/ Monthly
Champions Gate Master Association
HOA Fees
$119/ Monthly
Amenities
 Amenities and services may be covered by one or multiple associations and service providers.
 Trash Pickup
 Maintenance
 Security Guard
 Recreational Facilities
Disclaimer: Amenities are based on third-party information and may vary; buyers must independently verify all amenities, as information is deemed reliable but not guaranteed.
Facts & Features
Rooms
Bedrooms & bathrooms
Bedrooms: 7
Bathrooms: 5
Interior
Heating
Central, Electric
Appliances
Cooktop, Dishwasher, Disposal, Dryer, Microwave, Refrigerator
Interior Features
Ceiling Fans(s), Kitchen/family Room Combo, Open Floorplan, Primary Bedroom Main Floor, Stone Counters, Thermostat, Walk In Closet(s)
Exterior Features
Lighting, Outdoor Grill, Sidewalk
Cooling
Central Air
Flooring
Carpet, Ceramic Tile
Sewer
Public Sewer
Construction
Year Built
Year Built: 2014
Home type
Single Family Residence
Architectural Style
Florida, Mediterranean
Foundation Details
Slab
Roof
Tile
Construction Materials
Block, Stucco, Frame
Utilities & Energy
Laundry Features
Laundry Room, Washer Hookup
Utilities
Electricity Connected, Water Connected
Water Source
Public
Pool Features
In Ground, Gunite
Other Features
Subdivision Name
Stoneybrook South Ph 1 Rep Of Tracts C1 & H1
Patio And Porch Features
Covered
Community Features
Clubhouse, Fitness Center, Gated Community Guard, Golf Carts Ok, Golf, Park, Playground, Pool, Restaurant, Sidewalks, Street Lights
Price History
| Date | Event | Price |
|---|---|---|
10/30/2026 Source: | Listed for Sale | $589,900 -13.25% $167/sqft |
07/01/2026 Source: | Listing Removed | $680,000 $193/sqft |
02/27/2026 Source: | Listed for Sale | $680,000 +18.26% $193/sqft |
07/12/2021 Source: | Sold | $575,000 +12.75% $163/sqft |
08/01/2020 Source: | Listing Removed | $509,990 $145/sqft |

Nearby Homes
Find Homes by Property Features in Davenport, FL

Based on information from Stellar MLS® through Oct 31, 2026, 10:15AM as submitted to and distributed by MLS GRID. All data is obtained from various sources and may not have been verified by the broker or MLS GRID. Supplied Open House Information is subject to change without notice. All information should be independently reviewed and verified for accuracy. Properties may or may not be listed by the office/agent presenting the information. IDX information is provided exclusively for consumers’ personal non-commercial use. It may not be used for any purpose other than to identify prospective properties consumers may be interested in purchasing. The data is deemed reliable but is not guaranteed by MLS GRID. The use of the MLS GRID Data may be subject to an end-user license agreement prescribed by the Member Participant’s applicable MLS, if any, and as amended from time to time. © 2026 Stellar MLS. All Rights Reserved.
 Advertising Broker: Fred McGill | Simple Showing, Inc
