- Overview
- Description
- Property Details
- Location
- Facts & Features
- Getting Around
- Nearby Homes


$319,000
Monthly Est:$1,588
 4 Beds
 4 Baths
3 full baths + 1 half bath
 2,807sqft
1520 N Andrews Dr, Thomasville, AL 36784
$319,000
$1,588/moEst:
Get Pre-Approved
Single Family Residence
Built in 1950
$-- HOA
0.38 acre lot
$114/sq.ft
Description
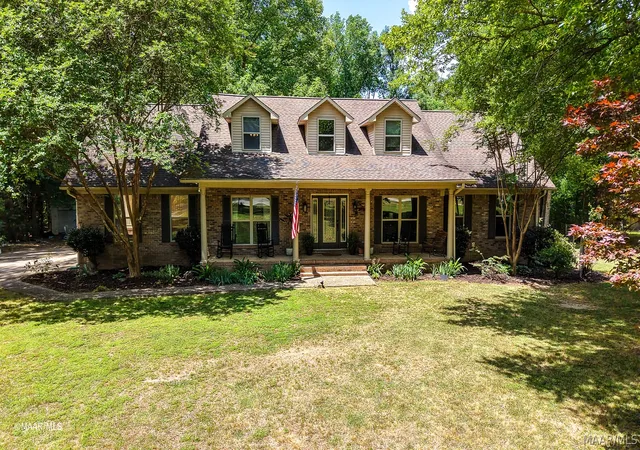
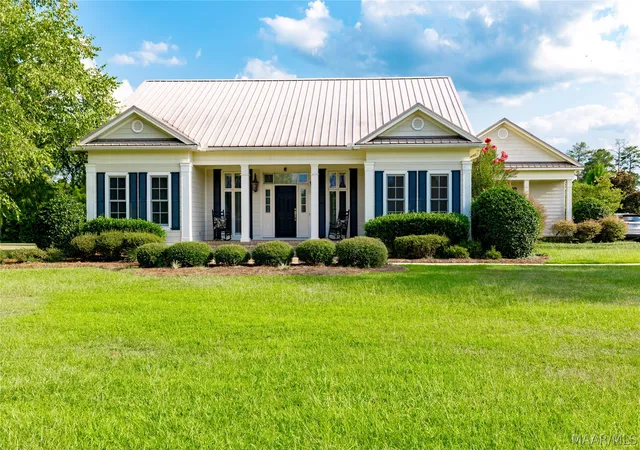
Improved Price! 3D TOUR link available upon request!---Welcome home to this beautiful one-level residence in desirable Linwood subdivision, where comfort, convenience, and thoughtful design come together. Perfectly positioned just moments from the golf course, children's splash pad/playground, walking track, restaurants and shopping. This home offers a lifestyle the whole family will enjoy.
Inside, you’ll find 4 spacious bedrooms and 3.5 baths, including TWO private Primary Suites, making this home ideal for multi-generational living, overnight guests, or added flexibility. The remodeled kitchen is the heart of the home, featuring granite countertops, stainless appliances, and an open layout that flows seamlessly into 2 separate living areas.
Designed for gathering, the expansive family room showcases a stunning wall of windows that fills the space with natural light, custom built-in cabinetry, and a stylish half bath. The inviting den has a cozy gas-log fireplace with a floor-to-ceiling stone hearth.
Step outside to the private back patio overlooking the backyard with a majestic oak that provides plenty of shade—perfect for quiet evenings, morning coffee, or weekend barbecues.
The Main Primary Suite offers a relaxing retreat with a spacious bath featuring a double vanity, soaking tub, separate shower, and His/Her walk-in closets. A split-bedroom floor plan provides privacy for everyone.
Custom detailed molding, Hardwood floors, ceramic tile in the kitchen/baths, abundant storage space, 2-car attached garage, paved driveway, and gorgeous limelight hydrangeas complete this exceptional property.
All of this and MORE—this is one you won’t want to miss! --Shown to preapproved buyers only by appointment with 24-hour notice.-- Seller to provide a 1-yr Home Warranty at closing from Old Republic.
~~All photos are copyright protected and are the sole property of David & Kathy Brasell. Unauthorized use, distribution and/or copying are prohibited. ~~
- Houzeo last checked: 5 hours ago
- Listing updated: October 12, 2026 at 9:07 pm
- Listing Provided by: Kathy Brasell (334) 244-2400 DRE #0105943, David M. Brasell (334) 244-2400 DRE #0103670 | RE/MAX Tri-Star (334) 244-2400
- Source: Montgomery Area Association of REALTORS MLS-AL | MLS#: 589142

Property Details
Status
Active
Type
Single Family Residence
No. of Stories
1
County
City
Neighborhood
--
Year Built
1950
HOA Fees
-
Finished Area
2,807 sqft
Lot Size
0.38 acre lot
Basement Area
- sqft
MLS Name
Montgomery Area Association of REALTORS MLS
MLS Number
589142
MLS Status
Active
Days on Market
70
Cumulative Days on Market
68

Continue Your Journey in App
Find your dream home, receive real-time updates, and many more!
Download App
Continue Your Journey in App
Find your dream home, receive real-time updates, and many more!
Location
Facts & Features
Rooms
Bedrooms & bathrooms
Bedrooms: 4
Bathrooms: 4
DiningRoom
Level: First
Bedroom
Level: First
Bedroom
Level: First
Bedroom
Level: First
PrimaryBedroom
Level: First
FamilyRoom
Level: First
Kitchen
Level: First
GreatRoom
Level: First
Interior
Sewer
Public Sewer
Cooling
Central Air, Electric, Multi Units
Window Features
Blinds, Plantation Shutters
Appliances
Dishwasher, Electric Range, Electric Water Heater, Microwave
Exterior Features
Fence, Patio
Heating
Central, Gas, Multiple Heating Units
Flooring
Carpet, Laminate, Tile, Wood
Interior Features
Attic, Double Vanity, Linen Closet, Pull Down Attic Stairs, Storage, Shutters, Separate Shower, Walk In Closets, Window Treatments, Breakfast Bar
Construction
Year Built
Year Built: 1950
Home type
Single Family Residence
Construction Materials
Brick, Vinyl Siding
Architectural Style
One Story
Foundation Details
Slab
Utilities & Energy
Water Source
Public
Fireplace Features
One, Gas Log
Security Features
Fire Alarm
Utilities
Cable Available, Electricity Available, Natural Gas Available, High Speed Internet Available
Parking Features
Attached, Driveway, Garage
Pool Features
None
Other Features
Vegetation
Wooded
Patio And Porch Features
Patio
Subdivision Name
Linwood
Lot Features
City Lot, Mature Trees, Subdivision, Wooded
Price History
| Date | Event | Price |
|---|---|---|
08/05/2026 Source: | Listed for Sale | $325,000 +1.88% $116/sqft |
08/05/2026 Source: | Price Increased | $319,000 +4.59% $114/sqft |
07/08/2022 Source: | Sold | $305,000 $109/sqft |

Getting Around 1520 N Andrews Dr
Bike Score®

Somewhat Bikeable
19/100
Walk Score®

Car-Dependent
2/100
Data provided by Redfin
Nearby Homes

Find Homes by Property Features in Thomasville, AL

Based on information from the Montgomery Area Association of REALTORS® through Oct 14, 2026, 03:00PM. Information is deemed reliable, but not guaranteed. The information being provided is for consumers' personal, non-commercial use and will not be used for any purpose other than to identify prospective properties consumers may be interested in purchasing. This website may not include listings or property addresses of sellers who have directed their listing brokers to withhold their listing or their property address from display on the Internet. Copyright 2026 Multiple Listing Service of the Montgomery Area Association of REALTORS®. All Rights Reserved.
 Advertising Broker: Daniel Demers | Sell Your Home Services
