Realty Solution
Powered by 
- 0
- 5
- Overview
- Description
- Property Details
- Location
- HOA Management
- Facts & Features
- Getting Around
- Nearby Homes


Street View
Listed by: Lisa Blanc (714) 231-9622 DRE #01260813, Krista Blanc DRE #02009636 | Seven Gables Real Estate (714) 731-3777
$1,199,000
Monthly Est:$5,968
 2 Beds
 3 Baths
2 full baths + 1 half bath
 1,326sqft
1520 N El Camino Real #10, San Clemente, CA 92672
$1,199,000
$5,968/moEst:
Get Pre-Approved
Condominium
Built in 2010
$925/mo HOA
-- sqft lot
$904/sq.ft
Description
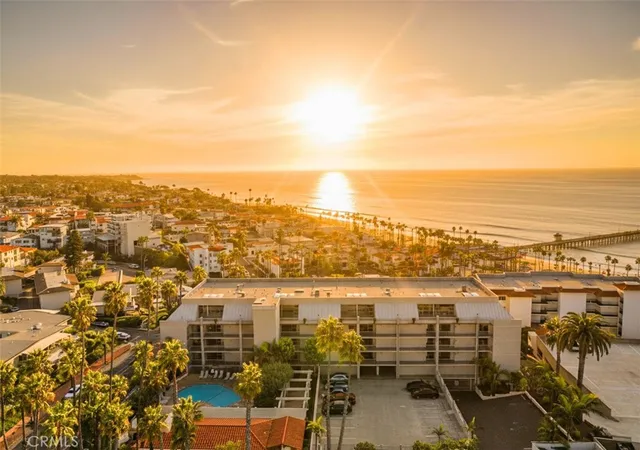
Located just blocks from the shores of San Clemente’s beautiful coastline, this exceptional residence offers the best of coastal living within a boutique 22-home community built in 2010. Terramour welcomes you with its Spanish-inspired architecture, featuring arched windows, wrought-iron accents, and a charming front plaza complete with a tranquil water fountain. A gated entrance and elegant foyer set the tone for the refined lifestyle within.
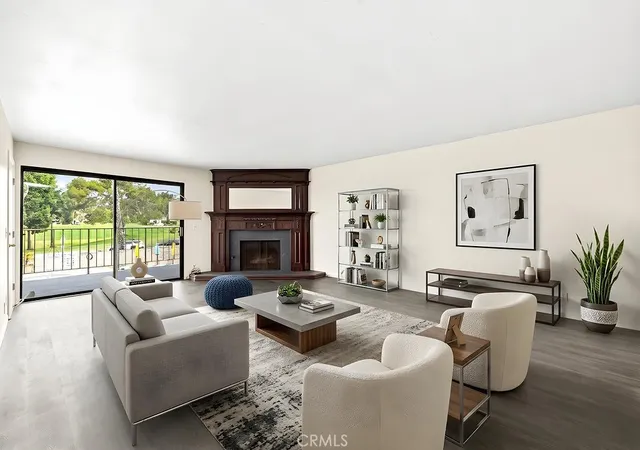
This highly desired second-floor end unit showcases west-facing peek-a-boo ocean views and an abundance of natural light. Enjoy coastal breezes from two outdoor spaces: a covered front patio off the living room and a private side balcony off the primary suite. Inside, the open-concept living area is warm and inviting, highlighted by a fireplace, built-in storage cabinetry with shelving, and stylish vinyl wood-plank flooring. The kitchen flows seamlessly into the dining room and features granite countertops, a stone backsplash, stainless steel appliances, and a walk-in pantry—perfect for both everyday cooking and entertaining. The home offers two spacious bedrooms, each with its own en-suite bathroom, plus an additional powder room for guests. The primary suite is a serene retreat, enhanced by French doors, a generous walk-in closet, and a luxurious bathroom with a walk-in shower, separate soaking tub, and privacy toilet room. The secondary bedroom also includes its own well-appointed full bath. A dedicated laundry closet with full-sized LG washer and dryer adds convenience. Terramour residents enjoy access to a spectacular rooftop deck with stunning ocean views—an ideal setting for gatherings, BBQs, or simply unwinding as the sun sets. Whether taking the convenient elevator or the stairs, common areas are easily accessible throughout the community. Additional features include a secure gated subterranean parking garage with two designated spaces and a private storage unit. With close proximity to San Clemente’s sparkling beaches, the iconic pier, and vibrant downtown shops and dining, this home offers an unbeatable blend of comfort, style, and coastal charm.
- Houzeo last checked: 2 minutes ago
- Listing updated: August 19, 2026 at 8:28 pm
- Source: California Regional MLS-CA | MLS#: PW26029897

Part of

Property Details
Status
Active Under Contract
Type
Condominium
No. of Stories
3
County
City
Neighborhood
--
Year Built
2010
HOA Fees
$925/mo
Finished Area
1,326 sqft
Lot Size
-- sqft lot
Basement Area
- sqft
MLS Name
California Regional MLS
MLS Number
PW26029897
MLS Status
ActiveUnderContract
Days on Market
239
Cumulative Days on Market
188

Continue Your Journey in App
Find your dream home, receive real-time updates, and many more!
Download App
Continue Your Journey in App
Find your dream home, receive real-time updates, and many more!
Location
HOA Management
Terramour Beachside Residences
HOA Fees
$925/ Monthly
Amenities
 Amenities and services may be covered by one or multiple associations and service providers.
 Maintenance
 Security Gate
 Storage
 PetsAllowed
OutdoorCookingArea
Disclaimer: Amenities are based on third-party information and may vary; buyers must independently verify all amenities, as information is deemed reliable but not guaranteed.
Facts & Features
Rooms
Bedrooms & bathrooms
Bedrooms: 2
Bathrooms: 3
Interior
Sewer
Public Sewer
Interior Features
Built In Features, Balcony, Granite Counters, Open Floorplan, Pantry, Recessed Lighting, Storage, Walk In Pantry, Walk In Closets
Window Features
Double Pane Windows
Cooling
Central Air
Flooring
Vinyl
Heating
Central
Appliances
Built In Range, Dishwasher, Disposal, Gas Oven, Gas Range, Microwave, Refrigerator, Dryer, Washer
Construction
Year Built
Year Built: 2010
Home type
Condominium
Roof
Spanish Tile
Architectural Style
Spanish
Construction Materials
Stucco
Utilities & Energy
Laundry Features
Inside, Laundry Closet
Water Source
Public
Pool Features
None
Security Features
Gated Community, Key Card Entry
Association Amenities
Controlled Access, Maintenance Grounds, Outdoor Cooking Area, Pets Allowed, Storage
Fireplace Features
Living Room
Parking Features
Assigned, Controlled Entrance, Underground
Other Features
Subdivision Name
Terramour
Disclosures
Hoa Disclosure
Patio And Porch Features
Patio
Community Features
Gutters, Gated
Price History
| Date | Event | Price |
|---|---|---|
08/19/2026 Source: | Contingent (Active Under Contract) | $1,199,000 $904/sqft |
02/12/2026 Source: | Listed for Sale | $1,199,000 -4.00% $904/sqft |
02/12/2026 Source: | Price Increased | $1,249,000 +4.08% $942/sqft |
03/05/2024 Source: | Price Increased | $1,200,000 +26566.67% $905/sqft |
07/03/2021 Source: | Price Decreased | $4,500 -99.51% $3/sqft |

Show more
Nearby Homes



Find Homes by Property Features in San Clemente, CA
Nearby New Homes For Sale


Based on information from California Regional Multiple Listing Service, Inc. as of Oct 10, 2026, 04:45PM and /or other sources. All data, including all measurements and calculations of area, is obtained from various sources and has not been, and will not be, verified by broker or MLS. All information should be independently reviewed and verified for accuracy. Properties may or may not be listed by the office/agent presenting the information. Information being provided is for consumers’ personal, non-commercial use and may not be used for any purpose other than to identify prospective properties consumers may be interested in purchasing. This website may not include listings or property addresses of sellers who have directed their listing brokers to withhold their listing or their property address from display on the Internet. © 2026 California Regional Multiple Listing Service. All Rights Reserved.
 Advertising Broker: William Johnson DRE #01463271 | William Johnson Brokerage