- Overview
- Description
- Property Details
- Location
- Facts & Features
- Getting Around
- Nearby Homes
 Hot
Hot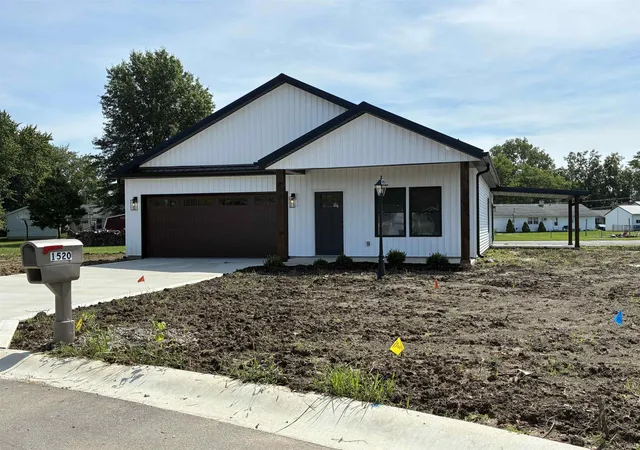
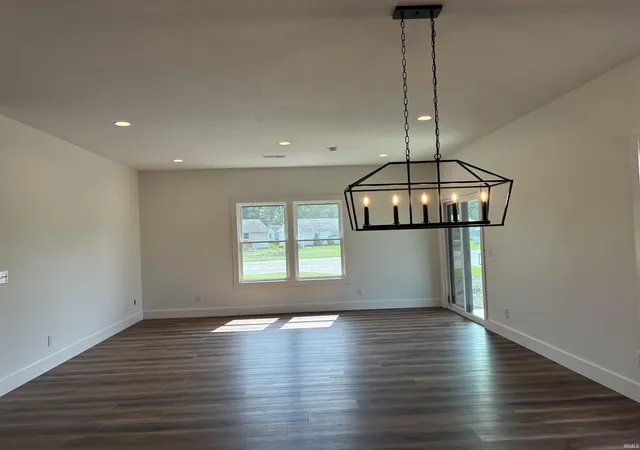

Street View
$255,000
Monthly Est:$1,269
 3 Beds
 2 Baths
2 full baths
 1,328sqft
1520 Serenity Trl, Bluffton, IN 46714
$255,000
$1,269/moEst:
Get Pre-Approved
Manufactured On Land
Built in 2026
$-- HOA
10,454 sqft lot
$192/sq.ft
Description
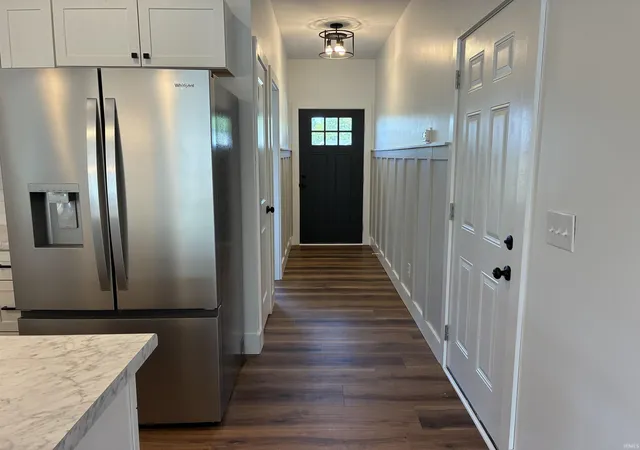
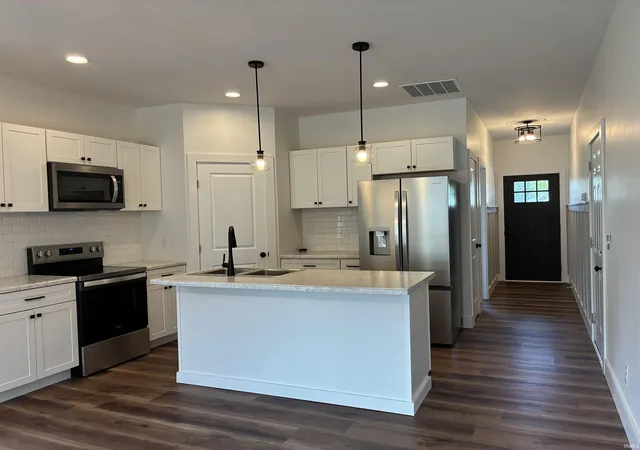
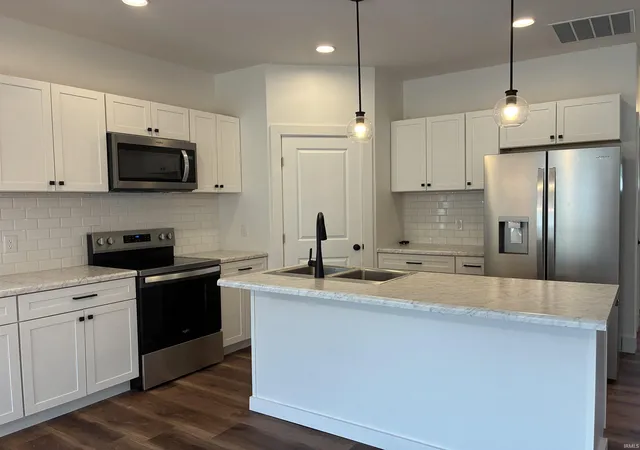
** BRAND NEW BUILD *** Come Check Out This 3 Bedrooms, 2 Baths, Open Concept Home With 9' Ceilings * Kitchen Features A Corner Pantry, Stainless Steel Appliances, An Island and Soft Close Drawers * Laundry Room Is Ready To Go With A Washer & Dryer Installed * Vinyl Plank Flooring Throughout * ZAP Electric Throughout * Shrout Mechanical Installed 90% Furnace & AC * J & A Plumbing Throughout * Bruce Stinson Installed Garage Door * Adams Wells Internet Hook Up * Water Spigot In Rear Of Home * Go through a Sliding Glass Door to the Back Patio With Overhang * Metal Roof * Yard Will Be Seeded in Late August and is Guaranteed *
- Houzeo last checked: 6 hours ago (October 7, 2026 at 6:00 am)
- Listing updated: September 14, 2026 at 1:07 pm
- Listing Provided by: Cyndee Fiechter (260) 565-3439 | North Eastern Group Realty
- Source: Indiana Regional MLS-IN | MLS#: 202634301

Property Details
Status
Active
Type
Manufactured Mobile Home
No. of Stories
-
County
--
City
Neighborhood
--
Year Built
2026
HOA Fees
-
Finished Area
1,328 sqft
Lot Size
10,454 sqft lot
Basement Area
- sqft
MLS Name
Indiana Regional MLS
MLS Number
202634301
MLS Status
Active
Days on Market
46

Continue Your Journey in App
Find your dream home, receive real-time updates, and many more!
Download App
Continue Your Journey in App
Find your dream home, receive real-time updates, and many more!
Location
Facts & Features
Rooms
Bedrooms & bathrooms
Bedrooms: 3
Bathrooms: 2
Interior
Appliances
Dishwasher, Microwave, Refrigerator, Washer, Electric Cooktop, Dryer Electric, Ice Maker, Electric Oven, Electric Range, Electric Water Heater
Cooling
Central Air
Flooring
Vinyl
Sewer
City
Interior Features
Storage, High Ceilings, Ceiling Fan(s), Chair Rail, Laminate Counters, Deck Covered, Deck Open, Detector Carbon Monoxide, Detector Smoke, Dryer Hook Up Electric, Open Floorplan, Pantry Walk In, Patio Covered, Patio Open, Porch Covered, Porch Open, Range/oven Hook Up Elec, Split Br Floor Plan, Stand Up Shower, Tub/shower Combination, Main Level Bedroom Suite, Great Room, Main Floor Laundry
Heating
Natural Gas, Forced Air
Construction
Year Built
Year Built: 2026
Home type
Manufactured On Land
Roof
Metal
Architectural Style
Ranch
Construction Materials
Vinyl Siding
Utilities & Energy
Parking Features
Concrete
Basement
Slab
Water Source
City
Other Features
Lot Features
Cul De Sac
Subdivision Name
Forget Me Not Acres
Price History
| Date | Event | Price |
|---|---|---|
09/13/2026 Source: | Price Decreased | $255,000 -3.59% $192/sqft |
09/08/2026 Source: | Price Increased | $264,500 +655.71% $199/sqft |
08/20/2026 Source: | Listing Removed | $35,000 $26/sqft |

Nearby Homes

Find Homes by Property Features in Bluffton, IN


IDX information is provided exclusively for consumer's personal, non-commercial use and may not be used for any purpose other than to identify prospective properties that consumers may be interested in purchasing. Data is deemed reliable but is not guaranteed accurate by the MLS.
 Advertising Broker: Jonah Hartsburg | Hoosier Hub Realty