- Overview
- Description
- Property Details
- Location
- HOA Management
- Facts & Features
- Getting Around
- Nearby Homes




$584,900
Monthly Est:$2,911
 4 Beds
 3 Baths
2 full baths + 1 half bath
 3,068sqft
15200 Mallard Crk St, Roanoke, TX 76262
$584,900
$2,911/moEst:
Get Pre-Approved
Single Family Residence
Built in 2007
$70.83/mo HOA
0.26 acre lot
$191/sq.ft
Description
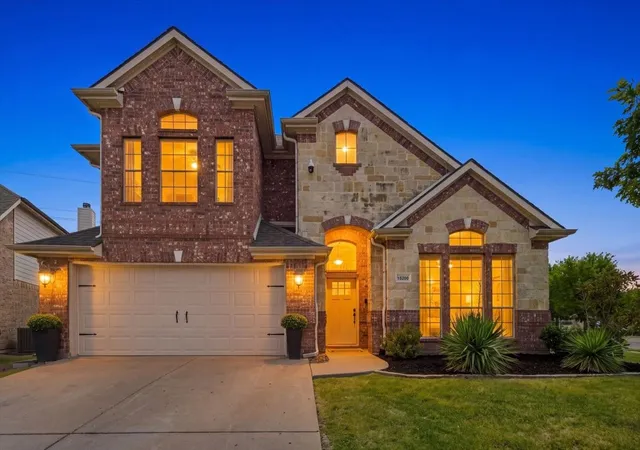
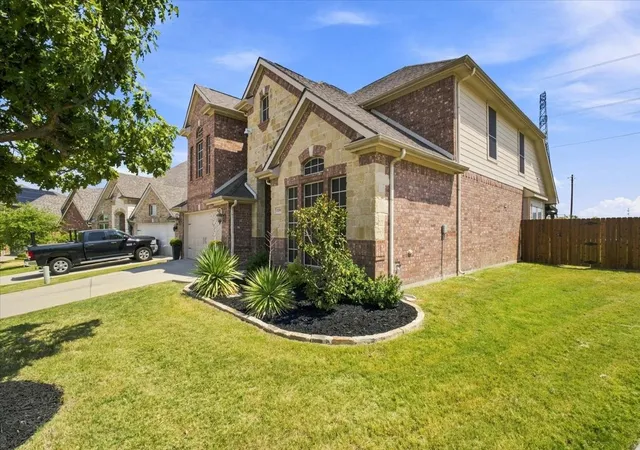
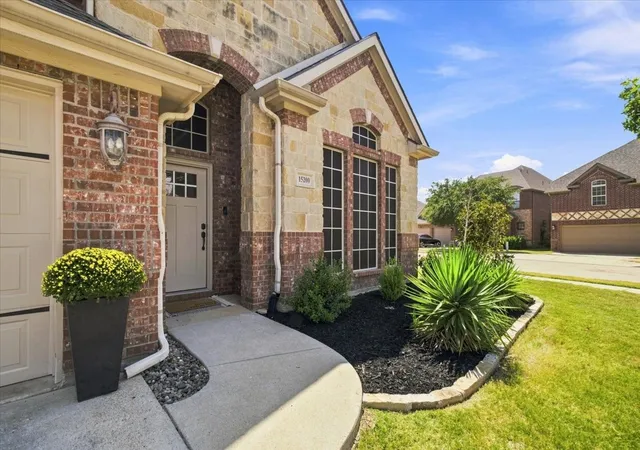
Welcome to Seventeen Lakes, where space, privacy, and thoughtful updates come together in this beautifully refreshed 4-bedroom home on an oversized corner lot. With more than 3,000 square feet, this home offers generously sized rooms, high ceilings, an open layout, brand-new carpet, fresh interior paint, a new roof in 2024, solar screens, and recently cleaned and sanitized air ducts throughout.
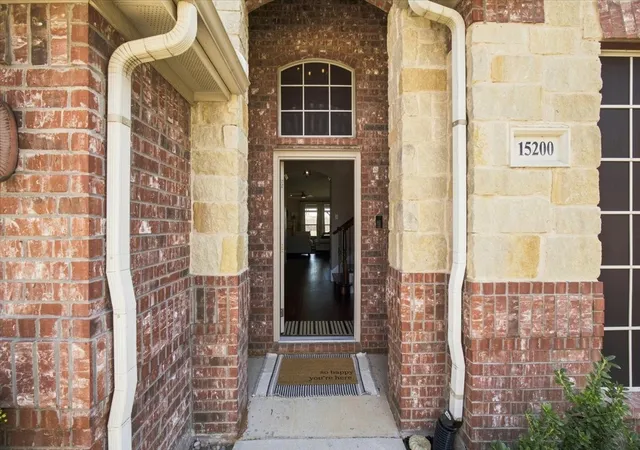
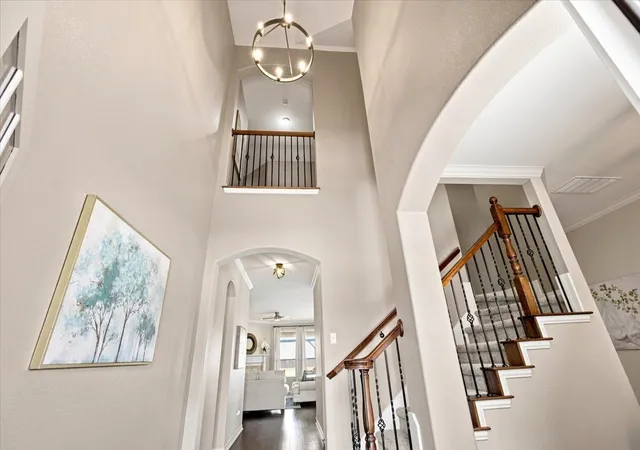
A dramatic two-story entry with arched openings and iron stair detailing leads into a bright main living area with wood floors, a fireplace, and an easy flow into the kitchen and breakfast area. The kitchen features abundant cabinetry and counter space, a large island, updated countertops and backsplash, under-cabinet lighting, and an oversized pantry. A separate dining room adds even more flexibility.
The downstairs primary suite is tucked privately at the end of its own foyer-style entry and feels like a true retreat, with exceptional space and natural light. Upstairs are three additional bedrooms, a full bath, and an oversized game room with vaulted ceilings.
Outside, the large corner lot offers added privacy and an open feel behind the property. The land directly behind the home cannot be developed. Two neighborhood ponds with fishing are just steps away, and the back porch offers peaceful views toward the nearby countryside.
Mallard Creek Street provides its own entrance into the neighborhood, offering convenient access without placing the home on the main thoroughfare. Located near I-35W, Highway 114, and Highway 170, and zoned to Cox Elementary, Tidwell Middle, and Byron Nelson High School.
Seller offering up to $5,000 in concessions with an acceptable offer. Buyer may apply concession toward an interest-rate buydown, eligible closing costs, or other lender-approved expenses. Amount and use of concession subject to negotiated contract terms, buyer's loan program, lender approval, and applicable financing guidelines.
- Houzeo last checked: 9 minutes ago
- Listing updated: September 25, 2026 at 2:07 pm
- Listing Provided by: Jacob Peoples (817) 597-5940 | Real Broker, LLC (855) 450-0442
- Source: NTREIS MLS-TX | MLS#: 21363584

Property Details
Status
Active
Type
Single Family Residence
No. of Stories
2
County
City
Neighborhood
--
Year Built
2007
HOA Fees
$70.83/mo
Finished Area
3,068 sqft
Lot Size
0.26 acre lot
Basement Area
- sqft
MLS Name
NTREIS MLS
MLS Number
21363584
MLS Status
Active
Cumulative Days on Market
15

Continue Your Journey in App
Find your dream home, receive real-time updates, and many more!
Download App
Continue Your Journey in App
Find your dream home, receive real-time updates, and many more!
Location
HOA Management
Insight Management Compamy
HOA Fees
$850/ Annually
Amenities
 Amenities and services may be covered by one or multiple associations and service providers.
 Maintenance
 AllFacilities
Disclaimer: Amenities are based on third-party information and may vary; buyers must independently verify all amenities, as information is deemed reliable but not guaranteed.
Facts & Features
Rooms
Bedrooms & bathrooms
Bedrooms: 4
Bathrooms: 3
GameRoom
Level: Second
Area: 399.00 Square Feet
Dimensions: 21 x 19
DiningRoom
Level: First
Area: 144.00 Square Feet
Dimensions: 12 x 12
BreakfastRoomNook
Level: First
Area: 130.00 Square Feet
Dimensions: 13 x 10
LivingRoom
Level: First
Area: 336.00 Square Feet
Dimensions: 16 x 21
UtilityRoom
Level: First
Area: 30.00 Square Feet
Dimensions: 5 x 6
Kitchen
Level: First
Area: 182.00 Square Feet
Dimensions: 13 x 14
HalfBath
Level: Second
Area: 30.00 Square Feet
Dimensions: 5 x 6
FullBath
Level: Second
Area: 48.00 Square Feet
Dimensions: 8 x 6
Bedroom
Level: Second
Area: 121.00 Square Feet
Dimensions: 11 x 11
Bedroom
Level: Second
Area: 121.00 Square Feet
Dimensions: 11 x 11
Bedroom
Level: Second
Area: 234.00 Square Feet
Dimensions: 18 x 13
PrimaryBedroom
Level: First
Area: 285.00 Square Feet
Dimensions: 19 x 15
Interior
Appliances
Dishwasher, Electric Cooktop, Electric Oven, Electric Range, Electric Water Heater, Disposal, Microwave
Sewer
Public Sewer
Interior Features
Decorative Designer Lighting Fixtures, Eat In Kitchen, Granite Counters, High Speed Internet, Kitchen Island, Multiple Master Suites, Open Floorplan, Pantry, Cable Tv, Walk In Closets
Window Features
Bay Windows
Flooring
Carpet, Engineered Hardwood, Tile
Construction
Year Built
Year Built: 2007
Home type
Single Family Residence
Roof
Composition
Property Condition
Resale
Construction Materials
Brick, Concrete, Rock, Stone
Architectural Style
Contemporary Modern, Detached
Utilities & Energy
Parking Features
Door Single, Driveway, Garage Faces Front, Garage, Garage Door Opener
Utilities
Electricity Available, Electricity Connected, Phone Available, Sewer Available, Water Available, Cable Available
Pool Features
None, Community
Fireplace Features
Insert
Laundry Features
Washer Hookup, Dryer Hookup, Electric Dryer Hookup
Water Source
Public
Other Features
Community Features
Fishing, Lake, Playground, Pool, Trails Paths, Curbs, Sidewalks
Subdivision Name
Seventeen Lakes
Patio And Porch Features
Covered
Price History
| Date | Event | Price |
|---|---|---|
09/10/2026 Source: | Price Decreased | $584,900 -0.70% $191/sqft |
09/10/2026 Source: | Listed for Sale | $589,000 $192/sqft |

Nearby Homes


Find Homes by Property Features in Roanoke, TX
Nearby New Homes For Sale

Based on information from the North Texas Real Estate Information Systems, Inc., through Oct 11, 2026, 05:30AM. Information is provided exclusively for consumers’ personal, non-commercial use. It may not be used for any purpose other than to identify prospective properties consumers may be interested in purchasing. Data is deemed reliable but is not guaranteed accurate. This website may not include listings or property addresses of sellers who have directed their listing brokers to withhold their listing or their property address from display on the Internet. ©2026 North Texas Real Estate Information Systems, Inc. All Rights Reserved.
 Advertising Broker: Michelle Brecker | Pathway To Home Realty