- Overview
- Description
- Property Details
- Location
- Facts & Features
- Getting Around


Street View
$489,900
Monthly Est:$2,438
 4 Beds
 3 Baths
2 full baths + 1 half bath
 3,960sqft
15208 Flower Gap Rd, Borden, IN 47106
$489,900
$2,438/moEst:
Get Pre-Approved
Single Family Residence
Built in 1970
$-- HOA
2.53 acres lot
$124/sq.ft
Description
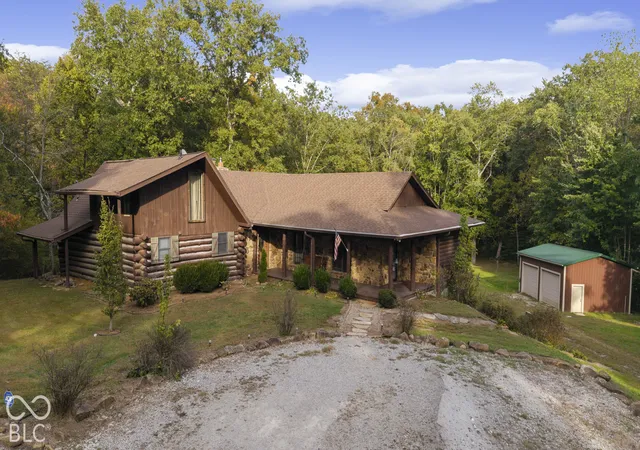
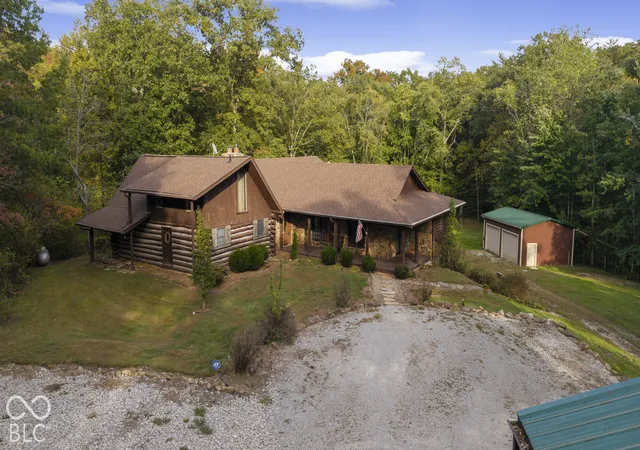
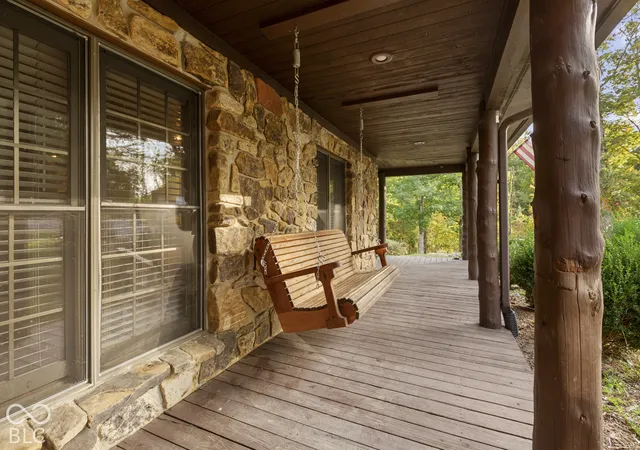
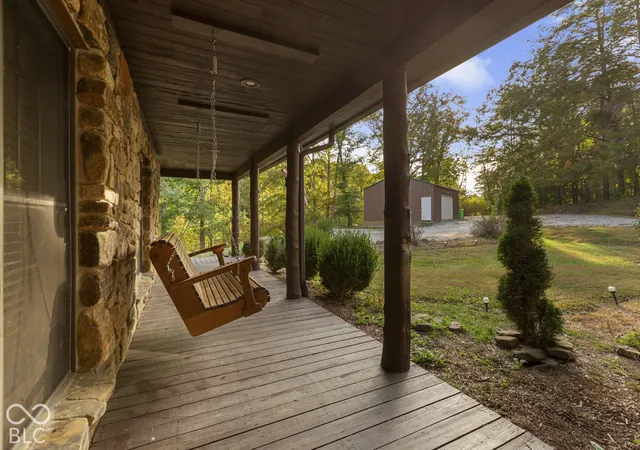
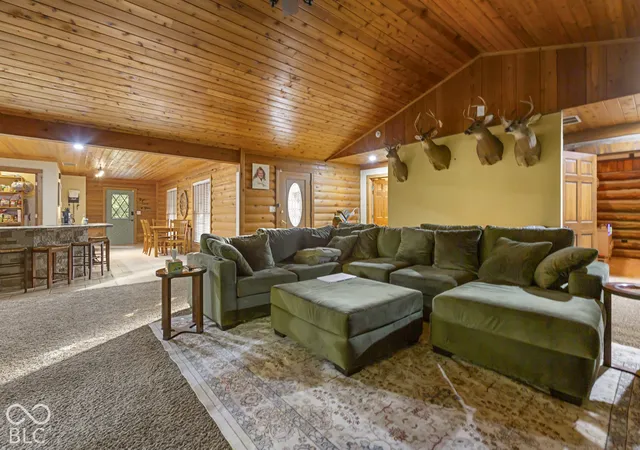
Welcome to this amazing log cabin retreat! Experience the perfect blend of rustic charm, country living, and historic character in this one-of-a-kind property situated on over 5 acres, right next to Deam Lake State Recreation Area and just about 30 minutes from Louisville! Originally a small log cabin, this unique home has been expanded over the years to create a spacious and inviting retreat surrounded by nature. Enjoy the wraparound porch, tree-lined yard, walkout basement, and massive sunroom overlooking the beautiful property. Inside, you'll find 4 bedrooms, 2 full bathrooms, 1 half bath, and multiple living spaces designed for everyday comfort and entertaining. The main living room features a stunning vaulted ceiling and a wood-burning fireplace, creating a warm and inviting atmosphere. The living room flows directly into the expansive sunroom, providing the perfect place to relax and enjoy the views year-round. The open kitchen features an island with seating, a large walk-in pantry, and convenient access to the dining area and additional living room. Two bedrooms and 1.5 bathrooms are located on the main level, while the charming open loft provides a unique space for the third bedroom. The walkout basement offers even more flexible living space, including a large family room, laundry room, and spacious fourth bedroom currently used as the primary bedroom suite, complete with a walk-in closet and full bathroom. Outside, you'll appreciate the space, privacy, and possibilities that come with over 5 acres, along with two detached garages measuring approximately 30x25 and 30x20. With Deam Lake State Recreation Area next door, the growing Monon South Trail nearby, and Louisville just a short drive away, this property offers a rare opportunity to enjoy a peaceful country setting without sacrificing convenient access to the city. If you're looking for character, space, and a little piece of nature to call your own, this one is a must-see!
- Houzeo last checked: 12 minutes ago
- Listing updated: October 14, 2026 at 10:14 pm
- Listing Provided by: Andrew Flora | 1 Percent Lists Indiana Real Estate (812) 343-4938
- Source: Metropolitan Indianapolis Board of REALTORS (MIBOR) MLS-IN | MLS#: 22131063

Property Details
Status
Active
Type
Single Family Residence
No. of Stories
-
County
City
Neighborhood
--
Year Built
1970
HOA Fees
-
Finished Area
3,960 sqft
Lot Size
2.53 acres lot
Basement Area
- sqft
MLS Name
Metropolitan Indianapolis Board of REALTORS (MIBOR) MLS
MLS Number
22131063
MLS Status
Active
Days on Market
5
Cumulative Days on Market
3

Continue Your Journey in App
Find your dream home, receive real-time updates, and many more!
Download App
Continue Your Journey in App
Find your dream home, receive real-time updates, and many more!
Location
Facts & Features
Rooms
Bedrooms & bathrooms
Bedrooms: 4
Bathrooms: 3
Bedroom 3
Level: Main
Area: 126.00 Square Feet
Dimensions: 9x14
Bedroom 4
Level: Upper
Area: 144.00 Square Feet
Dimensions: 12x12
Library
Level: Main
Area: 192.00 Square Feet
Dimensions: 12x16
Family Room
Level: Basement
Area: 374.00 Square Feet
Dimensions: 17x22
Living Room
Level: Main
Area: 428.75 Square Feet
Dimensions: 17.5x24.5
Dining Room
Level: Main
Area: 130.00 Square Feet
Dimensions: 10x13
Kitchen
Level: Main
Area: 242.00 Square Feet
Dimensions: 11x22
Laundry
Level: Basement
Area: 84.00 Square Feet
Dimensions: 7x12
Master Bedroom
Level: Basement
Area: 196.88 Square Feet
Dimensions: 12.5x15.75
Bedroom 2
Level: Main
Area: 144.00 Square Feet
Dimensions: 12x12
Interior
Appliances
Electric Cooktop, Dishwasher, Microwave, Oven, Refrigerator
Heating
Dual, Forced Air
Cooling
Central Air, Ductless, Heat Pump
Interior Features
Hi Speed Internet Availbl
Construction
Year Built
Year Built: 1970
Home type
Single Family Residence
Architectural Style
Other
Construction Materials
Log
Foundation Details
Concrete Perimeter
Utilities & Energy
Parking Features
Detached
Basement
Finished, Full, Walk Out Access
Fireplace Features
Basement, Family Room, Living Room
Water Source
Public
Other Features
Subdivision Name
No Subdivision
Lot Features
Mature Trees, Wooded
Price History
| Date | Event | Price |
|---|---|---|
10/13/2026 Source: | Listed for Sale | $489,900 +196.91% $124/sqft |
04/24/2012 Source: #1313446 | Sold | $165,000 $42/sqft |

Find Homes by Property Features in Borden, IN

Based on information from MIBOR REALTOR® Association through Oct 18, 2026, 02:01AM. The Broker Listing Cooperative® listing service's Listing information is deemed reliable but is not guaranteed accurate by the Broker Listing Cooperative® listing service. All data is obtained from various sources and may not have been verified by broker or Broker Listing Cooperative listing service. Supplied Open House Information is subject to change without notice. All information should be independently reviewed and verified for accuracy. Properties may or may not be listed by the office/agent presenting the information.. All Rights Reserved. © 2026 MIBOR REALTOR® Association.
 Advertising Broker: Jonah Hartsburg | Hoosier Hub Realty
