- Overview
- Description
- Property Details
- Location
- Facts & Features
- Getting Around
- Nearby Homes

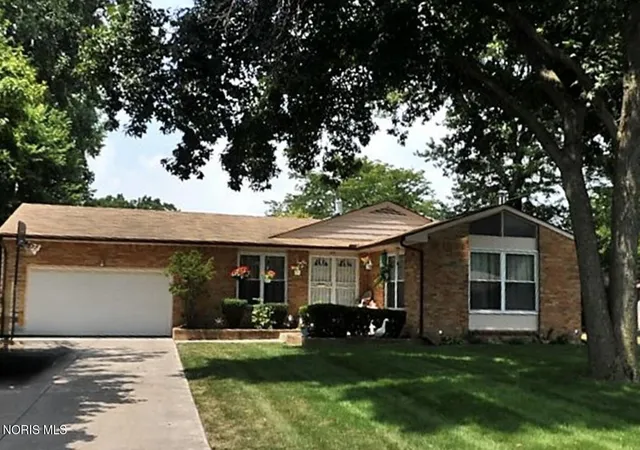
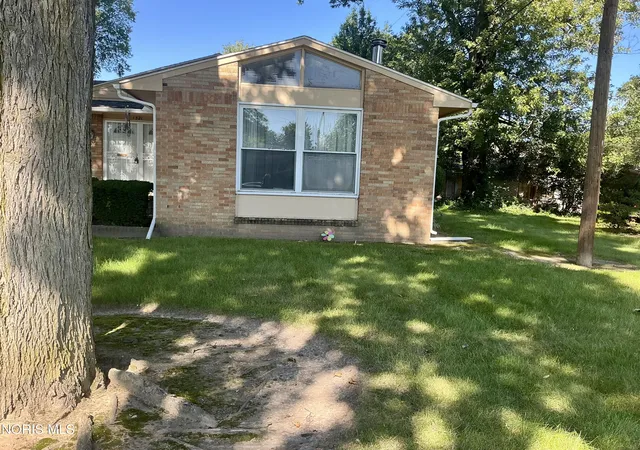


$225,000
Monthly Est:$1,120
 3 Beds
 2 Baths
2 full baths
 1,774sqft
1521 Cherry Valley Rd, Toledo, OH 43607
$225,000
$1,120/moEst:
Get Pre-Approved
Single Family Residence
Built in 1960
$-- HOA
0.24 acre lot
$127/sq.ft
Description
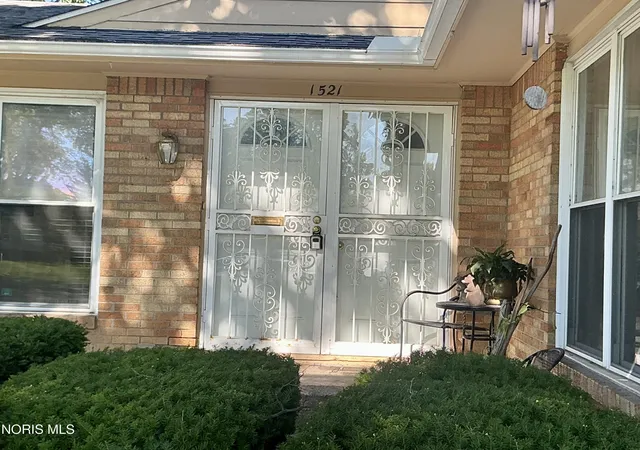
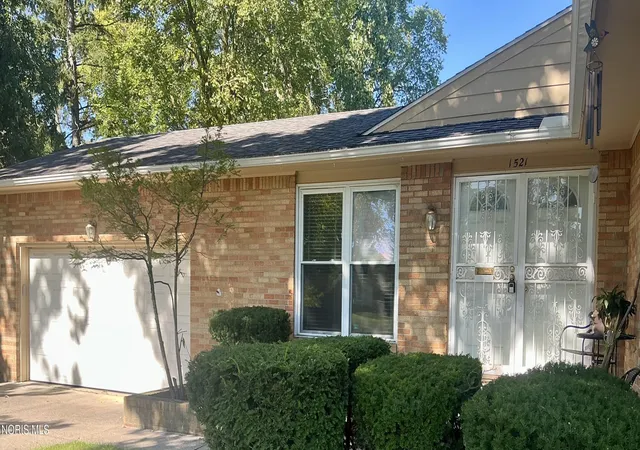
This well-maintained brick ranch offers 3 bedrooms and 2 full baths, tucked away on a quiet cul-de-sac. A double-door entry opens to a spacious foyer and a comfortable floor plan featuring hardwood floors throughout most rooms, including all bedrooms. The inviting family room features a wood-burning fireplace, beamed ceilings, and large windows that fill the space with natural light. The primary bedroom includes an en-suite bath, while both the primary and third bedrooms offer patio doors leading to the fenced backyard. Additional features include an open office off the kitchen, laundry room, pantry, and attached two-car garage. Conveniently located near shopping, grocery stores, restaurants, and the University of Toledo. Comfort, character, and convenience—all this home needs now is you!
- Houzeo last checked: 6 minutes ago
- Listing updated: September 10, 2026 at 5:00 pm
- Listing Provided by: Barbara Waddell (419) 308-9989 | The Danberry Co (419) 531-4431
- Source: Northwest Ohio Real Estate Information System (NORIS), Maumee, OH | MLS#: 10012318

Property Details
Status
Active Under Contract
Type
Single Family Residence
No. of Stories
1
County
City
Neighborhood
Year Built
1960
HOA Fees
-
Finished Area
1,774 sqft
Lot Size
0.24 acre lot
Basement Area
- sqft
MLS Name
Northwest Ohio Real Estate Information System (NORIS), Maumee, OH
MLS Number
10012318
MLS Status
Contingent
Days on Market
39

Continue Your Journey in App
Find your dream home, receive real-time updates, and many more!
Download App
Continue Your Journey in App
Find your dream home, receive real-time updates, and many more!
Location
Facts & Features
Rooms
Bedrooms & bathrooms
Bedrooms: 3
Bathrooms: 2
Interior
Sewer
Public Sewer
Interior Features
Pantry, Primary Bathroom
Window Features
Window Coverings, Window Screen(s)
Cooling
Central Air
Flooring
Tile, Hardwood, Laminate
Heating
Forced Air, Natural Gas
Appliances
Dishwasher, Microwave, Disposal, Dryer, Electric Range, Refrigerator, Washer
Construction
Year Built
Year Built: 1960
Home type
Single Family Residence
Roof
Shingle
Architectural Style
Ranch
Foundation Details
Crawl Space
Construction Materials
Brick
Utilities & Energy
Laundry Features
Electric Dryer Hookup, Main Level, Washer Hookup
Water Source
Public
Utilities
Cable Available, Electricity Connected, Natural Gas Available, Natural Gas Connected, Sewer Connected
Electric
Circuit Breakers
Fireplace Features
Living Room, Wood Burning Stove
Parking Features
Concrete, Attached Garage, Driveway, Garage Door Opener
Other Features
Subdivision Name
Ottawa Hillside
Disclosures
Lead Based Paint Disclosure
Lot Features
Cul De Sac, Landscaped
Community Features
Curbs, Sidewalks, Street Lights
Price History
| Date | Event | Price |
|---|---|---|
09/01/2026 Source: | Listed for Sale | $225,000 $127/sqft |
09/01/2026 Source: | Contingent (Active Under Contract) | $225,000 $127/sqft |
08/21/2026 Source: | Coming Soon | $225,000 $127/sqft |

Nearby Homes





Find Homes by Property Features in Toledo, OH
Nearby New Homes For Sale
Based on information from the Northwest Ohio Real Estate Information Systems, Inc. Multiple Listing Service through Oct 10, 2026, 10:00PM. All information is provided exclusively for personal, non-commercial use, and may not be used for any purpose other than to identify prospective properties consumers may be interested in purchasing. Information is deemed reliable but not guaranteed. ©2026 NORIS. All rights reserved.
 Advertising Broker: Nicholas Huscroft | Chosen Realty