- Overview
- Description
- Property Details
- Location
- Facts & Features
- Getting Around
- Nearby Homes


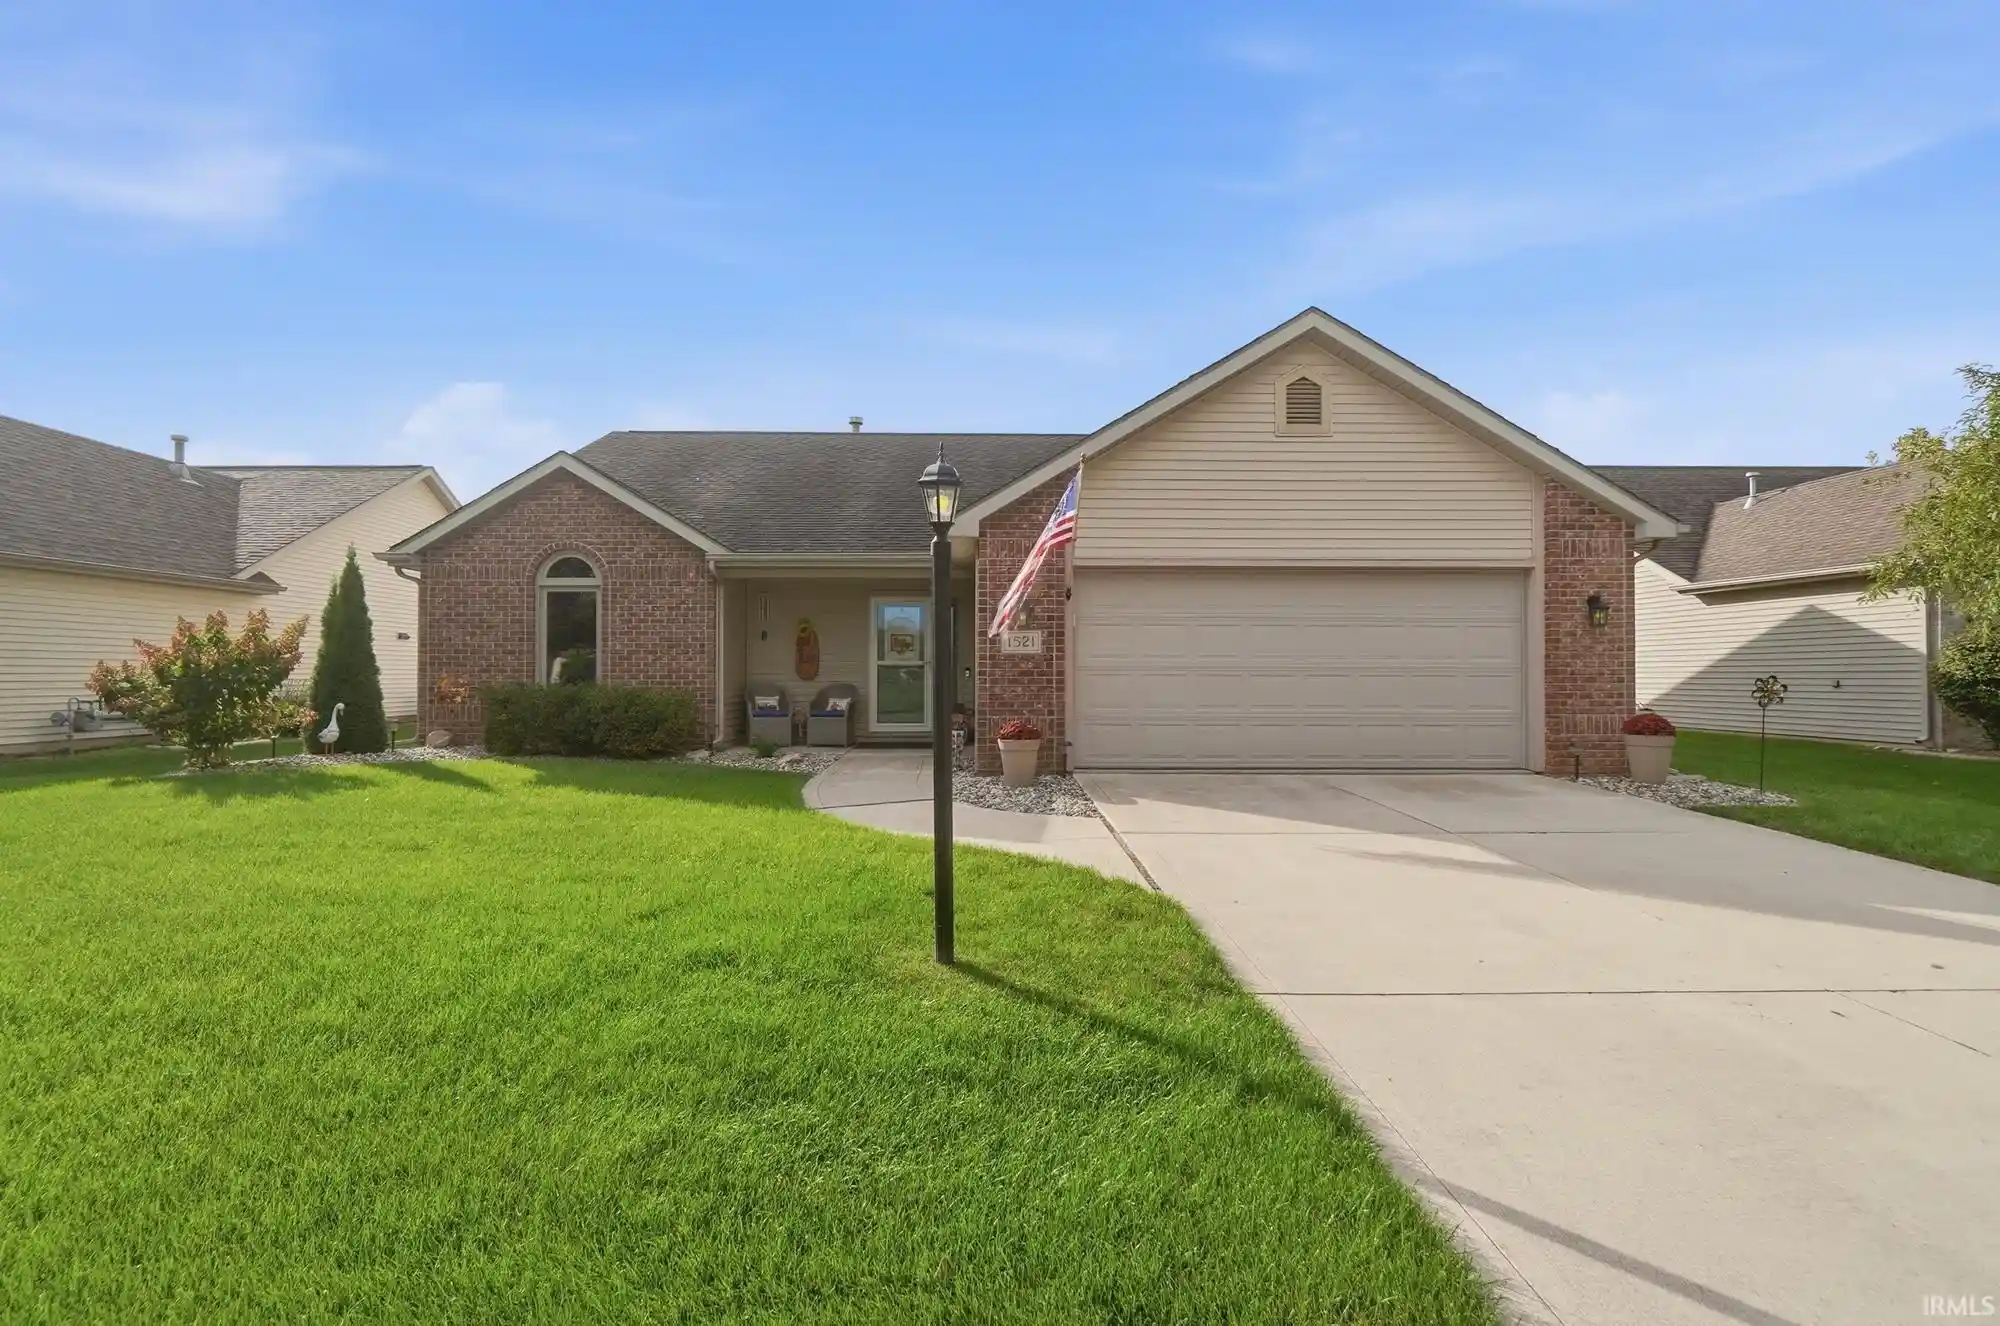


$324,900
Monthly Est:$1,617
 3 Beds
 2 Baths
2 full baths
 1,566sqft
1521 Classic Lake Cvs, Huntertown, IN 46748
$324,900
$1,617/moEst:
Get Pre-Approved
Manufactured On Land
Built in 2005
$-- HOA
8,450 sqft lot
$207/sq.ft
Description
Enjoy expansive WATER VIEWS & easy living in this Meticulously Maintained Villa, where comfort, thoughtful updates, & serene setting come together beautifully in Charming Huntertown. Relax & take in the scenery from back patio, 3-season porch featuring Eze-Breeze vinyl windows, or unwind indoors beside the gas brick FIREPLACE. The home offers beautiful architectural details including crown molding, tray ceiling in primary BR, & cathedral ceiling in BR3/Den. Spacious primary suite features his & hers walk-in closets & beautifully updated Ceramic Subway-tiled Walk-in Shower & Lighting. Storage is abundant w/ 3 walk-in closets, 2 large linen closets, & pull-down attic storage. NEW 2022: Andersen LR Windows w/ transferable warranty (24k), LVP flooring, Carpets, interior Paint, Toilets, Ceiling fans, Custom Bali Blinds, & primary BA Shower Remodel. NEW 2023: LiftMaster Garage Door Opener, Refrigerator, Water softener, 50-gallon Water Heater, & Speed Queen W/D w/ 7-year guarantee. Furnace & A/C NEW 2018 w/ biannual HVAC maintenance/servicing. Enjoy the tranquility of waterfront living while remaining close to neighborhood amenities, including a community playground, Association pool (voluntary membership), & Pufferbelly Trail just minutes away. Meticulously cared for, thoughtfully updated, & ideal location on the edge of Fort Wayne. Start your easy living!
- Houzeo last checked: 6 minutes ago (October 29, 2026 at 3:45 am)
- Listing updated: October 28, 2026 at 3:49 pm
- Listing Provided by: Andrea Zehr (260) 494-2852 | RE/MAX Results
- Source: Indiana Regional MLS-IN | MLS#: 202644243

Property Details
Status
Active
Type
Manufactured Mobile Home
No. of Stories
-
County
--
City
Neighborhood
--
Year Built
2005
HOA Fees
-
Finished Area
1,566 sqft
Lot Size
8,450 sqft lot
Basement Area
- sqft
MLS Name
Indiana Regional MLS
MLS Number
202644243
MLS Status
Active
Days on Market
2

Continue Your Journey in App
Find your dream home, receive real-time updates, and many more!
Continue Your Journey in App
Find your dream home, receive real-time updates, and many more!
Location
Facts & Features
Rooms
Bedrooms & bathrooms
Bedrooms: 3
Bathrooms: 2
Interior
Sewer
City
Cooling
Central Air
Flooring
Carpet, Vinyl
Interior Features
Alarm System Security, Attic Pull Down Stairs, Storage, High Ceilings, Tray Ceiling(s), Ceiling Fan(s), Closet(s) Walk In, Disposal, Eat In Kitchen, Entrance Foyer, Garage Door Opener, Landscaped, Near Walking Trail, Patio Open, Pocket Doors, Porch Enclosed, Twin Sink Vanity, Utility Sink, Main Level Bedroom Suite, Main Floor Laundry
Appliances
Dishwasher, Microwave, Refrigerator, Washer, Window Treatments, Dryer Electric, Electric Oven, Electric Range, Water Softener Owned
Heating
Natural Gas, Forced Air
Construction
Year Built
Year Built: 2005
Home type
Manufactured On Land
Roof
Asphalt, Shingle
Construction Materials
Brick, Vinyl Siding
Utilities & Energy
Basement
Slab
Water Source
City
Pool Features
Association
Fireplace Features
Great Room, Gas Log
Association Amenities
Playground, Pool, Sidewalks
Parking Features
Concrete
Other Features
Lot Features
Waterfront
Subdivision Name
Classic Heights Villas
Price History
| Date | Event | Price |
|---|---|---|
10/25/2026 Source: | Coming Soon | $324,900 $207/sqft |

Nearby Homes





Find Homes by Property Features in Huntertown, IN


IDX information is provided exclusively for consumer's personal, non-commercial use and may not be used for any purpose other than to identify prospective properties that consumers may be interested in purchasing. Data is deemed reliable but is not guaranteed accurate by the MLS.
 Advertising Broker: Jonah Hartsburg | Hoosier Hub Realty
